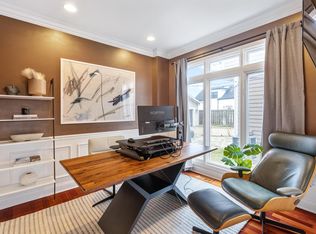
Come see this beautiful 4-bedroom, 3.5-bath home located in the award-winning Birmingham School District. The main floor offers an open-concept living space centered around a newly renovated kitchen featuring custom cabinetry, quartz countertops, a large prep island, and an eat-in dining area. The living room includes a gas fireplace, hardwood floors flowing throughout the main level, and fresh modern paint that brightens the entire space. An updated half bath and a versatile library/office complete the first floor. Upstairs, enjoy a spacious primary suite with a fully remodeled bathroom showcasing a custom tile shower, double vanity, jacuzzi-style tub, and a large walk-in closet. Two additional generously sized bedrooms and a second updated full bath provide ample space before you head to the third-floor bonus level. The third floor offers a loft area, a fourth bedroom, and another beautifully updated full bath. The finished basement adds even more living space with a large recreation area perfect for entertainment, hobbies, or gatherings. The location is exceptional—walking distance to parks, shopping, and numerous dining options. This home is truly move-in ready. Schedule your private showing today.
Pending
$1,050,000
1263 Davis Ave, Birmingham, MI 48009
4beds
3,158sqft
Single Family Residence
Built in 2012
4,791 Square Feet Lot
$1,052,400 Zestimate®
$332/sqft
$-- HOA
What's special
- 20 days
- 34
- 0
Zillow last checked:
Listing updated:
Listed by:
Brian Hill 248-756-8503,
HB Realty Partners 888-553-1956,
Nevin Hill 888-553-1956,
HB Realty Partners
Source: Realcomp II,MLS#: 20261052942
Facts & features
Interior
Bedrooms & bathrooms
- Bedrooms: 4
- Bathrooms: 4
- Full bathrooms: 3
- 1/2 bathrooms: 1
Primary bedroom
- Level: Second
- Area: 180
- Dimensions: 15 X 12
Bedroom
- Level: Entry
- Area: 132
- Dimensions: 12 X 11
Bedroom
- Level: Second
- Area: 132
- Dimensions: 12 X 11
Bedroom
- Level: Third
- Area: 168
- Dimensions: 14 X 12
Primary bathroom
- Level: Second
- Area: 110
- Dimensions: 11 X 10
Other
- Level: Second
- Area: 50
- Dimensions: 10 X 5
Other
- Level: Third
- Area: 60
- Dimensions: 10 X 6
Other
- Level: Entry
- Area: 30
- Dimensions: 6 X 5
Bonus room
- Level: Third
- Area: 300
- Dimensions: 25 X 12
Dining room
- Level: Entry
- Area: 91
- Dimensions: 13 X 7
Kitchen
- Level: Entry
- Area: 220
- Dimensions: 20 X 11
Library
- Level: Entry
- Area: 154
- Dimensions: 14 X 11
Living room
- Level: Entry
- Area: 204
- Dimensions: 17 X 12
Media room
- Level: Basement
- Area: 704
- Dimensions: 32 X 22
Heating
- Forced Air, Natural Gas
Cooling
- Central Air
Features
- Basement: Finished
- Has fireplace: Yes
- Fireplace features: Gas, Living Room
Interior area
- Total interior livable area: 3,158 sqft
- Finished area above ground: 2,358
- Finished area below ground: 800
Property
Parking
- Total spaces: 2
- Parking features: Two Car Garage, Detached
- Garage spaces: 2
Features
- Levels: Three
- Stories: 3
- Entry location: GroundLevel
- Pool features: None
Lot
- Size: 4,791 Square Feet
- Dimensions: 40 x 120
Details
- Parcel number: 2031353018
- Special conditions: Short Sale No,Standard
Construction
Type & style
- Home type: SingleFamily
- Architectural style: Colonial
- Property subtype: Single Family Residence
Materials
- Brick Veneer, Vinyl Siding
- Foundation: Basement, Poured
Condition
- New construction: No
- Year built: 2012
Utilities & green energy
- Sewer: Public Sewer
- Water: Public
Community & HOA
Community
- Subdivision: LEINBACH-HUMPHREYS WOODWARD AVE
HOA
- Has HOA: No
Location
- Region: Birmingham
Financial & listing details
- Price per square foot: $332/sqft
- Tax assessed value: $403,970
- Annual tax amount: $15,408
- Date on market: 7/18/2026
- Cumulative days on market: 20 days
- Listing agreement: Exclusive Right To Sell
- Listing terms: Cash,Conventional
Estimated market value
$1,052,400
$1.00M - $1.11M
$8,113/mo
Price history
| Date | Event | Price |
|---|---|---|
| 7/20/2026 | Pending sale | $1,050,000$332/sqft |
Source:  Realcomp II #20261052942 Report a problem Realcomp II #20261052942 Report a problem | ||
| 7/18/2026 | Listed for sale | $1,050,000+34.6%$332/sqft |
Source: Realcomp II #20261052942 Report a problem | ||
| 9/29/2023 | Sold | $780,000-1.3%$247/sqft |
Source: Realcomp II #20230072037 Report a problem | ||
| 9/25/2023 | Pending sale | $790,000$250/sqft |
Source: Realcomp II #20230072037 Report a problem | ||
| 8/22/2023 | Listed for sale | $790,000+508.2%$250/sqft |
Source: Realcomp II #20230066967 Report a problem | ||
| 9/3/2020 | Listing removed | $5,000$2/sqft |
Source: Birmingham - Max Broock Realtors #2200065333 Report a problem | ||
| 8/13/2020 | Listed for rent | $5,000$2/sqft |
Source: Birmingham - Max Broock Realtors #2200065333 Report a problem | ||
| 5/7/2012 | Sold | $129,900$41/sqft |
Source: Public Record Report a problem | ||
| 3/15/2012 | Listed for sale | $129,900$41/sqft |
Source: AMERISELL REALTY LLC #212025417 Report a problem | ||
Public tax history
| Year | Property taxes | Tax assessment |
|---|---|---|
| 2025 | $15,118 -0.9% | $443,000 +13.1% |
| 2024 | $15,261 -8.1% | $391,830 +4.6% |
| 2023 | $16,608 +2.6% | $374,740 +3.9% |
| 2022 | $16,190 +0.1% | $360,830 -4.3% |
| 2021 | $16,170 | $377,040 +0.9% |
| 2020 | -- | $373,640 +3.6% |
| 2019 | $12,606 -17.8% | $360,520 +5.8% |
| 2018 | $15,329 +0.4% | $340,870 +1.5% |
| 2017 | $15,263 | $335,830 +1% |
| 2016 | $15,263 | $332,620 +4.2% |
| 2015 | -- | $319,110 +13.7% |
| 2014 | -- | $280,720 +360.6% |
| 2011 | -- | $60,950 -14.7% |
| 2010 | $2,390 +4.8% | $71,470 -16.1% |
| 2009 | $2,281 +34.3% | $85,210 -37.6% |
| 2005 | $1,699 | $136,630 +66.7% |
| 2003 | -- | $81,950 +7.1% |
| 2002 | -- | $76,520 +73.5% |
| 2001 | $1,940 +5.7% | $44,100 +3.2% |
| 2000 | $1,836 | $42,740 |
Find assessor info on the county website
Monthly payment
Est. payment
Payment breakdown
Explore the cost of this home by adjusting the details. Changes won't be saved.Climate risks
Neighborhood: 48009



Similar homes
- $1,199,0004 bd3 ba2.9k sqft165 Puritan Ave, Birmingham, MI 48009For Sale

 MLS ID #20261081266, Tushar V Vakhariya, KW Domain. Realcomp II
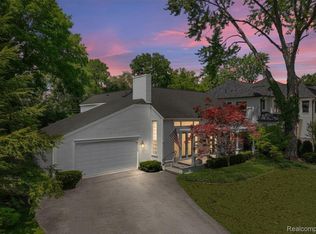
 - $1,100,0003 bd2 ba2.5k sqft209 Chesterfield Ave, Birmingham, MI 48009For Sale
 MLS ID #20261082126, Christine Lynn, The Agency Hall & Hunter. Realcomp II
 - $939,0003 bd3 ba3.8k sqft1240 Bird Ave, Birmingham, MI 48009For Sale
 MLS ID #20261069732, Renee Lossia Acho, KW Domain. Realcomp II
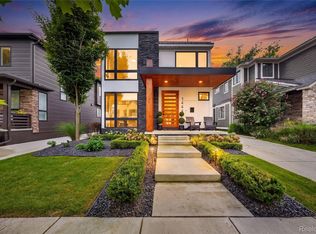
 - $1,340,0003 bd3 ba2.7k sqft1444 Humphrey Ave, Birmingham, MI 48009For Sale
 MLS ID #20261075064, Erik Wright, Social House Real Estate Group LLC. Realcomp II
 - $799,0003 bd3 ba3.2k sqft861 Coolidge Rd, Birmingham, MI 48009For SaleMLS ID #20261077503, Elena Menendez, Bridge Cross Realty. Realcomp II
- $849,0004 bd4 ba3.6k sqft3809 Yorba Linda Blvd, Royal Oak, MI 48073For SaleMLS ID #20261064130, Wen-Yu Liu, Community Choice Realty Inc. Realcomp II
- $979,9005 bd4 ba3.4k sqft30695 Bruce Ln, Franklin, MI 48025For SaleMLS ID #20261061058, Suzanne L Cavanaugh Stabile, Home Realty Partners. Realcomp II
- $1,049,0004 bd5 ba3.8k sqft5631 Skye Ct, Rochester, MI 48306For SaleMLS ID #20261048761, Anthony Djon, Anthony Djon Luxury Real Estate. Realcomp II
- $699,0004 bd3 ba2.4k sqft20011 Carriage Ln, Beverly Hills, MI 48025New ConstructionMLS ID #20261080501, Adam Waechter, The Agency Hall & Hunter. Realcomp II
- $1,150,0004 bd6 ba4.2k sqft3516 Linwood Ave, Royal Oak, MI 48073For SaleMLS ID #20261062417, David L Thomas, EXP Realty Romeo. Realcomp II
- $669,9004 bd3 ba3.5k sqft2768 Homewood Dr, Troy, MI 48098For SaleMLS ID #20261079510, Jennifer Stillwagon, Real Broker, LLC Troy. Realcomp II
- $895,0002 bd3 ba2.5k sqft32765 Eastlady Dr, Beverly Hills, MI 48025For SaleMLS ID #20261073539, Lisa Nederlander, @properties Christie's Int'l R.E. Birmingham. Realcomp II
- $1,225,0005 bd5 ba4.2k sqft3426 Hunter Ave, Royal Oak, MI 48073For SaleMLS ID #20261073610, Lindsay L Gorman, Crain Homes. Realcomp II
- $529,0003 bd2 ba2.6k sqft4151 Arlington Dr, Royal Oak, MI 48073For SaleMLS ID #20261077381, Jan Hays, Max Broock, REALTORS®-Bloomfield Hills. Realcomp II
- $589,9004 bd4 ba2.5k sqft1033 Maplegrove Ave, Royal Oak, MI 48067For SaleMLS ID #20261082119, Nicolas Petrucci, @properties Christie's Int'l R.E. Birmingham. Realcomp II
- $1,125,0005 bd4 ba3.9k sqft604 Forest Ave, Royal Oak, MI 48067For SaleMLS ID #20261067879, Douglas Platonas, KW Metro. Realcomp II
- $975,0005 bd5 ba3.9k sqft90 Creekwood Dr, Lake Orion, MI 48362For SaleMLS ID #20261072437, Gwen Daubenmeyer, Keller Williams Paint Creek. Realcomp II
- $1,115,0005 bd4 ba3.9k sqft18395 Pinebrook Dr, Northville, MI 48168For SaleMLS ID #20261079971, Christine Oglesby, @properties Christie's Int'l RE Northville. Realcomp II
- $975,0005 bd4 ba4.6k sqft50719 Amesburg Dr, Novi, MI 48374For SaleMLS ID #20261080835, James J DiMora, Keller Williams Advantage. Realcomp II
- $1,475,0004 bd3 ba3.4k sqft3885 Oakland Dr, Bloomfield Hills, MI 48301For SaleMLS ID #20261040362, Cindy Obron Kahn, The Agency Hall & Hunter. Realcomp II
