Endless possibilities await on this beautiful thirteen plus acre property. Whether you’re dreaming of restoring a charming century home, building your forever home surrounded by nature or investing in a property with incredible potential, this one is worth a look. The nineteen hundred built farmhouse is full of character and offers four bedrooms, including a convenient first floor bedroom and three additional bedrooms upstairs. The home features a functional kitchen complete with appliances, a formal dining room, a rear mudroom, and a remodeled first floor full bath. A full basement provides additional storage. This home offers a 150amp electrical service and gas forced air furnace. Washer and dryer to stay in the spacious laundry room. The true highlight is the over thirteen acres with the majority of the property being wooded, creating a private and peaceful setting that’s ideal for hiking, hunting, recreation, or the perfect location to build your dream home. The existing home does require significant TLC and is being sold as-is, making it an excellent opportunity for those with vision. As an added bonus, the sale also includes a separate approximately quarter-acre parcel directly across the road, featuring an older outbuilding with plenty of potential for storage or future restoration. If you’ve been searching for acreage, privacy, and endless possibilities, this unique property is ready for your imagination to bring it back to life.
Active
$250,000
1263 Depot Phalanx St, Southington, OH 44470
4beds
1,512sqft
:
Get pre-qualified$1,744/mo
Single Family Residence
Built in 1900
13.07 Acres Lot
$-- Zestimate®
$165/sqft
$-- HOA
What's special
Private and peaceful settingRear mudroomGas forced air furnaceFormal dining room
- 1 day |
- 407 |
- 40 |
Zillow last checked:
Listing updated:
Listed by:
Tibitha A Matheney 330-501-9085 tibimatheney@gmail.com,
CENTURY 21 Lakeside Realty
Source: MLS Now,MLS#: 5232803 Originating MLS: Youngstown Columbiana Association of REALTORS
Originating MLS: Youngstown Columbiana Association of REALTORSFacts & features
Interior
Bedrooms & bathrooms
- Bedrooms: 4
- Bathrooms: 1
- Full bathrooms: 1
- Main level bathrooms: 1
- Main level bedrooms: 1
Bedroom
- Description: Flooring: Hardwood
- Features: Built-in Features
- Level: First
- Dimensions: 13.5 x 10.5
Bedroom
- Description: Flooring: Hardwood
- Level: Second
- Dimensions: 13 x 10.5
Bedroom
- Description: Flooring: Hardwood
- Level: Second
- Dimensions: 17 x 11
Bedroom
- Description: Flooring: Hardwood
- Level: Second
- Dimensions: 12 x 11
Bathroom
- Description: Flooring: Luxury Vinyl Tile
- Level: First
- Dimensions: 8 x 6
Dining room
- Description: Flooring: Luxury Vinyl Tile
- Level: First
- Dimensions: 15 x 9.5
Kitchen
- Description: Flooring: Luxury Vinyl Tile
- Level: First
- Dimensions: 15 x 7.5
Laundry
- Level: Basement
- Dimensions: 17 x 15
Living room
- Description: Flooring: Hardwood
- Level: First
- Dimensions: 17 x 11
Utility room
- Level: Basement
- Dimensions: 14 x 12
Heating
- Baseboard
Cooling
- None
Appliances
- Included: Dryer, Dishwasher, Range, Refrigerator, Washer
- Laundry: In Basement
Features
- Built-in Features
- Has basement: Yes
- Has fireplace: No
- Fireplace features: None
Interior area
- Total structure area: 1,512
- Total interior livable area: 1,512 sqft
- Finished area above ground: 1,512
Video & virtual tour
Property
Parking
- Parking features: None
Accessibility
- Accessibility features: None
Features
- Levels: Two
- Stories: 2
- Exterior features: None
- Pool features: None
- Fencing: None
- Has view: Yes
- View description: Rural
Lot
- Size: 13.07 Acres
- Features: Wooded
Details
- Additional structures: Outbuilding
- Parcel number: 54116310
Construction
Type & style
- Home type: SingleFamily
- Architectural style: Conventional
- Property subtype: Single Family Residence
- Attached to another structure: Yes
Materials
- Wood Siding
- Foundation: Block
- Roof: Asphalt,Fiberglass
Condition
- Year built: 1900
Utilities & green energy
- Sewer: Septic Tank
- Water: Well
Community & HOA
Community
- Features: None
- Subdivision: Auditors Maps Sec 8
HOA
- Has HOA: No
Location
- Region: Southington
Financial & listing details
- Price per square foot: $165/sqft
- Tax assessed value: $900
- Annual tax amount: $1,599
- Date on market: 8/1/2026
- Cumulative days on market: 2 days
- Listing terms: Cash,Conventional
Estimated market value
Not available
Estimated sales range
Not available
Not available
Price history
| Date | Event | Price |
|---|---|---|
| 8/1/2026 | Listed for sale | $250,000$165/sqft |
Source:  MLS Now #5232803 Report a problem MLS Now #5232803 Report a problem | ||
Public tax history
| Year | Property taxes | Tax assessment |
|---|---|---|
| 2025 | $12 +0.8% | $320 |
| 2024 | $12 -1.5% | $320 |
| 2023 | $12 -0.2% | $320 +14.3% |
| 2022 | $12 +3.2% | $280 |
| 2021 | $12 -1.5% | $280 |
| 2020 | $12 -6.9% | $280 |
| 2019 | $13 | $280 |
| 2018 | $13 +0.5% | $280 |
| 2017 | $13 +1% | $280 |
| 2016 | $13 -1.4% | $280 |
| 2015 | $13 +0.2% | $280 |
| 2014 | $13 +0.8% | $280 |
| 2013 | $13 +0.6% | $280 |
| 2012 | $13 -0.6% | $280 |
| 2011 | $13 +3.9% | $280 |
| 2010 | $12 +0.5% | $280 |
| 2009 | $12 +0.7% | $280 |
| 2008 | $12 +4% | -- |
| 2007 | $12 -0.5% | -- |
| 2006 | $12 +1.6% | -- |
| 2005 | $11 | $280 |
Find assessor info on the county website
Monthly payment
Est. payment
Payment breakdown
Explore the cost of this home by adjusting the details. Changes won't be saved.Climate risks
Neighborhood: 44470
Nearby schools
GreatSchools rating
- 5/10Labrae Intermediate SchoolGrades: 3-5Distance: 4.3 mi
- 5/10Labrae Middle SchoolGrades: 6-8Distance: 4.3 mi
- 5/10Labrae High SchoolGrades: 9-12Distance: 4.3 mi
Schools provided by the listing agent
- District: LaBrae LSD - 7811
Source: MLS Now. This data may not be complete. We recommend contacting the local school district to confirm school assignments for this home.
- $47,9003 bd1 ba1.5k sqft1219 Depot Phalanx St, Southington, OH 44470Off Market
- $201,5003 bd2 ba1.5k sqft4449 Shanks Phalanx Rd, Southington, OH 44470Off Market
- $220,0003 bd2 ba1.8k sqft4461 Shanks Phalanx Rd, Southington, OH 44470Sold
- $44,0003 bd1 ba1.5k sqft1215 Depot Phalanx St, Southington, OH 44470Off Market
- $205,6003 bd1 ba2k sqft1303 Depot Phalanx St, Southington, OH 44470Off Market
- $197,0004 bd1 ba1.5k sqft1263 Depot Phalanx St, Southington, OH 44470Off Market
- $214,1003 bd1 ba1.4k sqft4479 Shanks Phalanx Rd, Southington, OH 44470Off Market
- $468,5004 bd3 ba2.7k sqft4493 Shanks Phalanx Rd, Southington, OH 44470Off Market
A local agent can set up tours, give advice and negotiate with sellers.
Similar homes
- $--3 bd2 ba1.2k sqft3742 State Route 305, Southington, OH 44470AuctionAuction.com 2
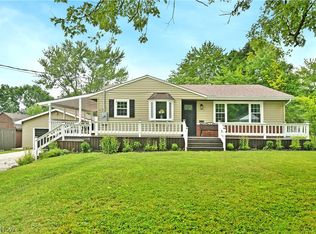
- $275,0003 bd2 ba1.5k sqft3121 Williams St NW, Warren, OH 44481For Sale
 MLS ID #5232390, Erin R Pernice, Brokers Realty Group. MLS Now
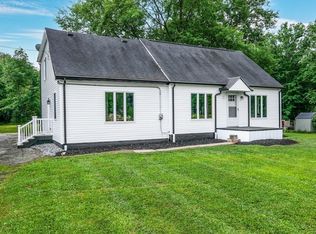
 - $229,0003 bd1 ba2k sqft4229 State Route 305, Warren, OH 44470For Sale
 MLS ID #5224965, Crist F Miller, MB Realty Group. MLS Now
 - $299,9004 bd2 ba1.7k sqft3780 State Route 305, Southington, OH 44470For Sale
 MLS ID #5206612, Eleni Grillis, Town One Realty. MLS Now
 - $240,0004 bd2 ba1.6k sqft5613 Pierce Rd, Warren, OH 44481For SaleMLS ID #5231950, Serita D Diana, Berkshire Hathaway HomeServices Stouffer Realty. MLS Now
- $--3 bd1 ba1.8k sqft1796 Kale Adams Rd SW, Warren, OH 44481AuctionAuction.com 2
- $275,0004 bd3 ba2k sqft2505 E Market St, Warren, OH 44483For SaleMLS ID #5231335, Stella Kotsatos-Angelo, CENTURY 21 Lakeside Realty. MLS Now
- $239,9003 bd2 ba1.4k sqft9200 Horn Rd, Windham, OH 44288For SaleMLS ID #5211037, Amanda Edwards, Keller Williams Chervenic Rlty. MLS Now
- $199,9002 bd2 ba1.4k sqft2555 Anderson Anthony Rd NW, Warren, OH 44481For SaleMLS ID #5231978, John N Eaton, Howard Hanna. MLS Now
- $249,9005 bd1 ba1.4k sqft3356 S Leavitt Rd SW, Warren, OH 44481For SaleMLS ID #5217105, Cole Belter, RE/MAX Crossroads Properties. MLS Now
- $330,0005 bd2 ba2k sqft3555 State Route 534 Rd, Newton Falls, OH 44444For SaleMLS ID #5231988, Ben Gilbert, Keller Williams Elevate. MLS Now
- $249,9003 bd2 ba2.1k sqft2325 North Rd NE, Warren, OH 44483For SaleMLS ID #5231175, Leslie A Cornicello, William Zamarelli, Inc.. MLS Now
- $269,9004 bd2 ba1.5k sqft1393 Sunnyfield Ave, Warren, OH 44481For SaleMLS ID #5226597, Melissa A Palmer, Brokers Realty Group. MLS Now
- $265,0003 bd2 ba1.4k sqft2721 E River Rd, Newton Falls, OH 44444For SaleMLS ID #5223950, Sally Young, Key Realty. MLS Now
- $264,9003 bd2 ba1.8k sqft2695 Miller Graber Rd, Newton Falls, OH 44444For SaleMLS ID #5212694, Anthony Maffei, CENTURY 21 Lakeside Realty. MLS Now
- $235,0003 bd3 ba1.6k sqft4546 Pritchard Ohltown Rd, Newton Falls, OH 44444For SaleMLS ID #5230595, Sebastian Neikirk, Cutler Real Estate. MLS Now
- $254,9003 bd1 ba1k sqft6175 Downs Rd NW, Warren, OH 44481For SaleMLS ID #5209246, Crist F Miller, MB Realty Group. MLS Now
- $245,0003 bd3 ba1.7k sqft649 W Broad St, Newton Falls, OH 44444For SaleMLS ID #5224980, Lisa Mamula, Zamarelli Realty, LLC. MLS Now
- $--3 bd1 ba988 sqft9156 Maple Cir, Windham, OH 44288AuctionAuction.com 2
- $--3 bd1 ba1.4k sqft328 Washington Ave, Newton Falls, OH 44444AuctionAuction.com 2
