A true waterfront retreat where unforgettable weekends, sweeping wetland views & effortless boating come together! Thoughtfully renovated since 2006, this inviting home features an elevator added in 2013 w/ an ongoing maintenance contract, a renovated kitchen taken to the studs, Andersen windows, updated flooring & bathrooms renovated to the studs, including an added upstairs bath. Major 2026 improvements include a new bulkhead, boathouse, front & back decks, new front & rear stairs, backyard concrete & completely rebuilt deck structures w/ new supports & 8x8 piers. Additional updates include a 2021 roof, A/C from 11/2013 & water heater dated 2/9/2012. Enjoy fishing, boating, BBQs & wildlife watching from a setting filled w/ countless birds, peaceful scenery & room to make lasting memories. Convenient Bayou Vista location near Hwy 6, I-45, Galveston, dining, shopping & Gulf Coast recreation!
For sale
$659,000
1264 Blue Heron St, Bayou Vista, TX 77563
4beds
2,200sqft
Single Family Residence
Built in 1978
5,998 Square Feet Lot
$627,300 Zestimate®
$300/sqft
$-- HOA
What's special
Updated flooringInviting homeSweeping wetland viewsAndersen windowsPeaceful sceneryFront and back decksAdded upstairs bath
- 24 days
- 180
- 11
Likely to sell faster than
Zillow last checked:
Listing updated:
Listed by:
Celeste Taylor-Velasco TREC #0579899 281-222-5975,
Redfin Corporation
Source: HAR,MLS#: 55440120
Facts & features
Interior
Bedrooms & bathrooms
- Bedrooms: 4
- Bathrooms: 3
- Full bathrooms: 3
Rooms
- Room types: Utility Room
Primary bedroom
- Level: First
- Area: 228
- Dimensions: 19x12
Bedroom
- Level: First
- Area: 182
- Dimensions: 14x13
Bedroom
- Level: First
- Area: 195
- Dimensions: 15x13
Bedroom
- Level: First
- Area: 154
- Dimensions: 14x11
Other
- Level: First
- Area: 66
- Dimensions: 11x6
Other
- Level: First
- Area: 54
- Dimensions: 9x6
Dining room
- Level: First
- Area: 204
- Dimensions: 17x12
Kitchen
- Level: First
- Area: 220
- Dimensions: 20x11
Living room
- Level: First
- Area: 252
- Dimensions: 18x14
Primary bath
- Level: First
- Area: 96
- Dimensions: 12x8
Heating
- Electric
Cooling
- Ceiling Fan(s), Electric
Appliances
- Included: Disposal, Electric Oven, Microwave, Electric Cooktop, Dishwasher
- Laundry: Electric Dryer Hookup, Washer Hookup
Features
- Elevator, Formal Entry/Foyer, High Ceilings, All Bedrooms Down, En-Suite Bath, Primary Bed - 1st Floor
- Flooring: Laminate, Tile
- Windows: Window Coverings
Interior area
- Total structure area: 2,200
- Total interior livable area: 2,200 sqft
Property
Parking
- Total spaces: 2
- Parking features: Attached, Additional Parking, Attached Carport
- Attached garage spaces: 1
- Carport spaces: 1
- Covered spaces: 2
Features
- Stories: 1
- Patio & porch: Covered, Patio/Deck, Porch
- Exterior features: Side Yard, Boat Lift, Boat Ramp, Boat Slip
- Has view: Yes
- View description: Bay, Canal, Water
- Has water view: Yes
- Water view: Bay,Canal,Water
- Waterfront features: Bay Front, Canal Front
Lot
- Size: 5,998 Square Feet
- Features: Back Yard, Waterfront, 0 Up To 1/4 Acre
Details
- Parcel number: 529500001264000
Construction
Type & style
- Home type: SingleFamily
- Architectural style: Other
- Property subtype: Single Family Residence
Materials
- Cement Siding
- Foundation: Raised
- Roof: Composition
Condition
- New construction: No
- Year built: 1978
Utilities & green energy
- Sewer: Public Sewer
- Water: Public
Green energy
- Energy efficient items: Thermostat
Community & HOA
Community
- Subdivision: New Bayou Vista
HOA
- Amenities included: Clubhouse, Pool
Location
- Region: Bayou Vista
Financial & listing details
- Price per square foot: $300/sqft
- Tax assessed value: $492,932
- Annual tax amount: $12,250
- Date on market: 8/5/2026
- Listing terms: Cash,Conventional,FHA,VA Loan
Estimated market value
$627,300
$596,000 - $659,000
$3,356/mo
Price history
| Date | Event | Price |
|---|---|---|
| 8/5/2026 | Listed for sale | $659,000$300/sqft |
Source:  HAR #55440120 Report a problem HAR #55440120 Report a problem | ||
Public tax history
| Year | Property taxes | Tax assessment |
|---|---|---|
| 2025 | $5,998 +0.7% | $492,932 +1.2% |
| 2024 | $5,956 +17% | $487,000 +18% |
| 2023 | $5,089 +13.7% | $412,832 +14.3% |
| 2022 | $4,478 +12.9% | $361,166 +16.9% |
| 2021 | $3,967 +13.2% | $309,000 +15.4% |
| 2020 | $3,505 +0.5% | $267,730 +1.8% |
| 2019 | $3,489 -55.1% | $263,060 +3.2% |
| 2018 | $7,777 | $254,850 -7.3% |
| 2017 | $7,777 -5.4% | $275,000 -5.2% |
| 2016 | $8,217 +9.4% | $290,130 |
| 2015 | $7,510 +25.4% | $290,130 +47% |
| 2014 | $5,989 | $197,400 -4.5% |
| 2013 | -- | $206,710 |
| 2012 | -- | $206,710 |
| 2011 | -- | $206,710 |
| 2010 | -- | $206,710 +16.2% |
| 2009 | -- | $177,890 -15.2% |
| 2008 | -- | $209,830 |
| 2007 | -- | $209,830 |
| 2006 | -- | $209,830 +32.4% |
| 2005 | -- | $158,460 +3.6% |
| 2004 | -- | $152,880 -3.3% |
| 2003 | -- | $158,120 +20.9% |
| 2002 | -- | $130,760 +1.8% |
| 2001 | -- | $128,420 |
Find assessor info on the county website
Monthly payment
Est. payment
Payment breakdown
Explore the cost of this home by adjusting the details. Changes won't be saved.Climate risks
Neighborhood: 77563
Nearby schools
Schools provided by the listing agent
- Elementary: Hayley Elementary (Texas City)
- Middle: La Marque Middle School
- High: La Marque High School
Source: HAR. This data may not be complete. We recommend contacting the local school district to confirm school assignments for this home.
- $541,000-- bd2 ba2.2k sqft1265 Blue Heron St, Bayou Vista, TX 77563Off Market
- $461,9003 bd3 ba2.1k sqft1263 Blue Heron St, Bayou Vista, TX 77563Off Market
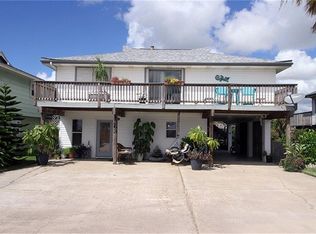
- $499,7002 bd3 ba1.4k sqft1266 Blue Heron St, Bayou Vista, TX 77563Off Market
- $469,9003 bd2 ba1.7k sqft1262 Blue Heron St, Bayou Vista, TX 77563Off Market
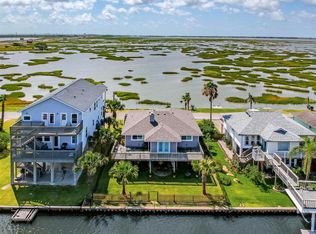
Similar homes
- $649,0003 bd2 ba1.6k sqft925 Bonita St, Bayou Vista, TX 77563For Sale
 MLS ID #279211, Elizabeth Kenney, Boulevard Realty. HAR
 - $382,0004 bd3 ba1.8k sqft196 Barracuda St, Bayou Vista, TX 77563For Sale
 MLS ID #54900248, David Huy Nguyen, Vin Realty LLC. HAR
 - $425,0003 bd3 ba1.9k sqft1016 Redfish St, Bayou Vista, TX 77563For Sale
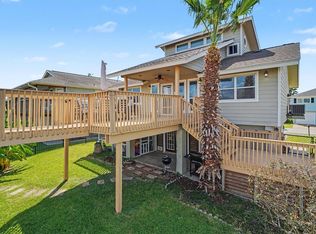 MLS ID #48996126, Barbara Miller, Keller Williams Horizons. HAR
 - $407,0003 bd3 ba1.3k sqft1078 Redfish St, Bayou Vista, TX 77563For Sale
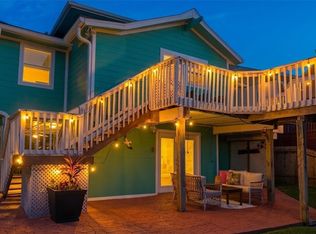 MLS ID #27079554, Brian Cubley, CIVET Real Estate LLC. HAR
