Brand new Trabar Homes construction with designer-quality selections and exceptional attention to detail. This one-level home offers 1,350 square feet with 3 bedrooms, 2 full baths, a concrete driveway, two-car garage, covered front entrance, and back patio, all situated on a .5376-acre lot in the city limits with no HOA. Inside, the home features high ceilings in the family room, LVP flooring in the main living areas and secondary bath, carpet in the bedrooms, and tile in the owner's bath. The kitchen offers a dining area, gray cabinets, a gray island, gray backsplash, and stylish black hardware, lighting, and accent finishes throughout. The owner's suite includes white bathroom cabinets, a gray tile floor, dual vanity sinks, a large shower, and a spacious owner's closet. Gutters add a practical finishing touch to this thoughtfully designed new construction home.
Pending
$322,500
1264 Dover St, Roxboro, NC 27573
3beds
1,350sqft
Single Family Residence
Built in 2026
0.54 Acres Lot
$-- Zestimate®
$239/sqft
$-- HOA
What's special
- 115 days
- 31
- 1
Zillow last checked:
Listing updated:
Listed by:
Magan Inscoe 919-697-1834,
Coldwell Banker HPW
Source: Doorify MLS,MLS#: 10168614
Facts & features
Interior
Bedrooms & bathrooms
- Bedrooms: 3
- Bathrooms: 2
- Full bathrooms: 2
- Main level bedrooms: 3
Primary bedroom
- Level: Main
- Area: 166.16 Square Feet
- Dimensions: 12.4 x 13.4
Bedroom 2
- Level: Main
- Area: 132 Square Feet
- Dimensions: 12.0 x 11.0
Bedroom 3
- Level: Main
- Area: 127.2 Square Feet
- Dimensions: 10.6 x 12.0
Dining room
- Level: Main
- Area: 117.8 Square Feet
- Dimensions: 12.4 x 9.5
Other
- Level: Main
- Area: 47.04 Square Feet
- Dimensions: 5.6 x 8.4
Family room
- Level: Main
- Area: 236.16 Square Feet
- Dimensions: 16.4 x 14.4
Kitchen
- Level: Main
- Area: 107.88 Square Feet
- Dimensions: 12.4 x 8.7
Laundry
- Level: Main
- Area: 40 Square Feet
- Dimensions: 8.0 x 5.0
Heating
- Central, Electric
Cooling
- Central Air, Electric
Features
- Flooring: Carpet, Luxury Vinyl, Tile
Interior area
- Total structure area: 1,350
- Total interior livable area: 1,350 sqft
- Finished area above ground: 1,350
- Finished area below ground: 0
Property
Parking
- Total spaces: 2
- Parking features: Garage
- Garage spaces: 2
Features
- Levels: One
- Stories: 1
Lot
- Size: 0.54 Acres
Details
- Parcel number: 090720801644
- Special conditions: Standard
Construction
Type & style
- Home type: SingleFamily
- Architectural style: Transitional
- Property subtype: Single Family Residence
Materials
- Vinyl Siding
- Foundation: Slab
- Roof: Shingle
Condition
- New construction: Yes
- Year built: 2026
- Major remodel year: 2026
Utilities & green energy
- Sewer: Public Sewer
- Water: Public
Community & HOA
Community
- Subdivision: Windsor Hills
HOA
- Has HOA: No
Location
- Region: Roxboro
Financial & listing details
- Price per square foot: $239/sqft
- Annual tax amount: $483
- Date on market: 5/20/2026
- Listing agreement: Exclusive Right To Sell
- Listing terms: Cash,Conventional,FHA,VA Loan
Estimated market value
Not available
Estimated sales range
Not available
$2,040/mo
Price history
| Date | Event | Price |
|---|---|---|
| 8/3/2026 | Pending sale | $322,500$239/sqft |
Source:  Doorify MLS #10168614 Report a problem Doorify MLS #10168614 Report a problem | ||
| 5/20/2026 | Listed for sale | $322,500$239/sqft |
Source: Doorify MLS #10168614 Report a problem | ||
Public tax history
Tax history is unavailable.
Monthly payment
Est. payment
Payment breakdown
Explore the cost of this home by adjusting the details. Changes won't be saved.Climate risks
Neighborhood: 27573
Nearby schools
Schools provided by the listing agent
- Elementary: Person - North
- Middle: Person - Northern Middle
- High: Person - Person High
Source: Doorify MLS. This data may not be complete. We recommend contacting the local school district to confirm school assignments for this home.
Similar homes
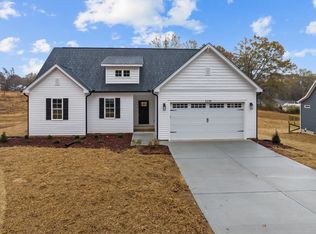
- $285,0003 bd2 ba1.3k sqft1200 Ridge Rd, Roxboro, NC 27573For Sale

 MLS ID #10171450, Jessica Wilson. Doorify MLS
 - $299,9003 bd3 ba1.7k sqft106 Allensville Rd, Roxboro, NC 27574For Sale
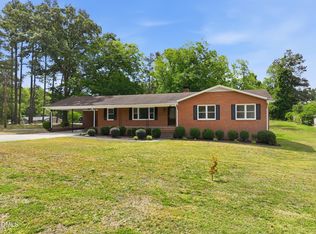 MLS ID #10175405, DAVID DAHAN. Doorify MLS
 - $309,0003 bd3 ba1.7k sqft211 Barnette Ave, Roxboro, NC 27573For Sale
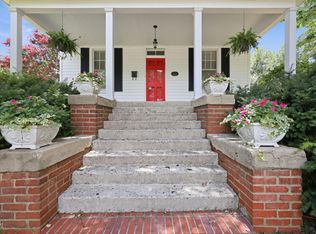 MLS ID #10178900, Terri Reynolds. Doorify MLS
 - $375,0004 bd3 ba2k sqft1105 Ridge Rd, Roxboro, NC 27573New Construction
 MLS ID #10181752, Victoria Lee Holmes. Doorify MLS
 - $375,0004 bd3 ba2k sqft1109 Ridge Rd, Roxboro, NC 27573New ConstructionMLS ID #10181809, Victoria Lee Holmes. Doorify MLS
- $299,0003 bd2 ba1.2k sqft416 Reams Ave, Roxboro, NC 27573For SaleMLS ID #10155727, Courtney Marie Caley. Doorify MLS
- $275,0003 bd2 ba1.2k sqft150 Summitt St, Roxboro, NC 27573For SaleMLS ID #10112596, David M Whitt. Doorify MLS
- $289,0003 bd3 ba1.9k sqft72 Edgemont Ave, Roxboro, NC 27573For SaleMLS ID #10189936, Melissa H White. Doorify MLS
- $229,0003 bd2 ba1.9k sqft107 N Morgan St, Roxboro, NC 27573For SaleMLS ID #10191751, Gay Poindexter. Doorify MLS
- $298,8003 bd2 ba1.4k sqft72 Mae Ct, Roxboro, NC 27573For SaleMLS ID #10174460, Jamie Reichert Bey. Doorify MLS
- $260,0003 bd2 ba1.3k sqft310 Barnette Ave, Roxboro, NC 27573For SaleMLS ID #10176333, Eddie Burton. Doorify MLS
- $355,0003 bd2 ba1.8k sqft11 Denada Path, Roxboro, NC 27574For SaleMLS ID #10128241, Timothy Chandler. Doorify MLS
- $247,5003 bd2 ba1.5k sqft349 Laura Ln, Roxboro, NC 27573For SaleMLS ID #10181928, Crystal Kelly. Doorify MLS
- $249,9003 bd2 ba1.3k sqft219 Barnette Ave, Roxboro, NC 27573For SaleMLS ID #10176345, Janene Carver. Doorify MLS
- $269,9004 bd2 ba1.6k sqft719 S Main St, Roxboro, NC 27573For SaleMLS ID #10154917, Phyllis Turner. Doorify MLS
- $255,0003 bd2 ba1k sqft133 Hill St, Roxboro, NC 27573For SaleMLS ID #10169094, Sindy Ayala Murillo. Doorify MLS
- $204,9003 bd2 ba1.1k sqft213 Hicks Cir, Roxboro, NC 27573For SaleMLS ID #10190457, Sherry H Clayton. Doorify MLS
- $244,0003 bd2 ba1.1k sqft531 Booth St, Roxboro, NC 27573For SaleMLS ID #10175795, David M Whitt. Doorify MLS
