Impeccably renovated from top to bottom, the home combines contemporary elegance with superior attention to detail.!Nestled on a private, pie-shaped lot in the highly desirable Falgarwood community in this home every detail has been thoughtfully designed to combine comfort and style , creating a sophisticated living environment. As you enter, the welcoming foyer greets you with a custom wood slat accent wall and a spacious double closet, the space opens into an impressive open concept living, dining and kitchen area the true heart of this home, all highlighted by stunning, heated herringbone hardwood floors, the smooth ceilings and plenty of pot lights, that add warmth and elegance to the space. A new custom kitchen is a true chefs dream, featuring quartz countertops, waterfall island, and stainless steel appliances. Perfect for entertaining, the kitchen opens directly to the large deck, ideal for dining or relaxing outdoors in privacy. Upstairs,you'll ascend beautiful wood steps complemented by sleek new glass railings, creating a bright and open feel. Three spacious bedrooms , each filled with ample natural light, a luxurious 5pc bathroom with separate glass enclosed shower, bathtub, showcasing tasteful tile work.The lower level is designed for comfort and entertainment, offering a cozy family room with a wood-burning fireplace as the main focus, a wet bar adds to the space's functionality,making it the perfect area for movie nights or hosting guests. A renovated 3-piece bathroom include a sleek glass enclosed shower, tasteful tile work and high quality fixtures. While the 4th bedroom or home office offers flexibility to suit your family's needs.This home is renovated for modern living and has energy-efficient LED pot lights, and smart Wi-Fi light switches, allowing you to control your lighting with ease.Perfectly located,walking distance to parks, trails, schools, and public transit, Oakville GO Station just minutes away
For sale
C$1,499,000
1264 Landfair Cres, Oakville, ON L6H 2N3
4beds
3baths
Single Family Residence
Built in ----
4,963 Square Feet Lot
$-- Zestimate®
C$--/sqft
C$-- HOA
What's special
Private pie-shaped lotWelcoming foyerSpacious double closetSmooth ceilingsPlenty of pot lightsNew custom kitchenQuartz countertops
- 146 days |
- 30 |
- 1 |
Zillow last checked:
Listing updated:
Listed by:
SUTTON GROUP REALTY SYSTEMS INC.
Source: TRREB,MLS®#: W12825742 Originating MLS®#: Toronto Regional Real Estate Board
Originating MLS®#: Toronto Regional Real Estate BoardFacts & features
Interior
Bedrooms & bathrooms
- Bedrooms: 4
- Bathrooms: 3
Primary bedroom
- Level: Upper
- Dimensions: 3.88 x 3.3
Bedroom 2
- Level: Upper
- Dimensions: 3.77 x 3.3
Bedroom 3
- Level: Upper
- Dimensions: 2.73 x 2.82
Bedroom 4
- Level: Lower
- Dimensions: 3.33 x 2.82
Dining room
- Level: Main
- Dimensions: 2.99 x 2.89
Family room
- Level: Lower
- Dimensions: 4.4 x 3.18
Kitchen
- Level: Main
- Dimensions: 4.51 x 2.89
Laundry
- Level: Lower
- Dimensions: 2.82 x 2.71
Living room
- Level: Main
- Dimensions: 7.63 x 3.46
Other
- Level: Lower
- Dimensions: 3.18 x 2.13
Heating
- Forced Air, Gas
Cooling
- Central Air
Features
- Flooring: Carpet Free
- Basement: Crawl Space
- Has fireplace: Yes
Interior area
- Living area range: 1500-2000 null
Property
Parking
- Total spaces: 8
- Parking features: Private
- Has garage: Yes
Features
- Patio & porch: Deck
- Exterior features: Privacy
- Pool features: None
Lot
- Size: 4,963 Square Feet
- Features: Pie Shaped Lot
Details
- Parcel number: 248880082
Construction
Type & style
- Home type: SingleFamily
- Property subtype: Single Family Residence
Materials
- Brick
- Foundation: Concrete
- Roof: Asphalt Shingle
Utilities & green energy
- Sewer: Sewer
Community & HOA
Location
- Region: Oakville
Financial & listing details
- Annual tax amount: C$5,472
- Date on market: 2/27/2026
SUTTON GROUP REALTY SYSTEMS INC.
SUTTON GROUP REALTY SYSTEMS INC.
By pressing Contact Agent, you agree that the real estate professional identified above may call/text you about your search, which may involve use of automated means and pre-recorded/artificial voices. You don't need to consent as a condition of buying any property, goods, or services. Message/data rates may apply. You also agree to our Terms of Use. Zillow does not endorse any real estate professionals. We may share information about your recent and future site activity with your agent to help them understand what you're looking for in a home.
Price history
Price history is unavailable.
Public tax history
Tax history is unavailable.
Climate risks
Neighborhood: Iroquois Ridge South
Nearby schools
GreatSchools rating
No schools nearby
We couldn't find any schools near this home.
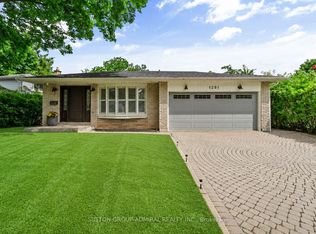
- C$1,599,0003 bd3 ba-- sqft1281 Landfair Cres, Oakville, ON L6H2N5For Sale
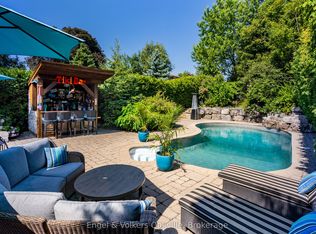
- C$1,699,9994 bd3 ba-- sqft1181 Grange Rd, Oakville, ON L6H1P8For Sale
- C$--3 bd2 ba-- sqft1286 Landfair Cres, Oakville, ON L6H2N3Off Market
- C$3,8754 bd2 ba-- sqft1236 Grange Rd, Oakville, ON L6H1P7For Rent
- C$--3 bd2 ba1.2k sqft1375 Langdale Cres, Oakville, ON L6H2K7Off Market
- C$3,8005 bd3 ba-- sqft1256 Falgarwood Dr, Oakville, ON L6H2L6For Rent
- C$---- bd-- ba-- sqft1216 Falgarwood Dr, Oakville, ON L6H2L3Off Market
- C$1,150,0003 bd2 ba1.5k sqft1231 Kingsmead Cres, Oakville, ON L6H2K5Sold
Similar homes
- C$1,419,0004 bd3 ba-- sqft215 Roxton Rd, Oakville, ON L6H 6M9For Sale
 MLS ID #W13538200, CENTURY 21 MILLER REAL ESTATE LTD.. TRREB
 - C$1,249,9904 bd4 ba-- sqft2046 Glenada Cres, Oakville, ON L6H 4M3For Sale
 MLS ID #W13447554, RE/MAX REAL ESTATE CENTRE INC.. TRREB
 - C$2,049,0004 bd4 ba-- sqft1302 Hillview Cres, Oakville, ON L6H 2C7For Sale
 MLS ID #W13590468, CENTURY 21 PARKLAND LTD.. TRREB
 - C$1,599,0004 bd3 ba-- sqft598 Wildwood Dr, Oakville, ON L6K 1V3For Sale
 MLS ID #W13478948, ROYAL LEPAGE PRG REAL ESTATE. TRREB
 - C$1,419,9004 bd4 ba-- sqft2171 Margot St, Oakville, ON L6H 3M5For SaleMLS ID #W13483880, HOME & CAPITAL REALTY INC.. TRREB
- C$1,389,9003 bd2 ba-- sqft2035 Pen St, Oakville, ON L6H 3L2For SaleMLS ID #W13493610, ROYAL LEPAGE REAL ESTATE SERVICES LTD.. TRREB
- C$1,698,0003 bd3 ba-- sqft2442 Woburn Cres, Oakville, ON L6L 5E9For SaleMLS ID #W13591306, CENTURY 21 MILLER REAL ESTATE LTD.. TRREB
- C$1,699,0004 bd2 ba-- sqft312 Pinegrove Rd, Oakville, ON L6K 3R1For SaleMLS ID #W13240876, Sotheby's International Realty Canada, Brokerage. TRREB
- C$1,649,0004 bd2 ba-- sqft1486 Hixon St, Oakville, ON L6L 1S3For SaleMLS ID #W13026024, Royal LePage Real Estate Services Ltd., Brokerage. TRREB
- C$1,648,0003 bd3 ba-- sqft1267 Dorval Dr #65, Oakville, ON L6M 3Z4For SaleMLS ID #W13591142, CENTURY 21 MILLER REAL ESTATE LTD.. TRREB
- C$1,299,9003 bd3 ba-- sqft3985 Taffey Cres, Mississauga, ON L5L 2A6For SaleMLS ID #W13542334, RE/MAX ABOUTOWNE REALTY CORP.. TRREB
- C$1,699,9004 bd4 ba-- sqft2268 Vista Oak Rd, Oakville, ON L6M 3L8For SaleMLS ID #W13511504, ROYAL LEPAGE REAL ESTATE SERVICES LTD.. TRREB
- C$1,299,0005 bd3 ba-- sqft563 Taplow Cres, Oakville, ON L6L 4V9For SaleMLS ID #W13139660, HOMELIFE/MIRACLE REALTY LTD. TRREB
- C$1,888,0005 bd4 ba-- sqft2101 Grosvenor St, Oakville, ON L6H 4N1For SaleMLS ID #W13065596, Royal LePage Real Estate Services Ltd., Brokerage. TRREB
- C$1,499,9995 bd3 ba-- sqft644 Roselaire Trl, Mississauga, ON L5R 3C5For SaleMLS ID #W13566558, RE/MAX OPTIMUM REALTY. TRREB
- C$1,188,0004 bd3 ba-- sqft1279 Hedgestone Cres S, Oakville, ON L6M 1X9For SaleMLS ID #W13551348, SUTTON GROUP QUANTUM REALTY INC.. TRREB
- C$1,499,9005 bd5 ba-- sqft4 Lunness Rd, Toronto, ON M8W 4M3New ConstructionMLS ID #W13575766, ROYAL LEPAGE ESTATE REALTY. TRREB
- C$1,399,0003 bd2 ba-- sqft38 John St S, Mississauga, ON L5H 2E6For SaleMLS ID #W13585370, ENGEL & VOLKERS OAKVILLE. TRREB
- C$1,799,0004 bd4 ba-- sqft1467 Everest Cres, Oakville, ON L6H 3S4For SaleMLS ID #W12922340, CRIMSON ROSE REAL ESTATE INC.. TRREB
- C$1,848,0004 bd3 ba-- sqft119 Westside Dr, Oakville, ON L6K 1P2For SaleMLS ID #W13215246, RE/MAX ESCARPMENT REALTY INC.. TRREB
