Affordable Home with a Great Location! Conveniently located with easy access to I-12, shopping, parks, restaurants, and entertainment, this well-maintained, energy-efficient home is move-in ready! Featuring 3 bedrooms and 2 bathrooms, this home offers an open layout with 3 cm granite countertops in the kitchen and bathrooms, a spacious kitchen island with breakfast bar, a large pantry, beautiful birch cabinetry, and ceramic tile flooring in the wet areas. The private primary suite includes a double vanity, a relaxing garden tub/shower combination, and a large walk-in closet. Additional features include a tankless water heater, energy-efficient appliances, a pre-wired security system, and more. Don't miss your opportunity to own this beautiful home—schedule your private showing today!
Pending
Price cut: $50K (10/5)
$190,000
12641 Fairwood Ct, Baton Rouge, LA 70816
3beds
1,512sqft
Single Family Residence
Built in 2017
4,356 Square Feet Lot
$-- Zestimate®
$126/sqft
$-- HOA
What's special
Beautiful birch cabinetryPrivate primary suiteLarge pantryLarge walk-in closetDouble vanityOpen layout
- 126 days
- 23
- 0
Zillow last checked:
Listing updated:
Listed by:
Derroclecia Dunn,
D'Agency Real Estate Firm LLC 225-788-6845
Source: ROAM MLS,MLS#: 2026012684
Facts & features
Interior
Bedrooms & bathrooms
- Bedrooms: 3
- Bathrooms: 2
- Full bathrooms: 2
Primary bedroom
- Description: Main
- Area: 182 Square Feet
- Dimensions: 13x14
Bedroom
- Description: Main
- Area: 121 Square Feet
- Dimensions: 11 x 11
Bedroom
- Description: Main
- Area: 137.8 Square Feet
- Dimensions: 13 x 10.6
Heating
- Central
Cooling
- Central Air
Features
- En Suite
Interior area
- Total structure area: 2,166
- Total interior livable area: 1,512 sqft
Property
Parking
- Parking features: Garage
- Has garage: Yes
Features
- Levels: One
- Stories: 1
Lot
- Size: 4,356 Square Feet
- Dimensions: 50 x 124 x 131 x 50
Details
- Parcel number: 3220656
- Special conditions: Short Sale
Construction
Type & style
- Home type: SingleFamily
- Architectural style: Traditional
- Property subtype: Single Family Residence
Materials
- Brick
- Foundation: Slab
Condition
- Year built: 2017
Utilities & green energy
- Sewer: Public Sewer
- Water: Public
Community & HOA
Community
- Subdivision: The Lakes at Stonegate
HOA
- Has HOA: No
Location
- Region: Baton Rouge
Financial & listing details
- Price per square foot: $126/sqft
- Tax assessed value: $237,500
- Annual tax amount: $2,127
- Date on market: 6/13/2026
- Listing terms: Cash,Conventional,FHA,VA Loan
Estimated market value
Not available
Estimated sales range
Not available
Not available
Price history
| Date | Event | Price |
|---|---|---|
| 10/5/2026 | Pending sale | $190,000-20.8%$126/sqft |
Source:  ROAM MLS #2026012684 Report a problem | ||
| 7/10/2026 | Listed for sale | $240,000-3.6%$159/sqft |
Source: ROAM MLS #2026012684 Report a problem | ||
| 3/28/2025 | Listing removed | $249,000$165/sqft |
Source: ROAM MLS #2024018222 Report a problem | ||
| 3/7/2025 | Price change | $249,000-0.4%$165/sqft |
Source: ROAM MLS #2024018222 Report a problem | ||
| 11/3/2024 | Price change | $249,900-1.8%$165/sqft |
Source: ROAM MLS #2024018222 Report a problem | ||
| 10/14/2024 | Price change | $254,500-0.8%$168/sqft |
Source: ROAM MLS #2024018222 Report a problem | ||
| 9/30/2024 | Listed for sale | $256,500+3.8%$170/sqft |
Source: ROAM MLS #2024018222 Report a problem | ||
| 4/6/2023 | Sold | -- |
Source: ROAM MLS #2023002565 Report a problem | ||
| 2/19/2023 | Pending sale | $247,000$163/sqft |
Source: ROAM MLS #2023002565 Report a problem | ||
| 2/17/2023 | Listed for sale | $247,000$163/sqft |
Source: ROAM MLS #2023002565 Report a problem | ||
| 10/2/2017 | Sold | -- |
Source: ROAM MLS #2017007395 Report a problem | ||
Public tax history
| Year | Property taxes | Tax assessment |
|---|---|---|
| 2025 | $2,127 +6.7% | $23,750 |
| 2024 | $1,993 +45.7% | $23,750 +30.6% |
| 2023 | $1,368 -0.2% | $18,190 |
| 2022 | $1,371 +2.2% | $18,190 |
| 2021 | $1,342 +0.2% | $18,190 |
| 2020 | $1,339 -39.2% | $18,190 |
| 2019 | $2,203 +1.3% | $18,190 |
| 2018 | $2,176 +58.2% | $18,190 +295.4% |
| 2017 | $1,375 +150% | $4,600 +21.1% |
| 2016 | $550 | $3,800 |
Find assessor info on the county website
Monthly payment
Est. payment
Payment breakdown
Explore the cost of this home by adjusting the details. Changes won't be saved.Climate risks
Neighborhood: Fairwood
- $237,400-- bd-- ba1.5k sqft12649 Fairwood Ct, Baton Rouge, LA 70816Off Market
- $240,8003 bd2 ba1.4k sqft12633 Fairwood Ct, Baton Rouge, LA 70816Off Market

- $232,4003 bd2 ba1.4k sqft12657 Fairwood Ct, Baton Rouge, LA 70816Off Market

- $279,000-- bd-- ba1.8k sqft12625 Fairwood Ct, Baton Rouge, LA 70816Off Market
Similar homes
- $215,0003 bd2 ba1.4k sqft2412 Godfrey Dr, Baton Rouge, LA 70816For Sale

 MLS ID #2026018956, Janice Labode-Ferguson, Southern United Properties. ROAM MLS
- $225,0003 bd2 ba1.6k sqft2148 Elkwood Dr, Baton Rouge, LA 70816For Sale
 MLS ID #2026018155, Riland Lee, Compass - Perkins. ROAM MLS
- $210,0004 bd2 ba2.2k sqft11524 Millburn Dr, Baton Rouge, LA 70815For Sale
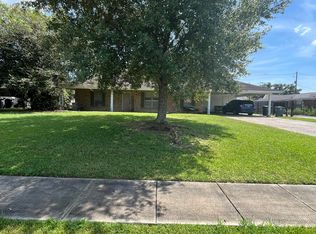 MLS ID #2600008059, Cody Ficklen, JMG Real Estate. ROAM MLS
- $189,0004 bd2 ba1.6k sqft11555 E Black Oak Dr, Baton Rouge, LA 70815For Sale
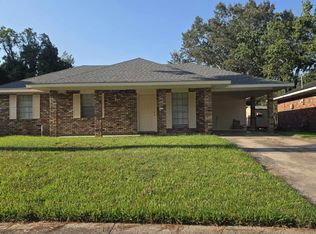 MLS ID #2026015993, Lily Ngo, Clients First Realty, LLC. ROAM MLS
- $149,0003 bd2 ba1.9k sqft1237 Sarah Ave, Baton Rouge, LA 70816For SaleMLS ID #200INW, Cristina Araujo, 225BROKER. ROAM MLS
- $189,9003 bd2 ba1.8k sqft3133 Ottawa Dr, Baton Rouge, LA 70819For SaleMLS ID #2026015112, Shawanda Scott, Keller Williams Realty Red Stick Partners. ROAM MLS
- $200,0004 bd2 ba1.8k sqft10124 Mollylea Dr, Baton Rouge, LA 70815For SaleMLS ID #2026009284, Kevin Doiron, Geaux Home Real Estate. ROAM MLS
- $195,0003 bd2 ba1.3k sqft7141 Point Avery Dr, Baton Rouge, LA 70817For SaleMLS ID #2026011878, Jin Peng, Compass - Perkins. ROAM MLS
- $163,0003 bd2 ba1.3k sqft14730 Mora Dr, Baton Rouge, LA 70819For SaleMLS ID #2026017545, Dennis Papusha, Lane Real Estate Services. ROAM MLS
- $214,9004 bd3 ba1.8k sqft15570 Riverdale Ave E, Baton Rouge, LA 70816For SaleMLS ID #2025017490, Vickie Barcelona, Triangle Realty. ROAM MLS
- $199,5003 bd2 ba1.5k sqft3965 Pensacola Dr, Baton Rouge, LA 70814For SaleMLS ID #2026010961, Michael Vallien, Vallien Realty LLC. ROAM MLS
- $209,0003 bd2 ba1.6k sqft9181 W Darryl Pkwy, Baton Rouge, LA 70815For SaleMLS ID #2026011370, Kent Charpentier, KELLER WILLIAMS REALTY BAYOU P. ROAM MLS
- $210,0004 bd2 ba2.1k sqft10000 E Pomona Dr, Baton Rouge, LA 70815For SaleMLS ID #2025021360, Derroclecia Dunn, D'Agency Real Estate Firm LLC. ROAM MLS
- $209,0005 bd2 ba1.8k sqft13338 E Shamrock Ave, Baton Rouge, LA 70814For SaleMLS ID #2026012178, James Pursifull, JP RealEstate LA LLC. ROAM MLS
- $175,0003 bd2 ba1.2k sqft2210 S Woodcrest St, Denham Springs, LA 70726For SaleMLS ID #2026016930, Candy Harris, Southern United Properties. ROAM MLS
- $199,5003 bd2 ba1.2k sqft6769 Juniper Dr, Baton Rouge, LA 70812For SaleMLS ID #2026015053, Teresa M Jennings, eXp Realty, LLC. ROAM MLS
- $185,0003 bd2 ba1.4k sqft26003 Shadow Brook Ave, Denham Springs, LA 70726For SaleMLS ID #2026014744, David Palmer, Coldwell Banker Commercial One. ROAM MLS
- $210,0003 bd2 ba1.5k sqft10013 Santa Monica Ave, Baton Rouge, LA 70818For SaleMLS ID #2600008054, Cody Ficklen, JMG Real Estate. ROAM MLS
- $215,0003 bd2 ba1.5k sqft3265 Charlotte Dr, Baton Rouge, LA 70814For SaleMLS ID #2025007519, Stephanie Trim, CeeGee Realty LLC. ROAM MLS
- $228,5003 bd2 ba1.4k sqft725 Fall Creek Dr, Baton Rouge, LA 70810For SaleMLS ID #200MQW, Venice Nesom, Lewis Companies. ROAM MLS
