HUGE!,HUGE!, HUGE PRICE REDUCTION!! CHEAPER THAN A NEW HOME BUT FAR MORE UPGRADES !!!!Welcome Home to this ONE OF A KIND!!Completely updated Doublewide in the Award Winning Community of Pointe West. Discover the perfect blend of comfort and modern living in this beautifully updated manufactured home. With 1500 square feet this 2 bedroom, 2 bathroom residence is not only spacious it is customized for the most discerning buyer. Step inside to find the heart of this home. The Chefs Kitchen that boasts state-of-the-art appliances, kitchen Island with waterfall quartz countertops, seating,an additional coffee bar area, dishwasher, custom cabinetry providing tons of storage. The Open-Concept Living area is designed for both entertaining and everyday living. The expansive living space seamlessly connects to the Kitchen. Wainscoating on the walls throughout accents the warm and inviting tone to this home. Just off the Kitchen and Living room is a formal Dining room that is ready for all your guest to enjoy or utilize it as a den or Florida Room adding additional living space. The vaulted ceilings, open concept and spacious square footage, Water softener and whole house filtration, 2019 HVAC, Roof Over, and New Windows, are just some of the great features that continue throughout the home. Enjoy the ease and efficiency of an in-home laundry room, offering a dedicated space for all your laundry needs and additional storage. Step into elegance with a fully updated bathroom offering a luxurious Custom Walk-In Shower with rainfall showerhead, custom tilework, adding to this beautifully renovated space.Updated Flooring & Countertops with durable, water-resistant materials for both beauty and practicality. Custom cabinetry offering lots of storage giving this space a custom-designed space that is a perfect blend of comfort and function. The Luxurious Master Suite is a true retreat featuring a generous walk-in closet and an en-suite bathroom equipped with modern fixtures and finishes. Indulge in the ultimate spa-like experience with a luxurious whirlpool bathtub, designed for comfort and relaxation. This is just one of the features that transforms the bathroom into a personal oasis, featuring a custom-designed walk-in shower that blends style, comfort, and functionality your own bidet and additional toilet, and custom cabinetry. The quest bedroom is practical with a wall of closets providing plenty of room for all your Florida essentials. Just when you think you have it all...step into the dedicated airconditioned Florida room (Man Cave)!.The Ultimate Retreat, designed for watching the big game, gaming, or unwinding. This space is perfect for entertaining guest or providing a spare bedroom for additional guest. What a perfect spot to enjoy a morning coffee or escape to a great book. This beautiful home comes fully furnished, is maintenance free with pavers completely around the unit, offers an extended carport with lighting, crank out awnings, and a whole home of upgrades. Discover the perfect blend of relaxation, recreation, and convenience at Pointe West, a vibrant 55+ golf cart community nestled along the shores of Lake Seminole. Social and friendly and just minutes to our award-winning Beaches, shopping, restaurants, 2 Airports, St. Petersburg, Tampa, Tarpon Sponge Docks and so much more. Affordable living at its best! $300 monthly fee includes water, sewer, trash, lawncare, clubhouse, heated pool, boat slips and so much more.
For sale
$220,000
12651 SEMINOLE BOULEVARD #10C, LARGO, FL 33778
2beds
1,127sqft
Manufactured Home, Single Family Residence
Built in 1987
2,063 Square Feet Lot
$-- Zestimate®
$195/sqft
$300/mo HOA
What's special
En-suite bathroomMaintenance free with paversLuxurious master suiteExpansive living spaceVaulted ceilingsWhirlpool bathtubDedicated airconditioned florida room
- 507 days |
- 86 |
- 2 |
Zillow last checked:
Listing updated:
Listed by:
Holly Frandeka 727-244-0300,
CHARLES RUTENBERG REALTY INC 727-538-9200
Source: Stellar MLS,MLS#: TB8359363 Originating MLS: Suncoast Tampa
Originating MLS: Suncoast Tampa
Facts & features
Interior
Bedrooms & bathrooms
- Bedrooms: 2
- Bathrooms: 2
- Full bathrooms: 2
Primary bedroom
- Features: En Suite Bathroom, Walk-In Closet(s)
- Level: First
- Area: 204 Square Feet
- Dimensions: 12x17
Bedroom 2
- Features: Built-in Closet
- Level: First
- Area: 104.5 Square Feet
- Dimensions: 9.5x11
Dining room
- Level: First
- Area: 228 Square Feet
- Dimensions: 9.5x24
Florida room
- Level: First
Kitchen
- Level: First
- Area: 202.5 Square Feet
- Dimensions: 9x22.5
Living room
- Level: First
- Area: 337.5 Square Feet
- Dimensions: 15x22.5
Heating
- Central
Cooling
- Central Air, Ductless
Appliances
- Included: Bar Fridge, Cooktop, Dishwasher, Dryer, Ice Maker, Microwave, Range, Refrigerator, Tankless Water Heater, Washer, Water Filtration System, Water Softener
- Laundry: Inside
Features
- Cathedral Ceiling(s), Ceiling Fan(s), Chair Rail, Eating Space In Kitchen, High Ceilings, Vaulted Ceiling(s), Walk-In Closet(s)
- Flooring: Luxury Vinyl
- Doors: Sliding Doors
- Windows: Window Treatments
- Has fireplace: No
- Furnished: Yes
Interior area
- Total structure area: 1,350
- Total interior livable area: 1,127 sqft
Video & virtual tour
Property
Parking
- Total spaces: 2
- Parking features: Carport
- Carport spaces: 2
Features
- Levels: One
- Stories: 1
- Exterior features: Private Mailbox, Rain Gutters, Sidewalk, Storage
- Has private pool: Yes
- Pool features: Gunite, Heated, In Ground, Lighting
- Waterfront features: Lake
Lot
- Size: 2,063 Square Feet
Details
- Additional structures: Shed(s)
- Parcel number: 103015723930030100
- Special conditions: None
Construction
Type & style
- Home type: MobileManufactured
- Property subtype: Manufactured Home, Single Family Residence
Materials
- Vinyl Siding
- Foundation: Crawlspace
- Roof: Metal
Condition
- New construction: No
- Year built: 1987
Utilities & green energy
- Sewer: Public Sewer
- Water: None
- Utilities for property: Cable Available, Electricity Connected, Sewer Connected, Water Connected
Community & HOA
Community
- Features: Boat Slip, Dock, Lake, Private Boat Ramp, Water Access, Buyer Approval Required, Clubhouse, Golf Carts OK, Pool, Sidewalks
- Pet fee: $0 monthly
- Senior community: Yes
- Subdivision: POINTE WEST RESIDENT OWNED COMMUNITY INC
HOA
- Has HOA: Yes
- Amenities included: Clubhouse, Laundry, Maintenance
- Services included: Common Area Taxes, Community Pool, Reserve Fund, Maintenance Grounds, Manager
- HOA fee: $300 monthly
- HOA name: Donna Montgomery
Location
- Region: Largo
Financial & listing details
- Price per square foot: $195/sqft
- Tax assessed value: $118,844
- Annual tax amount: $2,249
- Date on market: 3/12/2025
- Cumulative days on market: 489 days
- Listing terms: Cash
- Ownership: Co-op
- Total actual rent: 0
- Electric utility on property: Yes
- Road surface type: Asphalt
- Body type: Double Wide
Estimated market value
Not available
Estimated sales range
Not available
$2,024/mo
Price history
| Date | Event | Price |
|---|---|---|
| 2/19/2026 | Price change | $220,000-22.8%$195/sqft |
Source:  Stellar MLS #TB8359363 Report a problem Stellar MLS #TB8359363 Report a problem | ||
| 3/12/2025 | Listed for sale | $285,000$253/sqft |
Source: Stellar MLS #TB8359363 Report a problem | ||
Public tax history
| Year | Property taxes | Tax assessment |
|---|---|---|
| 2025 | $2,257 +0.3% | $118,844 -0.4% |
| 2024 | $2,249 +8.6% | $119,273 +10% |
| 2023 | $2,071 +10.4% | $108,430 +10% |
| 2022 | $1,876 +59% | $98,573 +66.7% |
| 2021 | $1,180 -0.8% | $59,138 +0.7% |
| 2020 | $1,189 +4.2% | $58,732 +7.5% |
| 2019 | $1,142 | $54,658 +10% |
| 2018 | $1,142 -6.2% | $49,689 -14.2% |
| 2017 | $1,216 -8.4% | $57,922 -8.7% |
| 2016 | $1,328 -6.8% | $63,439 -4.8% |
| 2015 | $1,426 +7.3% | $66,661 +6.9% |
| 2014 | $1,328 -6.5% | $62,355 -5.4% |
| 2013 | $1,421 +9.9% | $65,916 +8.7% |
| 2012 | $1,293 | $60,635 +5.5% |
| 2011 | -- | $57,477 -2.1% |
| 2010 | -- | $58,728 -3.2% |
| 2009 | -- | $60,673 |
Find assessor info on the county website
Monthly payment
Climate risks
Neighborhood: Pointe West
Nearby schools
GreatSchools rating
- 3/10Fuguitt Elementary SchoolGrades: PK-5Distance: 0.4 mi
- 5/10Osceola Middle SchoolGrades: 6-8Distance: 2.2 mi
- 4/10Seminole High SchoolGrades: 9-12Distance: 3.4 mi
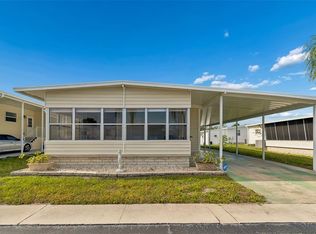
- $165,0002 bd2 ba1.1k sqft12651 Seminole Blvd LOT 15I, Largo, FL 33778For Sale
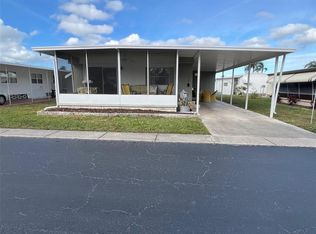
- $100,0002 bd2 ba816 sqft12651 Seminole Blvd LOT 15B, Largo, FL 33778Sold
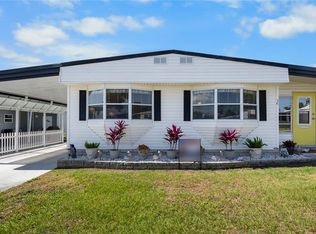
- $107,5002 bd2 ba960 sqft12651 Seminole Blvd LOT 1C, Largo, FL 33778Sold
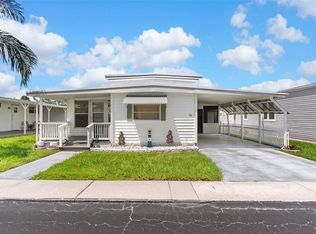
- $85,0002 bd2 ba660 sqft12651 Seminole Blvd LOT 36, Largo, FL 33778Sold
- $150,0002 bd2 ba672 sqft12651 Seminole Blvd LOT 2O, Largo, FL 33778Sold
- $205,0002 bd2 ba960 sqft12651 Seminole Blvd LOT 2I, Largo, FL 33778Sold
- $159,0002 bd2 ba984 sqft12651 Seminole Blvd #55, Largo, FL 33778For Sale
- $155,0002 bd2 ba914 sqft12651 Seminole Blvd LOT 2K, Largo, FL 33778Sold
- $285,0003 bd3 ba2.1k sqft12651 Seminole Blvd #4F, Largo, FL 33778Sold
A local agent can set up tours, give advice and negotiate with sellers.
Similar homes
- $225,0002 bd2 ba960 sqft11201 122ND AVENUE #234, LARGO, FL 33778For Sale
 MLS ID #TB8528730, Gabrielle Bettig, CENTURY 21 COASTAL ALLIANCE. Stellar MLS
 - $165,0002 bd2 ba1.1k sqft12651 SEMINOLE BOULEVARD #15I, LARGO, FL 33778For SaleMLS ID #TB8495754, Holly Frandeka, CHARLES RUTENBERG REALTY INC. Stellar MLS
- $230,0002 bd2 ba930 sqft2131 RIDGE ROAD S #2, LARGO, FL 33778For Sale
 MLS ID #A4701115, Graham Bailey, CHARLES RUTENBERG REALTY INC. Stellar MLS
 - $229,0002 bd2 ba1.2k sqft12651 Seminole Blvd #10N, Largo, FL 33778For Sale
 MLS ID #11450384, Patricia Anne Long, Select Mobile Home Sales. My State MLS
 - $210,0002 bd2 ba960 sqft11201 122ND AVENUE #197, LARGO, FL 33778For SaleMLS ID #TB8486076, Elisa Sievering, CENTURY 21 BEGGINS. Stellar MLS
- $152,0002 bd2 ba1.3k sqft12651 Seminole Blvd Unit 24-E, Largo, FL 33778For Sale By Owner
- $200,0002 bd2 ba960 sqft11201 122ND AVENUE #L-232, LARGO, FL 33778For SaleMLS ID #TB8473570, Gabrielle Bettig, CENTURY 21 COASTAL ALLIANCE. Stellar MLS
- $175,0002 bd2 ba1.1k sqft257 SAGO PALM STREET, LARGO, FL 33778For SaleMLS ID #TB8483024, Richard Boswell, KELLER WILLIAMS TAMPA PROPERTIES. Stellar MLS
- $199,0002 bd2 ba945 sqft11511 113TH STREET #13F, LARGO, FL 33778For SaleMLS ID #TB8492158, Jonathan Hernandez, COLDWELL BANKER REALTY. Stellar MLS
- $199,0003 bd2 ba1.3k sqft51 PINDO PALM STREET E, LARGO, FL 33770For SaleMLS ID #TB8533199, Gina Poore', RE/MAX ACTION FIRST OF FLORIDA. Stellar MLS
- $179,0002 bd2 ba1.2k sqft2131 RIDGE ROAD S #99, LARGO, FL 33778For SaleMLS ID #TB8532577, Saleene Partridge, CENTURY 21 JIM WHITE & ASSOC. Stellar MLS
- $179,9002 bd2 ba945 sqft1119 9TH CIRCLE SE #1119, LARGO, FL 33771For SaleMLS ID #TB8533598, Denise Stonik, FUTURE HOME REALTY INC. Stellar MLS
- $219,9003 bd2 ba1.1k sqft10195 SAILWINDS BOULEVARD N #201, LARGO, FL 33773For SaleMLS ID #TB8520103, Wally Whisennant, COLDWELL BANKER REALTY. Stellar MLS
- $218,0002 bd2 ba1.2k sqft12 THATCH PALM STREET W, LARGO, FL 33770For SaleMLS ID #TB8515493, Patricia Long, SELECT REAL ESTATE OF PINELLAS. Stellar MLS
- $204,0002 bd2 ba1.1k sqft1208 HIGHLAND AVENUE SE #121, LARGO, FL 33771For SaleMLS ID #TB8517015, Jeffrey Borham, PA, EXP REALTY LLC. Stellar MLS
- $230,0002 bd2 ba1k sqft1211 11TH CIRCLE SE, LARGO, FL 33771For SaleMLS ID #TB8521408, Michelle Chenault, COLDWELL BANKER REALTY. Stellar MLS
- $239,0003 bd2 ba1.5k sqft124 PINDO PALM STREET W, LARGO, FL 33770For SaleMLS ID #TB8524848, Holly Frandeka, CHARLES RUTENBERG REALTY INC. Stellar MLS
- $206,0002 bd2 ba1.1k sqft1208 14TH CIRCLE SE, LARGO, FL 33771For SaleMLS ID #TB8516312, Jon Sanchez, LLC, BHHS FLORIDA PROPERTIES GROUP. Stellar MLS
- $159,0002 bd2 ba984 sqft12651 SEMINOLE BOULEVARD #55, LARGO, FL 33778For SaleMLS ID #TB8520579, Patricia Long, SELECT REAL ESTATE OF PINELLAS. Stellar MLS
- $207,0002 bd2 ba1.1k sqft1513 16TH CIRCLE SE #43, LARGO, FL 33771For SaleMLS ID #TB8511705, Martin Vigil, SNOWBIRD RELOCATION REAL ESTATE, LLC. Stellar MLS
