**Seller offering buyer $5000 towards cosmetic upgrades or closing costs with acceptable offer** Don’t miss this beautiful 4-bedroom, 2-bath home situated on just over a half acre in Coweta eligible for USDA financing! Offering a versatile floor plan, the additional flex space can serve as a second living area, home office, playroom, or whatever best fits your family’s needs. The extensive updates provide peace of mind, with virtually everything on the exterior being brand new, including windows, siding, exterior paint, extended patios, and more. Enjoy plenty of room for all your toys with expanded parking for RVs, boats, trailers, and a 50-amp RV hookup already in place. The fully fenced and cross-fenced property offers endless possibilities for outdoor living, animals, hobbies, or recreation. Additional major improvements include a new HVAC system and water heater, making this home truly move-in ready. If you’re looking for space, flexibility, and modern updates with room to spread out, this Coweta property checks all the boxes!
Pending
$325,000
12652 S 276th East Ave, Coweta, OK 74429
4beds
2,183sqft
:
Get pre-qualified$2,082/mo
Single Family Residence
Built in 1978
0.53 Acres Lot
$-- Zestimate®
$149/sqft
$-- HOA
What's special
Extended patiosVersatile floor planNew hvac systemAdditional flex space
- 54 days |
- 467 |
- 16 |
Likely to sell faster than
Zillow last checked:
Listing updated:
Listed by:
Whitney Lowrey 918-645-0405,
PMI Green Country
Source: MLS Technology, Inc.,MLS#: 2621854 Originating MLS: MLS Technology
Originating MLS: MLS TechnologyFacts & features
Interior
Bedrooms & bathrooms
- Bedrooms: 4
- Bathrooms: 2
- Full bathrooms: 2
Primary bedroom
- Description: Master Bedroom,Walk-in Closet
- Level: First
Bedroom
- Description: Bedroom,No Bath
- Level: Second
Bedroom
- Description: Bedroom,No Bath
- Level: Second
Bedroom
- Description: Bedroom,No Bath
- Level: Second
Primary bathroom
- Description: Master Bath,Full Bath,Shower Only
- Level: First
Bathroom
- Description: Hall Bath,Bathtub,Full Bath
- Level: Second
Dining room
- Description: Dining Room,
- Level: First
Kitchen
- Description: Kitchen,Breakfast Nook
- Level: First
Living room
- Description: Living Room,Formal
- Level: First
Heating
- Central, Gas, Multiple Heating Units
Cooling
- Central Air, 2 Units
Appliances
- Included: Built-In Oven, Cooktop, Dishwasher, Gas Water Heater, Oven, Range, Refrigerator
- Laundry: Washer Hookup
Features
- Laminate Counters, Gas Range Connection, Programmable Thermostat
- Flooring: Carpet, Tile
- Doors: Storm Door(s)
- Windows: Vinyl
- Basement: None
- Number of fireplaces: 1
- Fireplace features: Glass Doors, Gas Starter
Interior area
- Total structure area: 2,183
- Total interior livable area: 2,183 sqft
Property
Parking
- Total spaces: 2
- Parking features: Attached, Boat, Garage, RV Access/Parking
- Attached garage spaces: 2
Features
- Levels: Two
- Stories: 2
- Patio & porch: Covered, Porch
- Exterior features: Concrete Driveway, Gravel Driveway, Rain Gutters
- Pool features: None
- Fencing: Chain Link,Cross Fenced,Full
Lot
- Size: 0.53 Acres
- Features: Mature Trees
Details
- Additional structures: Shed(s)
- Parcel number: 730022354
Construction
Type & style
- Home type: SingleFamily
- Architectural style: Other
- Property subtype: Single Family Residence
Materials
- Brick, Other, Wood Frame
- Foundation: Slab
- Roof: Asphalt,Fiberglass
Condition
- Year built: 1978
Utilities & green energy
- Sewer: Public Sewer
- Water: Rural
- Utilities for property: Electricity Available, Natural Gas Available, Water Available
Community & HOA
Community
- Features: Gutter(s)
- Security: Storm Shelter, Smoke Detector(s)
- Subdivision: Bridle Trails
HOA
- Has HOA: No
Location
- Region: Coweta
Financial & listing details
- Price per square foot: $149/sqft
- Annual tax amount: $2,514
- Date on market: 6/13/2026
- Cumulative days on market: 54 days
- Listing terms: Conventional,FHA,Other,USDA Loan
Estimated market value
Not available
Estimated sales range
Not available
Not available
Price history
| Date | Event | Price |
|---|---|---|
| 7/22/2026 | Pending sale | $325,000$149/sqft |
Source:  MLS Technology, Inc. #2621854 Report a problem MLS Technology, Inc. #2621854 Report a problem | ||
| 6/13/2026 | Listed for sale | $325,000+38.3%$149/sqft |
Source: MLS Technology, Inc. #2621854 Report a problem | ||
| 6/10/2026 | Listing removed | $2,500$1/sqft |
Source: Zillow Rentals Report a problem | ||
| 6/2/2026 | Listed for rent | $2,500$1/sqft |
Source: Zillow Rentals Report a problem | ||
| 7/26/2021 | Sold | $235,000$108/sqft |
Source: MLS Technology, Inc. #2119575 Report a problem | ||
Public tax history
Tax history is unavailable.
Monthly payment
Est. payment
Payment breakdown
Explore the cost of this home by adjusting the details. Changes won't be saved.Climate risks
Neighborhood: 74429
Nearby schools
GreatSchools rating
- 5/10Northwest Elementary SchoolGrades: PK-3Distance: 0.6 mi
- 6/10Coweta Junior High SchoolGrades: 7-8Distance: 1.1 mi
- NACoweta Intermediate High SchoolGrades: 9Distance: 2.8 mi
Schools provided by the listing agent
- Elementary: Northwest
- High: Coweta High School
- District: Coweta - Sch Dist (30)
Source: MLS Technology, Inc.. This data may not be complete. We recommend contacting the local school district to confirm school assignments for this home.
- $281,000-- bd2 ba2k sqft12652 S 276 East Ave, Coweta, OK 74429Off Market
- $267,6003 bd2 ba1.8k sqft12690 S 276 East Ave, Coweta, OK 74429Off Market

- $382,6005 bd3 ba2.6k sqft12664 S 276th East Ave, Coweta, OK 74429Off Market

- $357,8005 bd3 ba2.5k sqft12664 S 276 East Ave, Coweta, OK 74429Off Market

- $360,0004 bd3 ba2.6k sqft27620 E 126th St S, Coweta, OK 74429Sold
- $---- bd-- ba-- sqft27593 E 126th St S, Coweta, OK 74429Off Market
- $331,300-- bd2 ba2.4k sqft12695 S 276 East Ave, Coweta, OK 74429Off Market
- $276,700-- bd2 ba1.8k sqft27554 E 126th St S, Coweta, OK 74429Off Market
A local agent can set up tours, give advice and negotiate with sellers.
Similar homes
- $309,9004 bd2 ba2.2k sqft13185 S 289th East Ave, Coweta, OK 74429For Sale
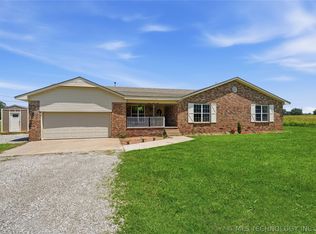 MLS ID #2621840, May West, Keller Williams Advantage. MLS Technology, Inc.
 - $299,9003 bd2 ba2.1k sqft11950 S 266th East Ave, Coweta, OK 74429For Sale
 MLS ID #2618942, Sarah Payne, C21/First Choice Realty. MLS Technology, Inc.
 - $354,9003 bd2 ba2k sqft17404 S 324th East Ave, Coweta, OK 74429For Sale
 MLS ID #2623882, Kristin Bryan Bell, Keller Williams Preferred. MLS Technology, Inc.
 - $359,0004 bd3 ba2.8k sqft16714 241st Ave, Coweta, OK 74429For Sale
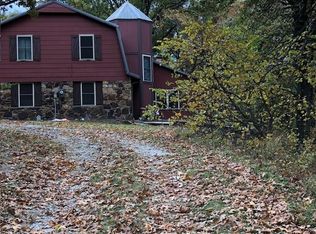 MLS ID #2613887, Erin Catron, Erin Catron & Company, LLC. MLS Technology, Inc.
 - $395,0004 bd3 ba2.3k sqft27362 E 146th St S, Coweta, OK 74429For SaleMLS ID #2612253, Andria Goodnight, Platinum Realty, LLC.. MLS Technology, Inc.
- $350,0004 bd3 ba2.7k sqft10947 S 209th East Ave, Broken Arrow, OK 74014For SaleMLS ID #2613104, Bruce Gibson, Coldwell Banker Select. MLS Technology, Inc.
- $184,9982 bd2 ba1.2k sqft125 W Walnut St, Coweta, OK 74429For SaleMLS ID #2628643, Shavonte Celestine, MORE Agency. MLS Technology, Inc.
- $344,9004 bd2 ba2.3k sqft6609 S Redbud Ave, Broken Arrow, OK 74011For SaleMLS ID #2624349, Allison Moore, White Oak Real Estate Group. MLS Technology, Inc.
- $359,0004 bd2 ba2.3k sqft23601 E 79th St, Broken Arrow, OK 74014For SaleMLS ID #2611625, Kyler Ng, McGraw, REALTORS. MLS Technology, Inc.
- $355,0003 bd2 ba2.1k sqft16525 S 203rd East Ave, Broken Arrow, OK 74014For SaleMLS ID #2621654, Jordan Sanders, Allison & Associates, REALTORS. MLS Technology, Inc.
- $335,0005 bd3 ba3.1k sqft501 E Winston Cir, Broken Arrow, OK 74011For SaleMLS ID #2621642, Kimberly Grayson, Keller Williams Advantage. MLS Technology, Inc.
- $320,0005 bd2 ba2.6k sqft1626 S Beech Ct, Broken Arrow, OK 74012For SaleMLS ID #2628434, Lindsay Canady, MORE Agency. MLS Technology, Inc.
- $314,0004 bd3 ba2.5k sqft8304 S 4th St, Broken Arrow, OK 74011For SaleMLS ID #2604612, Kisha Simon, McGraw, REALTORS. MLS Technology, Inc.
- $305,0003 bd2 ba1.8k sqft20692 E 185th St S, Haskell, OK 74436For SaleMLS ID #2625113, Danielle Smith, Keller Williams Preferred. MLS Technology, Inc.
- $339,0004 bd3 ba2.4k sqft6304 E Galveston St, Broken Arrow, OK 74014For SaleMLS ID #2615775, Jamie R Ferrell, McGraw, REALTORS. MLS Technology, Inc.
- $165,0003 bd2 ba1.2k sqft28612 E 138th St S, Coweta, OK 74429For SaleMLS ID #2624824, Adriana Fout, Elevate Realty. MLS Technology, Inc.
- $199,0004 bd1 ba1.4k sqft28637 E 137th St S, Coweta, OK 74429For SaleMLS ID #2617906, Chad Spurgeon, Keller Williams Preferred. MLS Technology, Inc.
- $340,0004 bd2 ba2.9k sqft3776 E 82nd Ct S, Tulsa, OK 74137For SaleMLS ID #2621970, Cheryl Thompson, McGraw, REALTORS. MLS Technology, Inc.
- $300,0004 bd2 ba2.2k sqft1216 S 31st St, Broken Arrow, OK 74014For SaleMLS ID #2622681, Shannon D Vaughn, RE/MAX Results. MLS Technology, Inc.
- $314,0004 bd2 ba1.9k sqft521 S 63rd Pl, Broken Arrow, OK 74014For SaleMLS ID #2622690, Jenny Harmon, Keller Williams Realty Partner. MLS Technology, Inc.
