Estate Focus Sale - Lakefront Fixer with Historic Character! This 1925 home offers 2,320sq.ft., 5 bedrooms, 3 bathrooms, a Great Room, and a separate Living Room. Rich in history, this property presents a rare renovation opportunity. Located on a desirable lakefront setting, 200ft. of white sand beach, and a great view. The home requires finishing and updates, as it is being sold As-Is by the estate. Potential for restoration, investment, or creating a family waterfront retreat. 1.11 acres, zone R-3.
For sale
$795,000
12653 SE 141ST AVENUE ROAD, OCKLAWAHA, FL 32179
5beds
2,502sqft
Single Family Residence
Built in 1928
1.11 Acres Lot
$781,500 Zestimate®
$318/sqft
$-- HOA
What's special
Lakefront settingGreat viewGreat room
- 6 days
- 269
- 5
Likely to sell faster than
Zillow last checked:
Listing updated:
Listed by:
Van Akin, II 352-804-2446,
AKIN REALTY COMPANY 352-804-2446
Source: Stellar MLS,MLS#: OM734700 Originating MLS: Ocala - Marion
Facts & features
Interior
Bedrooms & bathrooms
- Bedrooms: 5
- Bathrooms: 3
- Full bathrooms: 3
Primary bedroom
- Features: Coat Closet
- Level: First
- Area: 150 Square Feet
- Dimensions: 10x15
Bedroom 2
- Features: Coat Closet
- Level: First
- Area: 165 Square Feet
- Dimensions: 15x11
Bedroom 3
- Features: Coat Closet
- Level: First
- Area: 165 Square Feet
- Dimensions: 15x11
Bedroom 4
- Features: Coat Closet
- Level: Second
- Area: 165 Square Feet
- Dimensions: 15x11
Bedroom 5
- Features: Coat Closet
- Level: Second
- Area: 165 Square Feet
- Dimensions: 15x11
Dining room
- Level: First
- Area: 30 Square Feet
- Dimensions: 5x6
Great room
- Features: Coat Closet
- Level: First
- Area: 90 Square Feet
- Dimensions: 9x10
Kitchen
- Level: First
- Area: 165 Square Feet
- Dimensions: 11x15
Laundry
- Level: First
- Area: 20 Square Feet
- Dimensions: 5x4
Living room
- Level: First
- Area: 405 Square Feet
- Dimensions: 27x15
Heating
- Heat Pump
Cooling
- Central Air
Appliances
- Included: None
- Laundry: Inside, Laundry Room
Features
- Ceiling Fan(s), Primary Bedroom Main Floor
- Flooring: Hardwood
- Has fireplace: No
Interior area
- Total structure area: 2,320
- Total interior livable area: 2,502 sqft
Video & virtual tour
Property
Parking
- Parking features: Garage - Attached
- Has attached garage: Yes
- Details: Garage Dimensions: 22x23
Features
- Levels: Two
- Stories: 2
- Exterior features: Fire Pit
- Fencing: Wire
- Has view: Yes
- View description: Water, Lake
- Has water view: Yes
- Water view: Water,Lake
- Waterfront features: Lake Front, Lake Privileges, Lift
Lot
- Size: 1.11 Acres
- Dimensions: 217 x 223
- Features: Street Dead-End
Details
- Parcel number: 4853009003
- Zoning: R3
- Special conditions: None
Construction
Type & style
- Home type: SingleFamily
- Property subtype: Single Family Residence
Materials
- Concrete, Wood Frame (FSC Certified)
- Foundation: Crawlspace, Pillar/Post/Pier
- Roof: Shingle
Condition
- Fixer
- New construction: No
- Year built: 1928
Utilities & green energy
- Sewer: Septic Tank
- Water: Well
- Utilities for property: Electricity Connected
Community & HOA
Community
- Pet fee: $0 monthly
- Subdivision: WEIR PARK
HOA
- Has HOA: No
Location
- Region: Ocklawaha
Financial & listing details
- Price per square foot: $318/sqft
- Tax assessed value: $716,965
- Annual tax amount: $2,498
- Date on market: 10/27/2026
- Cumulative days on market: 6 days
- Listing terms: Cash,Conventional
- Ownership: Fee Simple
- Total actual rent: 0
- Electric utility on property: Yes
- Road surface type: Asphalt
Estimated market value
$781,500
$742,000 - $821,000
$3,321/mo
Price history
| Date | Event | Price |
|---|---|---|
| 10/27/2026 | Listed for sale | $795,000+430%$318/sqft |
Source:  Stellar MLS #OM734700 Report a problem | ||
| 10/1/1984 | Sold | $150,000$60/sqft |
Source: Agent Provided Report a problem | ||
Public tax history
| Year | Property taxes | Tax assessment |
|---|---|---|
| 2025 | $2,498 +11.1% | $174,410 +2.9% |
| 2024 | $2,249 +2.8% | $169,495 +3% |
| 2023 | $2,187 -0.3% | $164,558 +3% |
| 2022 | $2,193 +0.3% | $159,765 +3% |
| 2021 | $2,187 +0.9% | $155,112 +1.4% |
| 2020 | $2,168 +1.6% | $152,970 +2.3% |
| 2019 | $2,133 | $149,531 +1.9% |
| 2018 | $2,133 +7.4% | $146,743 +2.1% |
| 2017 | $1,986 +1.5% | $143,725 +2.1% |
| 2016 | $1,956 | $140,769 +0.7% |
| 2015 | $1,956 +6.3% | $139,790 +0.8% |
| 2014 | $1,840 +2.7% | $138,681 +1.5% |
| 2013 | $1,791 +1.9% | $136,632 +1.7% |
| 2012 | $1,757 +3.3% | $134,348 +3% |
| 2011 | $1,700 +2.5% | $130,435 +1.5% |
| 2010 | $1,659 +5.6% | $128,507 +2.7% |
| 2009 | $1,571 +1.5% | $125,129 +0.1% |
| 2008 | $1,548 -7.5% | $125,005 +3% |
| 2007 | $1,673 -5.9% | $121,364 +2.5% |
| 2006 | $1,778 +1.2% | $118,405 +3% |
| 2005 | $1,757 | $114,956 +3% |
| 2004 | $1,757 -3.9% | $111,609 +4.3% |
| 2002 | $1,828 +8.2% | $106,960 +4.6% |
| 2001 | $1,689 | $102,210 |
| 2000 | $1,689 | $102,210 |
Find assessor info on the county website
Monthly payment
Est. payment
Payment breakdown
Explore the cost of this home by adjusting the details. Changes won't be saved.Climate risks
Neighborhood: 32179
Nearby schools
Schools provided by the listing agent
- Elementary: Stanton-Weirsdale Elem. School
- Middle: Lake Weir Middle School
- High: Lake Weir High School
Source: Stellar MLS. This data may not be complete. We recommend contacting the local school district to confirm school assignments for this home.


Similar homes
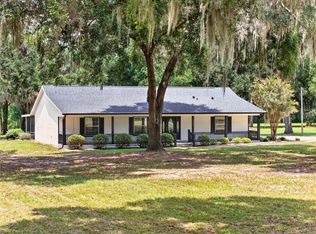
- $925,0004 bd3 ba2.4k sqft13200 E HIGHWAY 25, OCKLAWAHA, FL 32179For Sale

 MLS ID #OM727638, Michelle Smith, RE/MAX PREMIER REALTY. Stellar MLS
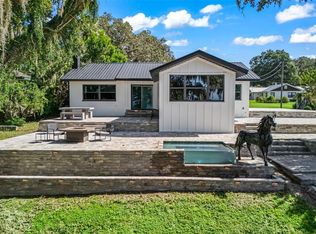
- $668,7503 bd2 ba1.6k sqft12499 E HIGHWAY 25, OCKLAWAHA, FL 32179For Sale
 MLS ID #OM729472, Crystal McCall, KELLER WILLIAMS CORNERSTONE RE. Stellar MLS
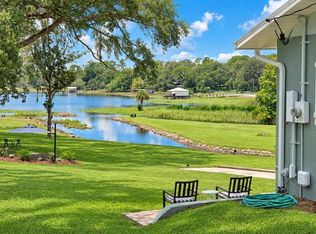
- $999,9993 bd2 ba1.4k sqft14573 SE 139TH PLACE, OCKLAWAHA, FL 32179For Sale
 MLS ID #G5119361, Clarissa Rainey, LPT REALTY, LLC. Stellar MLS
- $719,9003 bd2 ba1.6k sqft13462 SE 108TH COURT ROAD, OCKLAWAHA, FL 32179For Sale
 MLS ID #OM730203, Randy Barnes, RE/MAX PREMIER REALTY. Stellar MLS
- $749,0005 bd3 ba3k sqft11470 SE 73RD COURT, BELLEVIEW, FL 34420For SaleMLS ID #OM732931, Benito Licciardello, FRENCH REAL ESTATE CO.. Stellar MLS
- $999,0004 bd3 ba2.5k sqft14432 SE 143RD TERRACE, WEIRSDALE, FL 32195For SaleMLS ID #G5119094, Lena Williams, MORRIS REALTY AND INVESTMENTS. Stellar MLS
- $1,050,0004 bd4 ba3.5k sqft12360 E HIGHWAY 25, OCKLAWAHA, FL 32179For SaleMLS ID #OM705819, Sandon Wiechens, WIECHENS REALTY INC. Stellar MLS
- $799,0004 bd2 ba2.8k sqft29 SE OCALE WAY, SUMMERFIELD, FL 34491For SaleMLS ID #G5112256, Brenda Bell, LPT REALTY, LLC. Stellar MLS
- $550,0002 bd3 ba2k sqft10522 SE 146TH TERRACE ROAD, OCKLAWAHA, FL 32179For SaleMLS ID #OM727199, Dawn Bowman Cornelison, EXP REALTY LLC. Stellar MLS
- $709,5994 bd3 ba2.6k sqft9820 SE 110TH STREET ROAD, BELLEVIEW, FL 34420For SaleMLS ID #OM732648, Ashley Yates, PA, ASHLEY YATES REALTY. Stellar MLS
- $449,9003 bd2 ba2.2k sqft11985 SE 123RD AVENUE, OCKLAWAHA, FL 32179For SaleMLS ID #OM723337, Alexus Macblain, KELLER WILLIAMS CORNERSTONE RE. Stellar MLS
- $525,0003 bd3 ba2.1k sqft206 MALAUKA RADIAL, OCKLAWAHA, FL 32179For SaleMLS ID #OM728404, Marlene Williamson, BERKSHIRE HATHAWAY HS FLORIDA. Stellar MLS
- $784,9003 bd3 ba1.4k sqft14125 SE 175TH STREET, WEIRSDALE, FL 32195For SaleMLS ID #G5116071, Timothy Cantrell, FLORIDA FIRST REALTY ASSOC LLC. Stellar MLS
- $725,0003 bd2 ba2.2k sqft16161 SE 137TH COURT, WEIRSDALE, FL 32195For SaleMLS ID #G5115458, Barry Blake, LPT REALTY, LLC.. Stellar MLS
- $650,0002 bd2 ba1.6k sqft11690 SE 132ND STREET ROAD, OCKLAWAHA, FL 32179For SaleMLS ID #OM724510, Donna Knox, RE/MAX FOXFIRE - HWY 40. Stellar MLS
- $675,0004 bd3 ba2.8k sqft10639 SE SUNSET HARBOR ROAD, SUMMERFIELD, FL 34491For SaleMLS ID #G5116873, Tamara Nelson-McDonald, WORTH CLARK REALTY. Stellar MLS
- $560,0003 bd2 ba2.5k sqft11395 SE 108TH TERRACE ROAD, BELLEVIEW, FL 34420For SaleMLS ID #OM734414, Maria Esposito, MAGNOLIA HOMES AND LAND LLC. Stellar MLS
- $410,0004 bd2 ba1.5k sqft15355 SE 113TH STREET ROAD, OCKLAWAHA, FL 32179For SaleMLS ID #G5106928, Charlie Martindale, ERA GRIZZARD REAL ESTATE. Stellar MLS
- $615,0003 bd3 ba3k sqft16100 SE 170TH AVENUE, WEIRSDALE, FL 32195For SaleMLS ID #TB8561161, Jocelyne Yanez, HOMESMART. Stellar MLS
