Welcome to 9820 SE 110th Street Road in Belleview, Florida—a four-bedroom, three-bath waterfront home on 1.14 acres along Smith Lake. Granddaddy oak trees dot the front grounds, creating a beautiful first impression as you follow the long driveway to the three-bay, side-entry garage. A brick paver walkway leads to the oversized front porch. Built in 2000 and cared for with pride, this home pairs traditional warmth with the Florida lakefront lifestyle. The living room draws your eye straight to the water and features a wood-burning fireplace and built-in shelving. Just beyond, the eat-in kitchen is surrounded by lake views and offers maple cabinetry, granite countertops, and stainless steel appliances. A formal dining room and a separate family room or den give you space to gather, unwind, or simply enjoy the setting. Wake up to the lake from the primary bedroom, where an oversized window brings the view inside. The primary bath includes dual granite-topped vanities, a separate shower, and a 4 jet whirlpool soaking tub. Three additional bedrooms provide flexible space for guests, hobbies, or a home office; one has its own bathroom with outdoor access. Sliding glass doors open to a screened lanai with dual ceiling fans, an inviting spot to take in the sunset. Outside, the 24-by-14-foot solar-heated pool is surrounded by mature landscaping and lake views of the 167 foot water frontage. For those drawn to life on the water, the property also features a private concrete boat launch and an approximately 154-foot dock leading to a 22-by-15-foot boathouse with a electric boat lift. Enjoy the privacy of your own Smith Lake retreat while remaining within reach of Belleview’s shops and dining, Lake Weir, Lake Lillian Park, the Santos Trails, and Ocala.
For sale
$709,599
9820 SE 110TH STREET ROAD, BELLEVIEW, FL 34420
4beds
2,694sqft
Single Family Residence
Built in 2000
1.14 Acres Lot
$-- Zestimate®
$263/sqft
$-- HOA
What's special
Three-bay side-entry garageGranite countertopsBrick paver walkwayOversized front porchWood-burning fireplaceFormal dining roomSeparate shower
- 4 days
- 285
- 20
Likely to sell faster than
Zillow last checked:
Listing updated:
Listed by:
Ashley Yates, PA 352-817-3804,
ASHLEY YATES REALTY 352-817-3804
Source: Stellar MLS,MLS#: OM732648 Originating MLS: Ocala - Marion
Originating MLS: Ocala - Marion
Facts & features
Interior
Bedrooms & bathrooms
- Bedrooms: 4
- Bathrooms: 3
- Full bathrooms: 3
Rooms
- Room types: Bonus Room, Den/Library/Office, Family Room, Dining Room
Primary bedroom
- Features: Walk-In Closet(s)
- Level: First
- Area: 225.9 Square Feet
- Dimensions: 16.01x14.11
Bedroom 2
- Features: Built-in Closet
- Level: First
- Area: 131.61 Square Feet
- Dimensions: 13.07x10.07
Bedroom 3
- Features: Built-in Closet
- Level: First
- Area: 156.96 Square Feet
- Dimensions: 13.08x12
Bedroom 4
- Features: Built-in Closet
- Level: First
- Area: 144.24 Square Feet
- Dimensions: 13.03x11.07
Den
- Level: First
- Area: 267.59 Square Feet
- Dimensions: 19.1x14.01
Dining room
- Level: First
- Area: 146.17 Square Feet
- Dimensions: 12.11x12.07
Kitchen
- Level: First
- Area: 157.91 Square Feet
- Dimensions: 13.04x12.11
Living room
- Level: First
- Area: 379.65 Square Feet
- Dimensions: 21.08x18.01
Heating
- Central, Electric
Cooling
- Central Air
Appliances
- Included: Dishwasher, Dryer, Microwave, Range, Washer
- Laundry: Inside, Laundry Room
Features
- Built-in Features, Ceiling Fan(s), Crown Molding, Eating Space In Kitchen, High Ceilings, Solid Surface Counters, Stone Counters, Thermostat
- Flooring: Laminate, Tile, Hardwood
- Doors: Sliding Doors
- Has fireplace: Yes
- Fireplace features: Wood Burning
Interior area
- Total structure area: 4,160
- Total interior livable area: 2,694 sqft
Video & virtual tour
Property
Parking
- Total spaces: 3
- Parking features: Driveway, Garage Faces Side, Ground Level, Off Street, Oversized
- Attached garage spaces: 3
- Has uncovered spaces: Yes
- Details: Garage Dimensions: 36x26
Features
- Levels: One
- Stories: 1
- Patio & porch: Rear Porch, Screened
- Exterior features: Lighting, Private Mailbox, Rain Gutters, Sidewalk
- Has private pool: Yes
- Pool features: In Ground
- Spa features: In Ground
- Fencing: Chain Link,Vinyl,Wood
- Has view: Yes
- View description: Trees/Woods, Water, Lake
- Has water view: Yes
- Water view: Water,Lake
- Waterfront features: Lake Front, Lake Privileges, Boat Ramp - Private
- Body of water: SMITH LAKE
Lot
- Size: 1.14 Acres
- Dimensions: 170 x 292
- Features: Cleared, Landscaped, Oversized Lot
- Residential vegetation: Mature Landscaping, Trees/Landscaped
Details
- Additional structures: Boat House
- Parcel number: 3776100000
- Zoning: R1
- Special conditions: None
Construction
Type & style
- Home type: SingleFamily
- Property subtype: Single Family Residence
Materials
- Other
- Foundation: Concrete Perimeter
- Roof: Shingle
Condition
- New construction: No
- Year built: 2000
Utilities & green energy
- Sewer: Septic Tank
- Water: Well
- Utilities for property: Electricity Connected
Community & HOA
Community
- Pet fee: $0 monthly
- Subdivision: SMITH LAKE ESTATES
HOA
- Has HOA: No
Location
- Region: Belleview
Financial & listing details
- Price per square foot: $263/sqft
- Tax assessed value: $504,776
- Annual tax amount: $3,937
- Date on market: 9/22/2026
- Cumulative days on market: 5 days
- Listing terms: Cash,Conventional,FHA,USDA Loan,VA Loan
- Ownership: Fee Simple
- Total actual rent: 0
- Electric utility on property: Yes
- Road surface type: Paved
Estimated market value
Not available
Estimated sales range
Not available
Not available
Price history
| Date | Event | Price |
|---|---|---|
| 9/22/2026 | Listed for sale | $709,599+1313.5%$263/sqft |
Source:  Stellar MLS #OM732648 Report a problem Stellar MLS #OM732648 Report a problem | ||
| 3/1/1999 | Sold | $50,200$19/sqft |
Source: Agent Provided Report a problem | ||
Public tax history
| Year | Property taxes | Tax assessment |
|---|---|---|
| 2025 | $3,997 +7.1% | $266,804 +2.9% |
| 2024 | $3,734 +2.5% | $259,285 +3% |
| 2023 | $3,642 +2.7% | $251,733 +3% |
| 2022 | $3,545 0% | $244,401 +3% |
| 2021 | $3,545 +0.8% | $237,283 +1.4% |
| 2020 | $3,517 +1.5% | $234,007 +2.3% |
| 2019 | $3,466 | $228,746 +1.9% |
| 2018 | $3,466 +7.6% | $224,481 +2.1% |
| 2017 | $3,221 +0.8% | $219,864 +2.1% |
| 2016 | $3,197 | $215,342 +0.7% |
| 2015 | $3,197 +6.9% | $213,845 +1.3% |
| 2014 | $2,991 +2.8% | $211,110 +1.5% |
| 2013 | $2,910 +2% | $207,990 +1.7% |
| 2012 | $2,853 +3.1% | $204,513 +3% |
| 2011 | $2,767 +2.3% | $198,556 +1.5% |
| 2010 | $2,705 +5.7% | $195,622 +2.7% |
| 2009 | $2,558 +1.7% | $190,479 +0.1% |
| 2008 | $2,515 -3.9% | $190,289 +3% |
| 2007 | $2,617 -6.6% | $184,747 +2.5% |
| 2006 | $2,802 -0.4% | $180,241 +3% |
| 2005 | $2,814 | $174,992 +3% |
| 2004 | $2,814 -4.6% | $169,896 +4.3% |
| 2002 | $2,949 +444.3% | $162,822 +570.8% |
| 2001 | $542 | $24,273 |
| 2000 | $542 | $24,273 |
Find assessor info on the county website
Monthly payment
Est. payment
Payment breakdown
Explore the cost of this home by adjusting the details. Changes won't be saved.Climate risks
Neighborhood: 34420
Nearby schools
Schools provided by the listing agent
- Elementary: Emerald Shores Elem. School
- Middle: Lake Weir Middle School
- High: Lake Weir High School
Source: Stellar MLS. This data may not be complete. We recommend contacting the local school district to confirm school assignments for this home.
- $361,0003 bd2 ba1.8k sqft9802 SE 110th Street Rd, Belleview, FL 34420Off Market
- $147,900-- bd1 ba464 sqft9832 SE 110th Street Rd, Belleview, FL 34420Off Market
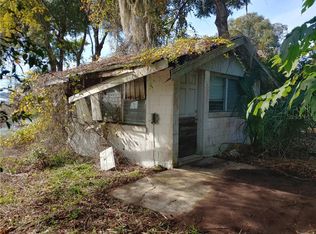
- $285,6003 bd2 ba1.6k sqft9780 SE 110th Street Rd, Belleview, FL 34420Off Market
- $159,2002 bd1 ba930 sqft9750 SE 110th Street Rd, Belleview, FL 34420Off Market
Similar homes
- $662,0003 bd2 ba2.5k sqft10617 SE 95TH Terrace, Belleview, FL 34420For Sale
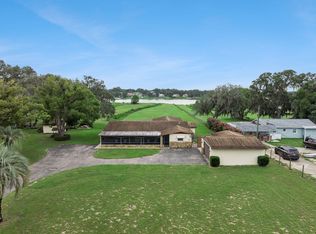
 MLS ID #B26068475, Erin Collins, The Real Estate Collection LLC. BeachesMLS
 - $525,0004 bd4 ba2.8k sqft10540 SE 42ND TERRACE, BELLEVIEW, FL 34420For Sale
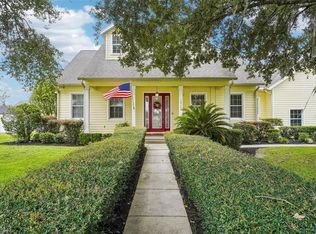
 MLS ID #G5117794, Randy Fox, COLDWELL BANKER VANGUARD LIFESTYLE REALTY. Stellar MLS
 - $699,0004 bd2 ba2.4k sqft10254 SE 118TH LANE, BELLEVIEW, FL 34420For Sale
 MLS ID #G5113903, Amanda Fincher, LLC, REALTY EXECUTIVES IN THE VILLAGES. Stellar MLS
 - $449,0003 bd2 ba2.8k sqft12040 SE 94TH COURT, BELLEVIEW, FL 34420For Sale
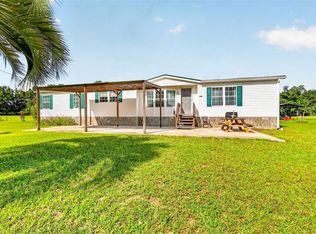 MLS ID #G5118006, Susan Steinmetz, JUST A FARMGIRL REALTY LLC. Stellar MLS
 - $510,0004 bd2 ba2.5k sqft9640 SE 61 TERRACE, BELLEVIEW, FL 34420For SaleMLS ID #OM731140, Deidre Fernandez, MAJESTIC OAKS REALTY. Stellar MLS
- $682,5004 bd4 ba3.3k sqft160 JUNIPER TRAIL, OCALA, FL 34480For SaleMLS ID #O6430868, Sandra Rivera, LPT REALTY, LLC. Stellar MLS
- $550,0003 bd3 ba1.8k sqft12776 SE 87TH TERRACE, BELLEVIEW, FL 34420For SaleMLS ID #O6424814, Xiomara Pichardo, AXEN REALTY, LLC. Stellar MLS
- $525,0003 bd3 ba2.7k sqft9908 SE 67th Avenue Road, Belleview, FL 34420For SaleMLS ID #R11140632, Stephanie Judy Yarns, EXP Realty LLC. BeachesMLS
- $485,0004 bd3 ba2.6k sqft6145 SE 96TH STREET, BELLEVIEW, FL 34420For SaleMLS ID #OM725985, Kerry Millhiser, EXP REALTY LLC. Stellar MLS
- $359,9003 bd2 ba2.1k sqft10100 SE 69TH TERRACE, BELLEVIEW, FL 34420For SaleMLS ID #OM732362, Tamara Tucker, KELLER WILLIAMS CORNERSTONE RE. Stellar MLS
- $479,9004 bd2 ba1.7k sqft11547 SE 123 ST, BELLEVIEW, FL 34420For SaleMLS ID #G5114423, Gloria Wyninger, TEAM WYN REALTY LLC. Stellar MLS
- $719,9003 bd2 ba1.6k sqft13462 SE 108TH COURT ROAD, OCKLAWAHA, FL 32179For SaleMLS ID #OM730203, Randy Barnes, RE/MAX PREMIER REALTY. Stellar MLS
- $529,9003 bd2 ba1.9k sqft8221 SE 126TH PLACE, BELLEVIEW, FL 34420For SaleMLS ID #OM709297, Keith Mitchell, KELLER WILLIAMS CORNERSTONE RE. Stellar MLS
- $599,9003 bd3 ba2.8k sqft12832 SE 91ST COURT, SUMMERFIELD, FL 34491For SaleMLS ID #G5117567, Regina Rodriguez, CENTURY 21 ALTON CLARK. Stellar MLS
- $875,0003 bd2 ba1.7k sqft3875 SE 118TH LANE, BELLEVIEW, FL 34420For SaleMLS ID #OM729133, Romel Camacho, TCT REALTY GROUP LLC. Stellar MLS
- $395,0004 bd2 ba2.1k sqft4460 SE 106TH STREET, BELLEVIEW, FL 34420For SaleMLS ID #OM727889, Christie Casey, RE/MAX ALLSTARS REALTY. Stellar MLS
- $875,0004 bd2 ba2.6k sqft8840 SE 70 TERR, OCALA, FL 34472For SaleMLS ID #OM729646, Kent Leeward, ALOFT REAL ESTATE SERVICES, IN. Stellar MLS
- $599,9994 bd5 ba3.2k sqft14478 SE 107TH TERRACE, SUMMERFIELD, FL 34491For SaleMLS ID #OM731310, Darryl Stevens, II, FLORIDA ADVANTAGE REALTY GROUP. Stellar MLS
- $799,0004 bd2 ba2.8k sqft29 SE OCALE WAY, SUMMERFIELD, FL 34491For SaleMLS ID #G5112256, Brenda Bell, EXP REALTY LLC. Stellar MLS
