Tucked away on beautiful Lake Weir, this charming gated lakefront retreat feels like something straight out of a storybook. Surrounded by towering trees, deer, wild turkey, and peaceful lake views, this unique property offers the perfect blend of cottage charm and relaxed waterfront living. The property features two homes, making it ideal for a family retreat, guest accommodations, or income-producing opportunities. The main home offers 2 bedrooms and 2 bathrooms filled with warmth and character throughout. Cozy up beside the fireplace in the living room, enjoy lake views from the formal dining room, or spend quiet mornings on the incredible three-season balcony porch that spans the entire upper level. The home is full of thoughtful touches including built-in wood shelving, a charming bay window with storage seating, butcher block countertops, pull-out pantry storage, two butler pantries, and an abundance of storage with 10 closets, including 5 walk-ins. Just steps away, the adorable guest cottage offers its own private charm with 1 bedroom, 1 bathroom, kitchen, and washer/dryer setup perfect for visitors, rental income, or a peaceful lakeside escape of its own. Outside, the gated entrance, circular driveway, seawall, and natural surroundings create a private old-Florida feel that's becoming harder to find. Located next to Carney Island, this special property offers endless possibilities whether you're searching for a lakeside getaway, family compound, or income-producing retreat on one of Central Florida's most loved lakes. Come experience the peaceful cottage lifestyle on Lake Weir!!
For sale
$650,000
11690 SE 132ND STREET ROAD, OCKLAWAHA, FL 32179
2beds
1,636sqft
Single Family Residence
Built in 1974
9,148 Square Feet Lot
$616,300 Zestimate®
$397/sqft
$-- HOA
What's special
Gated entranceGated lakefront retreatPeaceful lake viewsBuilt-in wood shelvingSurrounded by towering treesButcher block countertopsCircular driveway
- 166 days
- 287
- 13
Zillow last checked:
Listing updated:
Listed by:
Donna Knox 352-216-5495,
RE/MAX FOXFIRE - HWY 40 352-732-3344
Source: Stellar MLS,MLS#: OM724510 Originating MLS: Ocala - Marion
Originating MLS: Ocala - Marion
Facts & features
Interior
Bedrooms & bathrooms
- Bedrooms: 2
- Bathrooms: 2
- Full bathrooms: 2
Primary bedroom
- Features: Walk-In Closet(s)
- Level: Second
Kitchen
- Level: First
Living room
- Level: First
Heating
- Electric
Cooling
- Central Air
Appliances
- Included: Dishwasher, Dryer, Microwave, Range, Refrigerator, Washer
- Laundry: Laundry Room
Features
- Accessibility Features, Built-in Features, Ceiling Fan(s)
- Flooring: Laminate, Luxury Vinyl
- Has fireplace: Yes
- Fireplace features: Living Room
Interior area
- Total structure area: 2,956
- Total interior livable area: 1,636 sqft
Video & virtual tour
Property
Parking
- Total spaces: 2
- Parking features: Circular Driveway
- Carport spaces: 2
- Has uncovered spaces: Yes
Features
- Levels: Two
- Stories: 2
- Exterior features: Balcony, Private Entrance, Private Yard, Rain Gutters
- Fencing: Vinyl,Wire
- Has view: Yes
- View description: Water, Lake
- Has water view: Yes
- Water view: Water,Lake
- Waterfront features: Lake Front, Lake Privileges, Seawall, Skiing Allowed
- Body of water: LAKE WEIR
Lot
- Size: 9,148 Square Feet
- Dimensions: 45 x 200
Details
- Additional structures: Guest House
- Parcel number: 4578800100
- Zoning: R1
- Special conditions: None
Construction
Type & style
- Home type: SingleFamily
- Property subtype: Single Family Residence
Materials
- HardiPlank Type, Vinyl Siding
- Foundation: Slab
- Roof: Metal
Condition
- New construction: No
- Year built: 1974
Utilities & green energy
- Sewer: Septic Tank
- Water: Public
- Utilities for property: Electricity Connected
Community & HOA
Community
- Pet fee: $0 monthly
- Subdivision: NON
HOA
- Has HOA: No
Location
- Region: Ocklawaha
Financial & listing details
- Price per square foot: $397/sqft
- Annual tax amount: $2,760
- Date on market: 5/11/2026
- Cumulative days on market: 167 days
- Ownership: Fee Simple
- Total actual rent: 12000
- Electric utility on property: Yes
- Road surface type: Paved
Estimated market value
$616,300
$585,000 - $647,000
$1,598/mo
Price history
| Date | Event | Price |
|---|---|---|
| 5/11/2026 | Listed for sale | $650,000$397/sqft |
Source:  Stellar MLS #OM724510 Report a problem Stellar MLS #OM724510 Report a problem | ||
Public tax history
Tax history is unavailable.
Monthly payment
Est. payment
Payment breakdown
Explore the cost of this home by adjusting the details. Changes won't be saved.Climate risks
Neighborhood: 32179
- $608,4002 bd2 ba400 sqft11686 SE 132nd Street Rd, Ocklawaha, FL 32179Off Market
- $866,2004 bd3 ba2.2k sqft11720 SE 132nd Street Rd, Ocklawaha, FL 32179Off Market
- $622,2003 bd3 ba2.3k sqft11730 SE 132nd Street Rd, Ocklawaha, FL 32179Off Market
- $217,7003 bd2 ba1.7k sqft11722 SE 132nd Street Rd, Ocklawaha, FL 32179Off Market

Similar homes
- $668,7503 bd2 ba1.6k sqft12499 E HIGHWAY 25, OCKLAWAHA, FL 32179For Sale
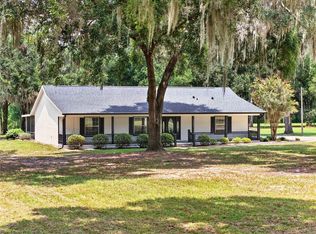
 MLS ID #OM729472, Crystal McCall, KELLER WILLIAMS CORNERSTONE RE. Stellar MLS
 - $719,9003 bd2 ba1.6k sqft13462 SE 108TH COURT ROAD, OCKLAWAHA, FL 32179For Sale
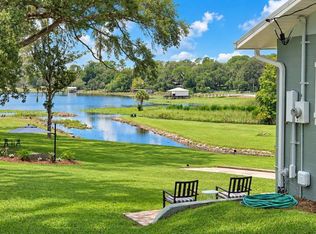 MLS ID #OM730203, Randy Barnes, RE/MAX PREMIER REALTY. Stellar MLS
 - $369,9003 bd3 ba1.7k sqft12854 SE 118TH TERRACE, OCKLAWAHA, FL 32179For Sale
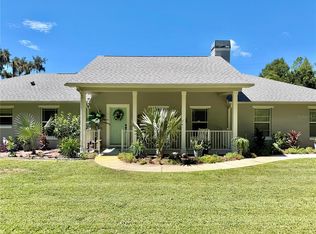 MLS ID #OM731403, Garrett Huffman, EXP REALTY LLC. Stellar MLS
 - $550,0002 bd3 ba2k sqft10522 SE 146TH TERRACE ROAD, OCKLAWAHA, FL 32179For Sale
 MLS ID #OM727199, Dawn Bowman Cornelison, EXP REALTY LLC. Stellar MLS
 - $479,9003 bd2 ba2.2k sqft11985 SE 123RD AVENUE, OCKLAWAHA, FL 32179For SaleMLS ID #OM723337, Alexus Macblain, KELLER WILLIAMS CORNERSTONE RE. Stellar MLS
- $925,0004 bd3 ba2.4k sqft13200 E HIGHWAY 25, OCKLAWAHA, FL 32179For SaleMLS ID #OM727638, Michelle Smith, RE/MAX PREMIER REALTY. Stellar MLS
- $525,0002 bd1 ba1k sqft13400 SE 124TH PLACE, OCKLAWAHA, FL 32179For SaleMLS ID #OM731904, Van Akin, II, AKIN REALTY COMPANY. Stellar MLS
- $615,0004 bd3 ba2.2k sqft36 SE CHINICA DRIVE, SUMMERFIELD, FL 34491For SaleMLS ID #V4948364, Briana Lindo LLC, KELLER WILLIAMS REALTY ATLANTI. Stellar MLS
- $589,9903 bd2 ba1.5k sqft10487 SE HIGHWAY 42, SUMMERFIELD, FL 34491For SaleMLS ID #G5110697, Toni Chapman, ERA GRIZZARD REAL ESTATE. Stellar MLS
- $375,0004 bd2 ba2.1k sqft13450 SE 105TH TERRACE, OCKLAWAHA, FL 32179For SaleMLS ID #G5111757, Jessica Warman, REAL BROKER, LLC. Stellar MLS
- $549,9003 bd3 ba1.8k sqft11288 SE 170TH PLACE, SUMMERFIELD, FL 34491For SaleMLS ID #G5119252, Ira Miller, IM REALTY. Stellar MLS
- $589,0003 bd2 ba2.4k sqft13932 SE 96TH CIRCLE, SUMMERFIELD, FL 34491For SaleMLS ID #G5118216, Lynn Case, LPT REALTY, LLC. Stellar MLS
- $540,0003 bd3 ba1.8k sqft12776 SE 87TH TERRACE, BELLEVIEW, FL 34420For SaleMLS ID #O6424814, Xiomara Pichardo, AXEN REALTY LLC. Stellar MLS
- $569,0003 bd2 ba1.3k sqft13691 S HWY 25, EASTLAKE WEIR, FL 32133For SaleMLS ID #G5114569, Brandy Contreras, BASSETT PREMIER REALTY INC. Stellar MLS
- $725,0003 bd2 ba2k sqft10916 SE TIMUCUAN ROAD, SUMMERFIELD, FL 34491For SaleMLS ID #OM717967, Stacy Larsson, OCALA HORSE PROPERTIES, LLC. Stellar MLS
- $699,0004 bd2 ba2.4k sqft10254 SE 118TH LANE, BELLEVIEW, FL 34420For SaleMLS ID #G5113903, Amanda Fincher, LLC, REALTY EXECUTIVES IN THE VILLAGES. Stellar MLS
- $369,0003 bd2 ba1.9k sqft9243 SE 120TH LOOP, SUMMERFIELD, FL 34491For SaleMLS ID #G5119383, Cheryl Parisi-Ciolfi, COLDWELL BANKER VANGUARD LIFESTYLE REALTY. Stellar MLS
- $498,5003 bd2 ba1.7k sqft10303 SE SUNSET HARBOR ROAD, SUMMERFIELD, FL 34491For SaleMLS ID #G5115470, Susan Steinmetz, JUST A FARMGIRL REALTY LLC. Stellar MLS
- $519,0004 bd3 ba1.9k sqft12882 SE 78TH TERRACE, SUMMERFIELD, FL 34491For SaleMLS ID #OM722361, Kenneth Hoffman, SOUTHERN CHARM REALTY OF CF. Stellar MLS
- $725,0003 bd2 ba2.2k sqft16161 SE 137TH COURT, WEIRSDALE, FL 32195For SaleMLS ID #G5115458, Barry Blake, LPT REALTY, LLC.. Stellar MLS
