NEW CONSTRUCTION — COME TOUR IT TODAY! Come walk through this one-of-a-kind 3-bedroom, 2-bath home and see the design come to life as construction moves toward completion. Step inside to dramatic two-story ceilings, an open loft and expansive windows that fill the home with natural light. The open-concept kitchen and living area is designed for everyday living and entertaining, while the loft overlooking the main living space gives the home an open, impressive feel. Step outside and picture yourself enjoying over 500 sq. ft. of decking surrounded by the peaceful setting. Bold dark siding, black windows and natural wood accents bring together a striking modern look. Construction is underway, so schedule a tour now and see it for yourself before it’s finished! Taxes are TBD.
New construction
$327,900
12658 Pennersville Rd, Waynesboro, PA 17268
3beds
1,193sqft
Single Family Residence
Built in 2026
0.4 Acres Lot
$-- Zestimate®
$275/sqft
$-- HOA
What's special
Open loftPeaceful settingBlack windowsNatural wood accentsTwo-story ceilingsBold dark siding
- 17 days
- 3,654
- 255
Likely to sell faster than
Zillow last checked:
Listing updated:
Listed by:
Mr. Derek Greene 888-278-5840,
The Greene Realty Group 8882785840
Source: Bright MLS,MLS#: PAFL2037604
Facts & features
Interior
Bedrooms & bathrooms
- Bedrooms: 3
- Bathrooms: 2
- Full bathrooms: 2
- Main level bathrooms: 2
- Main level bedrooms: 2
Heating
- Heat Pump
Cooling
- Central Air, Programmable Thermostat, Electric
Appliances
- Included: Electric Water Heater
Features
- 2 Story Ceilings, Vaulted Ceiling(s)
- Flooring: 3000+ PSI, Carpet, Laminate
- Has basement: No
- Has fireplace: No
Interior area
- Total structure area: 1,193
- Total interior livable area: 1,193 sqft
- Finished area above ground: 1,193
Property
Parking
- Total spaces: 4
- Parking features: Asphalt, Driveway
- Uncovered spaces: 4
Accessibility
- Accessibility features: Accessible Doors, Accessible Hallway(s)
Features
- Levels: Two
- Stories: 2
- Pool features: None
Lot
- Size: 0.4 Acres
Details
- Additional structures: Above Grade
- Parcel number: Q201173
- Zoning: R-1
- Special conditions: Standard
Construction
Type & style
- Home type: SingleFamily
- Property subtype: Single Family Residence
Materials
- Advanced Framing, Batts Insulation, Blown-In Insulation, Concrete, CPVC/PVC, Mixed Plumbing, Stick Built, Vinyl Siding
- Foundation: Concrete Perimeter, Passive Radon Mitigation, Permanent, Slab
- Roof: Architectural Shingle
Condition
- Excellent
- New construction: Yes
- Year built: 2026
Utilities & green energy
- Electric: 200+ Amp Service
- Sewer: Public Sewer
- Water: Public
- Utilities for property: Underground Utilities
Community & HOA
Community
- Subdivision: None Available
HOA
- Has HOA: No
Location
- Region: Waynesboro
- Municipality: WAYNESBORO BORO
Financial & listing details
- Price per square foot: $275/sqft
- Date on market: 9/14/2026
- Listing agreement: Exclusive Agency
- Ownership: Fee Simple
Estimated market value
Not available
Estimated sales range
Not available
Not available
Price history
| Date | Event | Price |
|---|---|---|
| 9/14/2026 | Listed for sale | $327,900+555.8%$275/sqft |
Source:  Bright MLS #PAFL2037604 Report a problem Bright MLS #PAFL2037604 Report a problem | ||
| 7/13/2026 | Sold | $50,000-33.3%$42/sqft |
Source: Bright MLS #PAFL2033290 Report a problem | ||
| 6/30/2026 | Pending sale | $75,000$63/sqft |
Source: Bright MLS #PAFL2033290 Report a problem | ||
| 3/18/2026 | Listed for sale | $75,000$63/sqft |
Source: Bright MLS #PAFL2033290 Report a problem | ||
Public tax history
Tax history is unavailable.
Monthly payment
Est. payment
Payment breakdown
Explore the cost of this home by adjusting the details. Changes won't be saved.Climate risks
Neighborhood: 17268
Nearby schools
Schools provided by the listing agent
- District: Waynesboro Area
Source: Bright MLS. This data may not be complete. We recommend contacting the local school district to confirm school assignments for this home.
- $18,630-- bd1 ba2.3k sqft12694 Pennersville Rd, Waynesboro, PA 17268Off Market
- $293,9004 bd2 ba1.6k sqft12670 Pennersville Rd, Waynesboro, PA 17268Off Market
- $250,0005 acres12682 Pennersville Rd, Waynesboro, PA 17268Lot/Land

- $313,700-- bd2 ba1.3k sqft12597 Pennersville Rd, Waynesboro, PA 17268Off Market
Similar homes
- $337,9003 bd3 ba1.2k sqft8652 Mormon Church Rd, Waynesboro, PA 17268For Sale

 MLS ID #PAFL2036922, Toby Wantz, Real Estate Today. Bright MLS
 - $262,9003 bd2 ba1.1k sqft9437 Masters Rd, Waynesboro, PA 17268For Sale
 MLS ID #PAFL2035886, Heidi Shadle, Iron Valley Real Estate of Chambersburg. Bright MLS
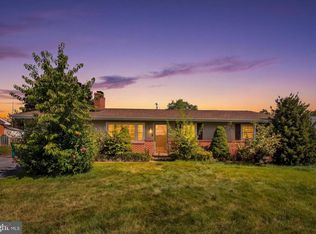
 - $254,9003 bd2 ba1.2k sqft926 Park St, Waynesboro, PA 17268For Sale
 MLS ID #PAFL2036026, Nicholas Feudale, Keller Williams Keystone Realty. Bright MLS
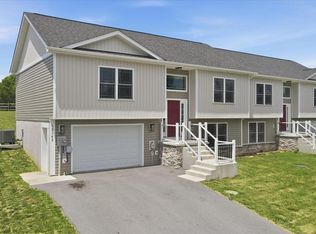
 - $314,9003 bd2 ba1.7k sqft12165 Polktown Rd, Waynesboro, PA 17268For Sale
 MLS ID #PAFL2037184, Alice Guy, Real Estate Innovations. Bright MLS
 - $324,9004 bd3 ba1.7k sqft12275 Polktown Rd, Waynesboro, PA 17268New ConstructionMLS ID #PAFL2036050, Alice Guy, Real Estate Innovations. Bright MLS
- $324,9004 bd3 ba1.7k sqft12267 Polktown Rd, Waynesboro, PA 17268New ConstructionMLS ID #PAFL2036048, Alice Guy, Real Estate Innovations. Bright MLS
- $399,9903 bd2 ba1.3k sqft20122 Regent Cir, Hagerstown, MD 21742New ConstructionMLS ID #MDWA2040456, Holly Horne Poole, New Home Star Virginia, LLC. Bright MLS
- $295,0003 bd1 ba1.5k sqft7009 Chambersburg Rd, Fayetteville, PA 17222For SaleMLS ID #PAAD2025126, Denise Newnam, Berkshire Hathaway HomeServices Homesale Realty. Bright MLS
- $339,9003 bd2 ba1.4k sqft565 Stouffer Ave, Chambersburg, PA 17201For SaleMLS ID #PAFL2037574, Heidi Shadle, Iron Valley Real Estate of Chambersburg. Bright MLS
- $384,8884 bd3 ba1.6k sqft5404 Harrier Way, Waynesboro, PA 17268New ConstructionMLS ID #PAFL2034052, Mary Ann Hammel, Mary Ann Hammel. Bright MLS
- $439,0003 bd3 ba1.3k sqft22 Cross View Trl, Fairfield, PA 17320For SaleMLS ID #PAAD2025158, Laura D johnson, Berkshire Hathaway HomeServices Homesale Realty. Bright MLS
- $320,0003 bd2 ba1.3k sqft83 Grandview Ave, Chambersburg, PA 17201For SaleMLS ID #PAFL2036650, Bobbi Washabaugh, Berkshire Hathaway HomeServices Homesale Realty. Bright MLS
- $357,0003 bd3 ba1.6k sqft218 Meadow Ln, Chambersburg, PA 17202For SaleMLS ID #PAFL2037284, Daniel Byers, Coldwell Banker Realty. Bright MLS
- $340,0003 bd3 ba1.5k sqft35 E Irvin Ave, Hagerstown, MD 21742For SaleMLS ID #MDWA2039742, John Ippolito, Redfin Corp. Bright MLS
- $299,0004 bd2 ba1.3k sqft1020 Bramly Dr, Hagerstown, MD 21742For SaleMLS ID #MDWA2040034, Larry Lessin, Save 6, Incorporated. Bright MLS
- $350,0003 bd2 ba1.4k sqft102 Woodsboro Creagerstown Rd, Woodsboro, MD 21798For SaleMLS ID #MDFR2089340, Andy Quinteros, Keller Williams Realty. Bright MLS
- $358,9003 bd2 ba1.3k sqft1668 Falcon Ln #243, Chambersburg, PA 17202New ConstructionMLS ID #PAFL2033094, Mr. Richard Rudy, Joseph A Myers Real Estate, Inc.. Bright MLS
- $315,9003 bd2 ba1.1k sqft11524 Greenberry Rd, Hagerstown, MD 21740For SaleMLS ID #MDWA2039600, Randall Wagner, Mackintosh, Inc.. Bright MLS
- $410,0003 bd3 ba1.7k sqft5 Lakeside Trl, Fairfield, PA 17320For SaleMLS ID #PAAD2024804, Kimberley Gundacker, Berkshire Hathaway HomeServices Homesale Realty. Bright MLS
