Lease Purchase / Rent to Own available at $2,950 per month with 2.5% down. Welcome to this beautiful newer construction in sought-after Hardin Valley, built by one of the area's most reputable local builders, Palmetto Homes. From the arched entryway to the open floor plan, this home is filled with modern amenities you're sure to love. The open concept kitchen boasts a breakfast bar island, pantry, gas range, and breakfast nook. Overlooking the kitchen is a bright living room featuring a gas fireplace framed by built-in shelving, with TV brackets already mounted above the mantle. On the main level, you'll find a bedroom adjacent to a full bathroom, ideal for guests. Upstairs offers three more bedrooms, including a spacious master suite with two walk-in closets, plus a bonus room that could serve as a media room, game room, or even a 5th bedroom. This home is move-in ready with numerous recent upgrades, including: Faux wood blinds, smart garage door opener, luxury vinyl plank (LVP) flooring upstairs, black iron fencing, hot tub connection on the patio, and professional landscaping. Enjoy evenings outdoors on the covered patio with a ceiling fan, overlooking a backyard that extends about 50 feet past the fence. The flat driveway is a rare premium in East Tennessee. Don't miss your chance to own this Hardin Valley gem — a perfect balance of comfort, style, and practicality.
Under contract - showing
$599,900
12664 Myrtle Ridge Ln, Knoxville, TN 37932
4beds
3,150sqft
Single Family Residence, Residential
Built in 2022
6,969 Square Feet Lot
$-- Zestimate®
$190/sqft
$25/mo HOA
What's special
- 2 days
- 3
- 0
Zillow last checked:
Listing updated:
Listed by:
Andrew Sharits 865-386-3408,
Realty Executives Associates 865-688-3232
Source: RealTracs MLS as distributed by MLS GRID,MLS#: 3609773
Facts & features
Interior
Bedrooms & bathrooms
- Bedrooms: 4
- Bathrooms: 3
- Full bathrooms: 3
Bedroom 1
- Features: Walk-In Closet(s)
- Level: Walk-In Closet(s)
Dining room
- Features: Formal
- Level: Formal
Kitchen
- Features: Pantry
- Level: Pantry
Living room
- Features: Great Room
- Level: Great Room
Other
- Features: Utility Room
- Level: Utility Room
Heating
- Central, Natural Gas
Cooling
- Central Air, Ceiling Fan(s)
Appliances
- Included: Dishwasher, Disposal, Microwave, Range
- Laundry: Washer Hookup, Electric Dryer Hookup
Features
- Walk-In Closet(s), Pantry, Ceiling Fan(s), High Speed Internet
- Flooring: Carpet, Wood, Tile, Vinyl
- Number of fireplaces: 1
Interior area
- Total structure area: 3,150
- Total interior livable area: 3,150 sqft
- Finished area above ground: 3,150
Property
Parking
- Total spaces: 2
- Parking features: Garage Door Opener, Attached
- Attached garage spaces: 2
Features
- Levels: Two
- Stories: 2
- Patio & porch: Patio, Porch, Covered
Lot
- Size: 6,969 Square Feet
- Dimensions: 194 x 61 x IRR
- Features: Other, Level
- Topography: Other,Level
Details
- Parcel number: 129IB033
- Special conditions: Standard
Construction
Type & style
- Home type: SingleFamily
- Architectural style: Traditional
- Property subtype: Single Family Residence, Residential
Materials
- Frame, Stone, Vinyl Siding, Other
Condition
- New construction: No
- Year built: 2022
Utilities & green energy
- Sewer: Public Sewer
- Water: Public
- Utilities for property: Natural Gas Available, Water Available, Cable Connected
Green energy
- Energy efficient items: Windows
Community & HOA
Community
- Security: Smoke Detector(s)
- Subdivision: Hickory Creek Farms
HOA
- Has HOA: Yes
- HOA fee: $300 annually
Location
- Region: Knoxville
Financial & listing details
- Price per square foot: $190/sqft
- Tax assessed value: $496,300
- Annual tax amount: $1,928
- Date on market: 10/1/2026
Estimated market value
Not available
Estimated sales range
Not available
Not available
Price history
| Date | Event | Price |
|---|---|---|
| 10/1/2026 | Contingent | $599,900$190/sqft |
Source:  RealTracs MLS as distributed by MLS GRID #3609773 Report a problem RealTracs MLS as distributed by MLS GRID #3609773 Report a problem | ||
| 12/31/2025 | Listing removed | $2,950$1/sqft |
Source: Zillow Rentals Report a problem | ||
| 12/28/2025 | Pending sale | $599,900$190/sqft |
Source:  East Tennessee Realtors #1312642 Report a problem East Tennessee Realtors #1312642 Report a problem | ||
| 12/16/2025 | Listed for rent | $2,950$1/sqft |
Source: Zillow Rentals Report a problem | ||
| 12/2/2025 | Price change | $599,900-0.8%$190/sqft |
Source: East Tennessee Realtors #1312642 Report a problem | ||
| 11/5/2025 | Price change | $604,900+0.8%$192/sqft |
Source: East Tennessee Realtors #1312642 Report a problem | ||
| 10/2/2025 | Price change | $599,900-6.1%$190/sqft |
Source: East Tennessee Realtors #1312642 Report a problem | ||
| 9/4/2025 | Price change | $638,888-1.7%$203/sqft |
Source: East Tennessee Realtors #1312642 Report a problem | ||
| 8/21/2025 | Listed for sale | $649,900+8.3%$206/sqft |
Source: East Tennessee Realtors #1312642 Report a problem | ||
| 10/23/2024 | Listing removed | $599,900$190/sqft |
Source: East Tennessee Realtors #1276314 Report a problem | ||
| 10/4/2024 | Price change | $599,900-1.6%$190/sqft |
Source: East Tennessee Realtors #1276314 Report a problem | ||
| 9/13/2024 | Listed for sale | $609,900+4.3%$194/sqft |
Source: East Tennessee Realtors #1276314 Report a problem | ||
| 2/23/2023 | Sold | $585,000$186/sqft |
Source: East Tennessee Realtors #1207384 Report a problem | ||
| 1/24/2023 | Pending sale | $585,000$186/sqft |
Source: East Tennessee Realtors #1207384 Report a problem | ||
| 9/29/2022 | Listed for sale | $585,000$186/sqft |
Source: East Tennessee Realtors #1207384 Report a problem | ||
Public tax history
| Year | Property taxes | Tax assessment |
|---|---|---|
| 2025 | $1,928 | $124,075 |
| 2024 | $1,928 -15.4% | $124,075 -15.4% |
| 2023 | $2,279 +1527.9% | $146,625 +1529.2% |
| 2022 | $140 | $9,000 |
Find assessor info on the county website
Monthly payment
Est. payment
Payment breakdown
Explore the cost of this home by adjusting the details. Changes won't be saved.Climate risks
Neighborhood: 37932
Nearby schools
Schools provided by the listing agent
- Elementary: Hardin Valley Elementary
- Middle: Hardin Valley Middle School
- High: Hardin Valley Academy
Source: RealTracs MLS as distributed by MLS GRID. This data may not be complete. We recommend contacting the local school district to confirm school assignments for this home.
- $644,9004 bd3 ba3.1k sqft12664 Myrtle Ridge Ln LOT 66, Knoxville, TN 37932Off Market
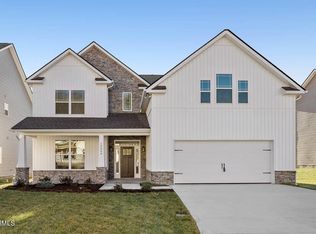
- $515,0004 bd3 ba2.5k sqft12668 Myrtle Ridge Ln, Knoxville, TN 37932Sold

- $563,3004 bd3 ba2.5k sqft12668 Myrtle Ridge Ln LOT 67, Knoxville, TN 37932Off Market
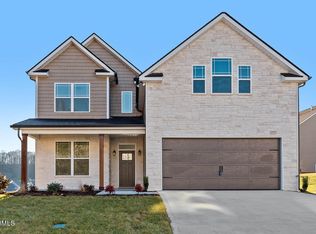
- $701,5004 bd3 ba3.5k sqft12660 Myrtle Ridge Ln LOT 65, Knoxville, TN 37932Off Market
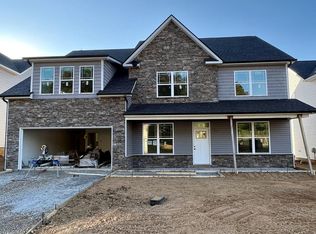
Similar homes
- $629,9004 bd3 ba2.5k sqft2337 Hickory Crest Ln, Knoxville, TN 37932Active

 MLS ID #1349901, Andy Mason, Elite Realty. East Tennessee Realtors
 - $625,0004 bd3 ba3.1k sqft2684 Berringer Station Ln, Knoxville, TN 37932Active
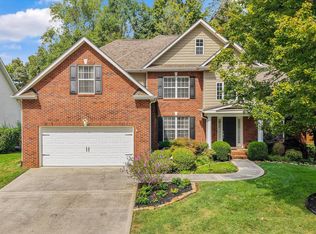 MLS ID #1356594, Lisa Sinclair, Wallace. East Tennessee Realtors
 - $599,9004 bd4 ba3.2k sqft1617 N Campbell Station Rd, Knoxville, TN 37932Active
 MLS ID #1344848, Gary Koontz, Realty Executives Associates. East Tennessee Realtors
 - $595,0005 bd3 ba2.5k sqft1045 Belle Pond Ave, Knoxville, TN 37932Active
 MLS ID #1353646, Billy Houston, Billy Houston Group, Realty Executives. East Tennessee Realtors
 - $440,0003 bd3 ba2k sqft1213 Sparwood Ln, Knoxville, TN 37932ActiveMLS ID #1357556, Adam Wilson, Adam Wilson Realty. East Tennessee Realtors
- $659,9004 bd3 ba2.4k sqft12025 Poplar Meadow Ln, Knoxville, TN 37932ActiveMLS ID #1341432, Laura Foster, CENTURY 21 Legacy. East Tennessee Realtors
- $719,9005 bd4 ba3.1k sqft2214 Hickory Crest Ln, Knoxville, TN 37932ActiveMLS ID #1351600, Becky Rainey, Crye-Leike Realtors South, Inc. East Tennessee Realtors
- $650,0004 bd3 ba2.9k sqft10850 Hunters Knoll Ln, Knoxville, TN 37932ActiveMLS ID #1346286, Kathi Browne, Wallace. East Tennessee Realtors
- $729,9004 bd4 ba2.8k sqft2324 Wolf Crossing Ln, Knoxville, TN 37932ActiveMLS ID #1336177, Tori Wormsley, Coldwell Banker Jim Henry. East Tennessee Realtors
- $549,9003 bd3 ba2.1k sqft102 Chalmette Way, Lenoir City, TN 37772ActiveMLS ID #1357535, Megan Kerr, Realty Executives Associates. East Tennessee Realtors
- $819,9995 bd4 ba3.1k sqft12512 Tangle Crest Ln, Knoxville, TN 37932For Sale
 MLS ID #3509915, Dustin Weaver. RealTracs MLS as distributed by MLS GRID
 - $725,0004 bd3 ba2.6k sqft2039 Highlands Ridge Ln, Knoxville, TN 37932ActiveMLS ID #1347848, Jonathon Cole, Wallace. East Tennessee Realtors
- $760,0003 bd3 ba2.8k sqft1200 Loggerhead Ln, Knoxville, TN 37932For SaleMLS ID #3547252, John L. Chambers. RealTracs MLS as distributed by MLS GRID
- $716,9003 bd3 ba2.6k sqft12032 Poplar Meadow Ln, Knoxville, TN 37932ActiveMLS ID #1342286, Kathy Sands, Realty Executives Associates. East Tennessee Realtors
- $580,0004 bd3 ba2.3k sqft2626 Nicholas View Ln, Knoxville, TN 37931For SaleMLS ID #3545020, Melissa Smith. RealTracs MLS as distributed by MLS GRID
- $469,9003 bd3 ba2.3k sqft3926 Mountain Vista Rd, Knoxville, TN 37931ActiveMLS ID #1349068, Robin Ann Aggers, Wallace. East Tennessee Realtors
- $570,0004 bd3 ba2.7k sqft2614 Sweeping Rain Ln, Knoxville, TN 37931ActiveMLS ID #1353704, Carla Kuester, Real Broker. East Tennessee Realtors
