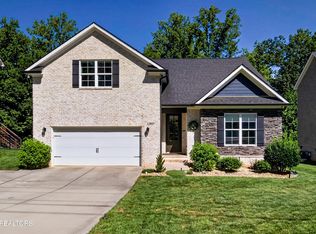
Step into a home designed to impress from the moment you arrive. Welcoming double doors open to a beautiful foyer, where thoughtful details and an inviting sense of space set the tone for what's ahead. The open-concept layout is ideal for both everyday living and effortless entertaining, with generous living spaces that flow naturally from one room to the next.
The main-level primary suite offers a peaceful retreat, while a spacious front bedroom with its own full bath provides wonderful flexibility for guests, a home office, or multigenerational living. Upstairs, a tremendous bonus room creates endless possibilities--from movie nights and game days to a playroom, home gym, or creative space. Abundant storage means there's room for everything and everyone.
Step outside to enjoy your own fenced-in backyard--a charming, private space perfect for morning coffee, weekend grilling, pets, or simply unwinding at the end of the day. Easy to maintain yet wonderfully functional, it offers just the right amount of outdoor space without the upkeep of a sprawling yard.
Designed with comfort and efficiency in mind, the home features spray foam insulation and a gas tankless water heater. And for added convenience, you'll find laundry hookups on both levels, allowing for a stackable unit downstairs and a full-size laundry room upstairs.
Beautifully appointed, incredibly versatile, and filled with space to make your own, this home offers the kind of comfort and functionality that makes everyday life feel a little more extraordinary. Come see everything it has to offer!
Active
$595,000
1045 Belle Pond Ave, Knoxville, TN 37932
5beds
2,532sqft
Single Family Residence
Built in 2023
4,791 Square Feet Lot
$-- Zestimate®
$235/sqft
$38/mo HOA
What's special
Fenced-in backyardMain-level primary suiteBeautiful foyerOpen-concept layoutGenerous living spacesAbundant storageTremendous bonus room
- 3 days
- 294
- 6
Zillow last checked:
Listing updated:
Listed by:
Billy Houston 865-207-1212,
Billy Houston Group, Realty Executives 865-577-7653
Source: East Tennessee Realtors,MLS#: 1353646
Facts & features
Interior
Bedrooms & bathrooms
- Bedrooms: 5
- Bathrooms: 3
- Full bathrooms: 3
Rooms
- Room types: Bonus Room
Heating
- Central, Natural Gas
Cooling
- Central Air, Ceiling Fan(s)
Appliances
- Included: Tankless Water Heater, Gas Range, Dishwasher, Disposal, Microwave, Range, Self Cleaning Oven
Features
- Walk-In Closet(s), Kitchen Island, Pantry, Bonus Room
- Flooring: Carpet, Hardwood, Tile
- Windows: Windows - Vinyl
- Basement: Slab
- Number of fireplaces: 1
- Fireplace features: Gas
Interior area
- Total structure area: 2,532
- Total interior livable area: 2,532 sqft
Property
Parking
- Total spaces: 2
- Parking features: Garage
- Garage spaces: 2
Features
- Has view: Yes
- View description: Trees/Woods
Lot
- Size: 4,791 Square Feet
- Dimensions: 50 x 94
- Features: Wooded, Level
Details
- Parcel number: 141FC030
Construction
Type & style
- Home type: SingleFamily
- Architectural style: Traditional
- Property subtype: Single Family Residence
Materials
- Fiber Cement, Vinyl Siding, Wood Siding, Shingle Siding, Frame
Condition
- Year built: 2023
Utilities & green energy
- Sewer: Public Sewer
- Water: Public
Community & HOA
Community
- Features: Sidewalks
- Security: Smoke Detector(s)
- Subdivision: Everett Woods Phase 2B
HOA
- Has HOA: Yes
- HOA fee: $450 annually
Location
- Region: Knoxville
Financial & listing details
- Price per square foot: $235/sqft
- Tax assessed value: $427,700
- Annual tax amount: $1,662
- Date on market: 8/29/2026
- Listing terms: FHA,Cash,Conventional
Estimated market value
Not available
Estimated sales range
Not available
Not available
Price history
| Date | Event | Price |
|---|---|---|
| 8/29/2026 | Listed for sale | $595,000+10.2%$235/sqft |
Source:  East Tennessee Realtors #1353646 Report a problem East Tennessee Realtors #1353646 Report a problem | ||
| 3/31/2023 | Sold | $540,000$213/sqft |
Source: East Tennessee Realtors #1216743 Report a problem | ||
| 2/27/2023 | Pending sale | $540,000$213/sqft |
Source: East Tennessee Realtors #1216743 Report a problem | ||
| 1/31/2023 | Listed for sale | $540,000$213/sqft |
Source: East Tennessee Realtors #1216743 Report a problem | ||
Public tax history
| Year | Property taxes | Tax assessment |
|---|---|---|
| 2025 | $1,662 | $106,925 |
| 2024 | $1,662 -20.9% | $106,925 -20.9% |
| 2023 | $2,102 | $135,250 |
Find assessor info on the county website
Monthly payment
Est. payment
Payment breakdown
Explore the cost of this home by adjusting the details. Changes won't be saved.Climate risks
Neighborhood: 37932
Nearby schools
Schools provided by the listing agent
- Elementary: Hardin Valley
- Middle: Hardin Valley
- High: Hardin Valley Academy
Source: East Tennessee Realtors. This data may not be complete. We recommend contacting the local school district to confirm school assignments for this home.


Similar homes
- $595,0003 bd2 ba2.7k sqft11827 Black Rd, Knoxville, TN 37932Active
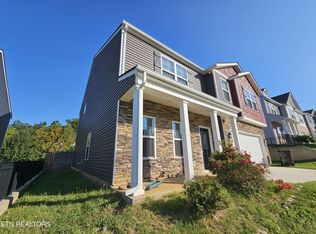
 MLS ID #1353907, Lucas Haun, Keller Williams Signature. East Tennessee Realtors
 - $534,9004 bd3 ba2.8k sqft12157 Lillibridge Crossing Ln, Knoxville, TN 37932Active
 MLS ID #1353988, Christy CJ Pace, Pace Probity Asset Management. East Tennessee Realtors
 - $590,0003 bd3 ba3.2k sqft1117 Cedar Break Dr, Knoxville, TN 37932Active
 MLS ID #1350705, Chase Thibodeaux, NextDoor Network Keller Williams. East Tennessee Realtors
 - $574,9004 bd4 ba2.6k sqft12512 Dalton View Ln, Knoxville, TN 37932New Construction

 MLS ID #3514350, Ford Ortale. RealTracs MLS as distributed by MLS GRID
 - $599,9504 bd3 ba2.8k sqft12325 Chirping Bird Ln, Knoxville, TN 37932ActiveMLS ID #1349530, Kimberly Bell, The REAL ESTATE Office. East Tennessee Realtors
- $535,0004 bd3 ba2.3k sqft1106 Cedar Break Dr, Knoxville, TN 37932ActiveMLS ID #1291386, Heather Ellison Zonar, United Real Estate Solutions. East Tennessee Realtors
- $599,9003 bd3 ba2.7k sqft1691 Hickory Meadows Dr, Knoxville, TN 37932ActiveMLS ID #1351248, Joseph Van Hook, ReMax Preferred Properties, In. East Tennessee Realtors
- $549,0004 bd3 ba2.5k sqft12625 Myrtle Ridge Ln, Knoxville, TN 37932ActiveMLS ID #1352175, Mariah Shelton, Keller Williams Realty. East Tennessee Realtors
- $525,0003 bd2 ba2k sqft12515 Yarnell Rd, Knoxville, TN 37932ActiveMLS ID #1339056, Luke Noe, River Rock Real Estate Group. East Tennessee Realtors
- $519,0005 bd3 ba2.5k sqft12436 Hatmaker Ln, Knoxville, TN 37932ActiveMLS ID #1346905, Jay Mistry, Phil Cobble Fine Homes & Land. East Tennessee Realtors
- $649,9004 bd3 ba2.5k sqft2337 Hickory Crest Ln, Knoxville, TN 37932ActiveMLS ID #1349901, Andy Mason, Elite Realty. East Tennessee Realtors
- $685,5004 bd3 ba2.6k sqft2106 Lantern Park Ln, Knoxville, TN 37932ActiveMLS ID #1353525, Rusty Ensor, Volunteer Realty. East Tennessee Realtors
- $639,2125 bd3 ba2.7k sqft1913 Hickory Reserve Rd, Knoxville, TN 37932ActiveMLS ID #1352087, Brooke Wood, Realty Executives Associates. East Tennessee Realtors
- $675,0003 bd3 ba2.6k sqft327 Sundown Rd, Knoxville, TN 37934ActiveMLS ID #1353725, Miriam S Adams, Slyman Real Estate. East Tennessee Realtors
- $626,8094 bd3 ba2.6k sqft2008 Hickory Reserve Rd, Knoxville, TN 37932ActiveMLS ID #1352172, Paige Widener, Realty Executives Associates. East Tennessee Realtors
- $657,0004 bd3 ba2.4k sqft12025 Poplar Meadow Ln, Knoxville, TN 37932ActiveMLS ID #1341432, Laura Foster, CENTURY 21 Legacy. East Tennessee Realtors
- $750,0006 bd4 ba3k sqft2219 Muddy Creek Ln, Knoxville, TN 37932ActiveMLS ID #1350998, Cooper Denton, United Real Estate Solutions. East Tennessee Realtors
- $510,8495 bd3 ba2.4k sqft2297 W Gallaher Ferry Rd, Knoxville, TN 37932ActiveMLS ID #1351731, Maurice Natour, Realty Executives Associates. East Tennessee Realtors
- $635,0005 bd3 ba2.7k sqft1732 Hickory Reserve Rd, Knoxville, TN 37932ActiveMLS ID #1341878, Brandy Lydon, Volunteer Realty. East Tennessee Realtors
- $650,0004 bd3 ba3k sqft604 Laurel Valley Rd, Knoxville, TN 37934ActiveMLS ID #1351467, Daniel Park, Realty Executives Associates. East Tennessee Realtors
