Welcome to 12669 Camwood Trail S, a wonderful 4-bedroom, 2-bathroom home that delivers incredible value and ultimate everyday convenience. This property features a large foyer entry and sweeping open-concept floorplan. Host epic movie nights in your dedicated media room, which comes complete with an impressive projection screen. The utility/flex room downstairs has been used as a 5th bedroom in the past and could easily be converted to a legal bedroom. Outside, you will find an expansive and peaceful lot over 0.75 acres that offers plenty of free space for entertaining, gardening, or gathering around a firepit. There is ample room for vehicles and gear in the attached, insulated and heated, 2+ stall garage, and the convenient outdoor storage shed. Located in a highly desirable Baxter neighborhood, minutes away from local shopping and dining, and situated within the highly-rated Brainerd School District (ISD 181).
Pending
$289,900
12669 Camwood Trl, Baxter, MN 56425
4beds
2,232sqft
Single Family
Built in 1985
0.77 Acres Lot
$289,900 Zestimate®
$130/sqft
$-- HOA
What's special
- 13 days |
- 1,390 |
- 86 |
Likely to sell faster than
Zillow last checked:
Listing updated:
Listed by:
Heidi Hanson 651-247-1319,
Hamm Real Estate Company
Source: NorthstarMLS as distributed by MLS GRID,MLS#: 7095676
Facts & features
Interior
Bedrooms & bathrooms
- Bedrooms: 4
- Bathrooms: 2
- Full bathrooms: 1
- 3/4 bathrooms: 1
Bedroom
- Level: Second
- Area: 188.37 Square Feet
- Dimensions: 12'11"x14'7"
Bedroom 2
- Level: Second
- Area: 148.26 Square Feet
- Dimensions: 10'2"x14'7"
Bedroom 3
- Level: First
- Area: 148.13 Square Feet
- Dimensions: 13'2"x11'3"
Bedroom 4
- Level: First
- Area: 117.78 Square Feet
- Dimensions: 8'10"x13'4"
Bathroom
- Level: First
- Area: 61.25 Square Feet
- Dimensions: 8'2"x7'6"
Bathroom
- Level: Second
- Area: 72.63 Square Feet
- Dimensions: 6'11"x10'6"
Dining room
- Level: Second
- Area: 177.44 Square Feet
- Dimensions: 13'11"x12'9"
Family room
- Level: First
- Area: 530.43 Square Feet
- Dimensions: 17'7"x30'2"
Flex room
- Level: First
- Area: 145.93 Square Feet
- Dimensions: 13'2"x11'1"
Foyer
- Level: First
- Area: 113.75 Square Feet
- Dimensions: 10'6"x10'10"
Kitchen
- Level: Second
- Area: 136.35 Square Feet
- Dimensions: 13'9"x9'11"
Laundry
- Level: First
- Area: 71.15 Square Feet
- Dimensions: 7'10"x9'1"
Living room
- Level: Second
- Area: 194.88 Square Feet
- Dimensions: 17'7"x11'1"
Heating
- Baseboard, Ductless Mini-Split, Fireplace(s)
Cooling
- Ductless Mini-Split
Appliances
- Included: Dishwasher, Dryer, Electric Water Heater, Water Filtration System, Microwave, Range, Refrigerator, Stainless Steel Appliance(s), Washer
Features
- Basement: Block,Crawl Space,Daylight,Finished
- Number of fireplaces: 1
- Fireplace features: Brick
Interior area
- Total structure area: 2,232
- Total interior livable area: 2,232 sqft
- Finished area above ground: 1,050
- Finished area below ground: 1,182
Property
Parking
- Total spaces: 2
- Parking features: Attached, Asphalt, Garage Door Opener, Heated Garage, Insulated Garage
- Attached garage spaces: 2
- Has uncovered spaces: Yes
- Details: Garage Dimensions (26'11"x27'4")
Accessibility
- Accessibility features: None
Features
- Levels: Multi/Split
- Patio & porch: Deck
Lot
- Size: 0.77 Acres
- Dimensions: 212 x 258 x 47 x
Details
- Additional structures: Storage Shed
- Foundation area: 1050
- Parcel number: 40170570
- Zoning description: Residential-Single Family
Construction
Type & style
- Home type: SingleFamily
- Property subtype: Single Family
Materials
- Roof: Age Over 8 Years,Asphalt
Condition
- New construction: No
- Year built: 1985
Utilities & green energy
- Gas: Electric
- Sewer: City Sewer/Connected
- Water: City Water/Connected
Community & HOA
HOA
- Has HOA: No
Location
- Region: Baxter
Financial & listing details
- Price per square foot: $130/sqft
- Tax assessed value: $350,400
- Annual tax amount: $4,426
- Date on market: 7/9/2026
- Cumulative days on market: 13 days
Estimated market value
$289,900
$275,000 - $304,000
$2,359/mo
Price history
| Date | Event | Price |
|---|---|---|
| 7/21/2026 | Pending sale | $289,900$130/sqft |
Source:  NorthstarMLS as distributed by MLS GRID #7095676 Report a problem NorthstarMLS as distributed by MLS GRID #7095676 Report a problem | ||
| 7/10/2026 | Listed for sale | $289,900+73.6%$130/sqft |
Source: NorthstarMLS as distributed by MLS GRID #7095676 Report a problem | ||
| 11/20/2012 | Sold | $167,000-1.7%$75/sqft |
Source: NorthstarMLS as distributed by MLS GRID #4142132 Report a problem | ||
| 10/10/2012 | Listed for sale | $169,900$76/sqft |
Source: Edina Realty, Inc. #623224 Report a problem | ||
Public tax history
| Year | Property taxes | Tax assessment |
|---|---|---|
| 2025 | $2,768 +5.9% | $335,386 +23.2% |
| 2024 | $2,614 +5.5% | $272,275 +4.9% |
| 2023 | $2,478 +9.1% | $259,458 +11.4% |
| 2022 | $2,272 -1.7% | $232,862 +32.7% |
| 2021 | $2,312 +3.5% | $175,419 +1.4% |
| 2020 | $2,233 +22.2% | $172,912 +9.5% |
| 2017 | $1,828 | $157,870 +11.2% |
| 2016 | $1,828 +7% | $142,000 +10% |
| 2015 | $1,708 +147% | $129,100 +21.2% |
| 2014 | $692 -52.6% | $106,500 -11.4% |
| 2012 | $1,458 +10.8% | $120,200 |
| 2011 | $1,316 -14.4% | $120,200 -31.5% |
| 2010 | $1,537 +4.4% | $175,600 |
| 2009 | $1,472 | $175,600 |
Find assessor info on the county website
Monthly payment
Est. payment
Payment breakdown
Explore the cost of this home by adjusting the details. Changes won't be saved.Climate risks
Neighborhood: 56425
Nearby schools
GreatSchools rating
- 8/10Baxter Elementary SchoolGrades: PK-4Distance: 1.7 mi
- 7/10Forestview Middle SchoolGrades: 5-8Distance: 2.1 mi
- 9/10Brainerd Senior High SchoolGrades: 9-12Distance: 2 mi
- $313,2004 bd1 ba1.9k sqft12707 Camwood Trl, Baxter, MN 56425Off Market
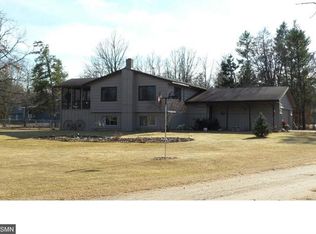
- $304,6003 bd2 ba1.8k sqft12666 Camwood Trl, Baxter, MN 56425Off Market
- $342,4004 bd3 ba2.5k sqft12671 Camwood Trl, Baxter, MN 56425Off Market
- $383,9004 bd3 ba2.7k sqft12641 Camwood Trl, Baxter, MN 56425Off Market
- $395,3003 bd-- ba2.5k sqft12648 Camwood Trl, Baxter, MN 56425Off Market
- $269,9001 bd1 ba1k sqft7749 Highland Scenic Rd, Baxter, MN 56425Off Market
- $396,3004 bd3 ba2.7k sqft12610 Camwood Trl, Baxter, MN 56425Off Market
- $341,1004 bd2 ba1.8k sqft12619 Camwood Trl, Baxter, MN 56425Off Market
A local agent can set up tours, give advice and negotiate with sellers.
A local lender can help you make sure your offer is ready when you are.
Similar homes
- $300,0003 bd2 ba1.5k sqft13862 Flintwood Dr, Baxter, MN 56425For Sale

 MLS ID #7093788, Albin Kuschel, Edina Realty, Inc.. NorthstarMLS as distributed by MLS GRID
 - $299,9003 bd2 ba2.1k sqft8378 Red Pine Cir, Baxter, MN 56425For Sale
 MLS ID #7008884, Amy Price, LPT Realty, LLC.. NorthstarMLS as distributed by MLS GRID
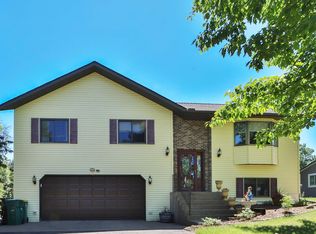
 - $364,9004 bd2 ba1.7k sqft13384 Birch Dr, Baxter, MN 56425For Sale
 MLS ID #7094982, Chad Schwendeman, eXp Realty. NorthstarMLS as distributed by MLS GRID
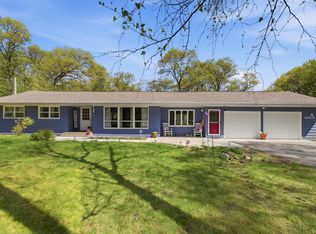
 - $340,0004 bd1 ba1.9k sqft6458 Clearwater Rd, Baxter, MN 56425For Sale
 MLS ID #7081109, Linda Steffen, Century 21 Brainerd Realty. NorthstarMLS as distributed by MLS GRID
 - $360,0004 bd2 ba2.2k sqft13926 Travine Dr, Baxter, MN 56425For SaleMLS ID #7108845, Douglas Kern, Counselor Realty Brainerd Lakes. NorthstarMLS as distributed by MLS GRID
- $325,0003 bd2 ba1.4k sqft6256 Clearwater Rd, Baxter, MN 56425For SaleMLS ID #7099335, McKennan Johnson, Edina Realty, Inc.. NorthstarMLS as distributed by MLS GRID
- $369,9004 bd2 ba2.1k sqft6141 Donald St, Baxter, MN 56425For SaleMLS ID #7097057, Brandon Hedlund, Real Broker, LLC. NorthstarMLS as distributed by MLS GRID
- $379,9005 bd2 ba2k sqft7172 Laredo Rd, Baxter, MN 56425For SaleMLS ID #7090047, Preston Peters, RE/MAX Results - Nisswa. NorthstarMLS as distributed by MLS GRID
- $354,9004 bd3 ba2.2k sqft14347 Memorywood Dr, Baxter, MN 56425For SaleMLS ID #7080881, Randa Haug, Pemberton RE. NorthstarMLS as distributed by MLS GRID
- $395,0004 bd2 ba2.3k sqft13961 Grand Oaks Ct, Baxter, MN 56425For SaleMLS ID #7100360, Joe Laudenbach, Keller Williams Realty Professionals. NorthstarMLS as distributed by MLS GRID
- $359,9003 bd2 ba1.4k sqft11700 Forestview Dr, Baxter, MN 56425For SaleMLS ID #7079865, Tammy Schultz, Edina Realty, Inc.. NorthstarMLS as distributed by MLS GRID
- $349,9004 bd2 ba2.2k sqft11832 Ironwood Dr, Baxter, MN 56425For SaleMLS ID #7091216, Donald Nde, Bridge Realty, LLC. NorthstarMLS as distributed by MLS GRID
- $325,0003 bd3 ba2.1k sqft2009 Crestview Ln, Brainerd, MN 56401For SaleMLS ID #7097058, Michael Kennedy, Edina Realty, Inc.. NorthstarMLS as distributed by MLS GRID
- $309,9004 bd3 ba1.9k sqft1713 Graydon Ave, Brainerd, MN 56401For SaleMLS ID #7095393, David Grell, Exit Realty Hometown Advantage. NorthstarMLS as distributed by MLS GRID
- $389,9004 bd2 ba2.1k sqft12882 Kingwood Dr, Baxter, MN 56425For SaleMLS ID #7092893, Timothy Bosch, Weichert REALTORS Tower Proper. NorthstarMLS as distributed by MLS GRID
- $350,0003 bd2 ba1.7k sqft14425 Grand Oaks Dr, Baxter, MN 56425For SaleMLS ID #7107527, Michael Swanson, NextHome Horizons. NorthstarMLS as distributed by MLS GRID
- $419,9905 bd2 ba2.6k sqft13910 Cherrywood Dr, Baxter, MN 56425For SaleMLS ID #7060623, Christopher Cullen, Coldwell Banker Realty. NorthstarMLS as distributed by MLS GRID
- $384,0003 bd3 ba2.5k sqft14420 Cottage Grove Dr, Baxter, MN 56425For SaleMLS ID #7106026, Tammy Schultz, Edina Realty, Inc.. NorthstarMLS as distributed by MLS GRID
- $379,9005 bd3 ba2.7k sqft4914 Cedar Scenic Rd, Baxter, MN 56425For SaleMLS ID #7080692, Michael Robert Heinrich, Dane Arthur Real Estate Agency. NorthstarMLS as distributed by MLS GRID
- $285,0004 bd2 ba1.6k sqft2822 Addison Ave, Brainerd, MN 56401For SaleMLS ID #7046765, Karissa L. Haugen, RE/MAX Advantage Plus. NorthstarMLS as distributed by MLS GRID
