"NEW CONSTRUCTION"***RECEIVE UP TO $7,000 IN SELLER & BUILDER UPGRADES & INCENTIVES****This home is a 3 bedroom & 2 bath home. It features slab granite counter tops and stainless steel appliances with Custom cabinets . Excellent location off Hwy. 30 in Gonzales near I -10 exit. No flood insurance is required. Call for details. Model home open every Sunday from 1-4 or call for an appointment. Buyer must use Seller approved Lender & Title companies. Contact the agent for further details!***
New construction
$274,900
1267 W Amber St, Gonzales, LA 70737
3beds
1,549sqft
Single Family Residence, Residential
Built in 2025
8,276 Square Feet Lot
$-- Zestimate®
$177/sqft
$4/mo HOA
What's special
Stainless steel appliancesCustom cabinetsSlab granite counter tops
- 204 days
- 165
- 18
Zillow last checked:
Listing updated:
Listed by:
Joe Becker,
Pelican Point Realtors - LA, LLC 225-746-1257,
Joe Becker,
Pelican Point Realtors - LA, LLC
Source: ROAM MLS,MLS#: 2026002921
Facts & features
Interior
Bedrooms & bathrooms
- Bedrooms: 3
- Bathrooms: 2
- Full bathrooms: 2
Rooms
- Room types: Primary Bathroom, Bedroom, Primary Bedroom, Dining Room, Kitchen
Primary bedroom
- Features: 2 Closets or More, Ceiling 9ft Plus, Ceiling Fan(s), Tray Ceiling(s), Walk-In Closet(s)
- Level: First
- Area: 186.12
- Width: 14.1
Bedroom 1
- Level: First
- Area: 115.44
- Width: 11.1
Bedroom 2
- Level: First
- Area: 138.04
- Width: 11.9
Primary bathroom
- Features: Double Vanity, Dressing Area, 2 Closets or More, Separate Shower, Soaking Tub
Dining room
- Level: First
- Area: 163.8
- Width: 13
Kitchen
- Level: First
- Area: 104.58
Heating
- Central
Cooling
- Central Air
Features
- Flooring: Carpet, Ceramic Tile, Laminate
Interior area
- Total structure area: 2,099
- Total interior livable area: 1,549 sqft
Property
Parking
- Total spaces: 2
- Parking features: 2 Cars Park, Garage
- Has garage: Yes
Features
- Stories: 1
Lot
- Size: 8,276 Square Feet
- Dimensions: 55 x 125
Construction
Type & style
- Home type: SingleFamily
- Architectural style: Traditional
- Property subtype: Single Family Residence, Residential
Materials
- Brick Siding, Fiber Cement, Frame
- Foundation: Slab
- Roof: Shingle
Condition
- New construction: Yes
- Year built: 2025
Details
- Builder name: Acadian Residential Contractors, LLC
Utilities & green energy
- Gas: None
- Sewer: Public Sewer
- Water: Public
Community & HOA
Community
- Subdivision: Darla's Creek
HOA
- Has HOA: Yes
- HOA fee: $50 annually
Location
- Region: Gonzales
Financial & listing details
- Price per square foot: $177/sqft
- Price range: $274.9K - $274.9K
- Date on market: 2/17/2026
- Listing terms: Cash,Conventional,FHA,FMHA/Rural Dev,VA Loan
Estimated market value
Not available
Estimated sales range
Not available
Not available
Price history
| Date | Event | Price |
|---|---|---|
| 5/20/2026 | Listed for sale | $274,900$177/sqft |
Source:  ROAM MLS #2026002921 Report a problem ROAM MLS #2026002921 Report a problem | ||
| 3/19/2026 | Pending sale | $274,900$177/sqft |
Source: ROAM MLS #2026002921 Report a problem | ||
| 2/17/2026 | Listed for sale | $274,900$177/sqft |
Source: ROAM MLS #2026002921 Report a problem | ||
Public tax history
Tax history is unavailable.
Monthly payment
Est. payment
Payment breakdown
Explore the cost of this home by adjusting the details. Changes won't be saved.Climate risks
Neighborhood: 70737
Nearby schools
Schools provided by the listing agent
- District: Ascension Parish
Source: ROAM MLS. This data may not be complete. We recommend contacting the local school district to confirm school assignments for this home.


Similar homes
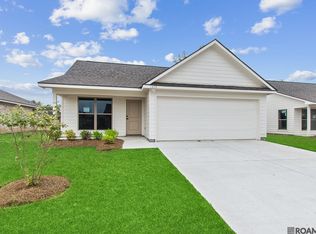
- $259,9003 bd2 ba1.7k sqft1801 S Darla Ave, Gonzales, LA 70737For Sale

 MLS ID #2026014578, Randy Anderson, Move Realty. ROAM MLS
 - $280,0004 bd2 ba1.6k sqft14469 Essen Terrace Dr, Gonzales, LA 70737For Sale
 MLS ID #2026009067, Darla Bruno, Villar & Co Real Estate. ROAM MLS
 - $299,9993 bd2 ba1.8k sqft14084 Deep Creek Dr, Gonzales, LA 70737For Sale
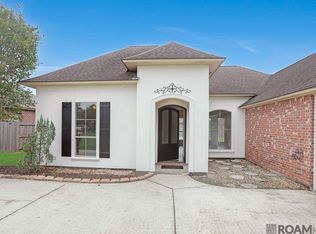 MLS ID #2026006651, Nirav Bhatt, Magnolia Roots Realty LLC. ROAM MLS
 - $235,0003 bd2 ba1.5k sqft38511 Redmond Dr, Gonzales, LA 70737For Sale
 MLS ID #2026009103, Andrea Parker, Lotus Luxe Realty Co. ROAM MLS
 - $306,4263 bd2 ba1.8k sqft13056 Ducks Lndg, Saint Gonzales, LA 70737New ConstructionROAM MLS
- $309,9004 bd2 ba1.8k sqft41449 Cozy Way, Gonzales, LA 70737For SaleMLS ID #2026002349, Brandy Smith, Realty Executives South Louisiana Group. ROAM MLS
- $330,0003 bd2 ba1.7k sqft6289 Tezcuco Ct #206, Gonzales, LA 70737For SaleMLS ID #2026007651, Ginger Maulden, Coldwell Banker ONE. ROAM MLS
- $325,0004 bd3 ba2k sqft41396 Cozy Way, Gonzales, LA 70737For SaleMLS ID #2026004582, Dustie Sheets, Magnolia Roots Realty LLC. ROAM MLS
- $259,0003 bd2 ba1.6k sqft42598 Baystone Ave, Prairieville, LA 70769For SaleMLS ID #2026012934, Linda Smith, Linda D. Smith, Broker. ROAM MLS
- $305,0004 bd3 ba2.1k sqft11052 Buxton Rd, Saint Amant, LA 70774For SaleMLS ID #2026011367, Liz Laurent, Craft Realty. ROAM MLS
- $310,0004 bd3 ba1.6k sqft40204 Highway 42, Prairieville, LA 70769For SaleMLS ID #2026013457, Cherie Mack, Magnolia Roots Realty LLC. ROAM MLS
- $265,0003 bd2 ba1.8k sqft6362 Westridge Dr, Baton Rouge, LA 70817For SaleMLS ID #2026011805, Barret Blondeau, Falaya. ROAM MLS
- $239,0003 bd2 ba1.5k sqft23717 Hoo Shoo Too Rd, Baton Rouge, LA 70817For SaleMLS ID #2026012165, Heather Hebert, PINO & Associates. ROAM MLS
- $249,0004 bd3 ba2.2k sqft17548 Rosemont Dr, Prairieville, LA 70769For SaleMLS ID #2026007994, Nathan Geschke, LPT Realty, LLC. ROAM MLS
- $295,0004 bd3 ba2k sqft39065 Dame Dr, Prairieville, LA 70769For SaleMLS ID #2025013815, Gage Stevens, JP RealEstate LA LLC. ROAM MLS
- $310,0003 bd2 ba1.7k sqft43428 N Great Oak Ct, Prairieville, LA 70769For SaleMLS ID #2026012824, Leta Bowers, Casa Real Estate LLC. ROAM MLS
- $245,0003 bd2 ba1.7k sqft19077 Willie Ln, Livingston, LA 70754For SaleMLS ID #2026005727, Troy Pater, The Market Real Estate Co. ROAM MLS
- $399,0003 bd2 ba2.1k sqft17039 White Ibis Ave, Prairieville, LA 70769For SaleMLS ID #2026016334, Shannon Alexander, Premier Partners Realty. ROAM MLS
- $220,0003 bd2 ba1.5k sqft13322 Brown Rd, Denham Springs, LA 70726For SaleMLS ID #2026016057, Stacy Landry, Supreme. ROAM MLS
