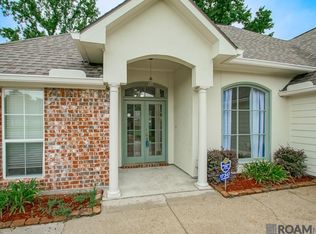
Beautiful home nestled at the end of a quiet street in Flood zone X. This home has four bedrooms and three baths. It features a large living area, open from the front door all the way to the back of the house! Spacious living area, with ample room for a dining table between the living room and kitchen. Large office with built in bookshelves and desk. Huge laundry room with built in cabinetry. Large master bedroom suite with high ceilings and his and her closets! Master bath is spacious, with a custom ceramic tile tub surround. Vanity has plenty of counter space as well. The three bedrooms all have brand new fixtures, custom shelving, and brand new carpet. All the bathrooms have new tub surrounds, tubs, and toilets. This has beautiful black granite countertops and all new appliances! A deal like this surely will not last long, so come schedule to see your home quick before it goes!
For sale
$299,000
39065 Dame Dr, Prairieville, LA 70769
4beds
2,045sqft
Single Family Residence, Residential
Built in 1983
0.36 Acres Lot
$-- Zestimate®
$146/sqft
$-- HOA
What's special
Four bedroomsThree bathsBeautiful black granite countertopsAll new appliancesHis and her closets
- 389 days |
- 209 |
- 3 |
Zillow last checked:
Listing updated:
Listed by:
Gage Stevens,
JP RealEstate LA LLC 225-590-5563
Source: ROAM MLS,MLS#: 2025013815
Facts & features
Interior
Bedrooms & bathrooms
- Bedrooms: 4
- Bathrooms: 3
- Full bathrooms: 3
Rooms
- Room types: Bathroom, Primary Bathroom, Bedroom, Primary Bedroom, Kitchen, Living Room, Office
Primary bedroom
- Features: En Suite Bath, 2 Closets or More, Ceiling 9ft Plus
- Level: First
- Area: 225
- Dimensions: 15 x 15
Bedroom 1
- Level: First
- Area: 161
- Width: 14
Bedroom 2
- Level: First
- Area: 115.5
- Width: 11
Bedroom 3
- Level: First
- Area: 189
- Dimensions: 14 x 13.5
Primary bathroom
- Features: Shower Combo
- Level: First
- Area: 63.75
- Width: 8.5
Bathroom 1
- Level: First
- Area: 35
- Dimensions: 7 x 5
Bathroom 2
- Level: First
- Area: 52.5
- Width: 5
Kitchen
- Features: Granite Counters, Pantry
- Level: First
- Area: 161
- Width: 14
Living room
- Level: First
- Area: 469
- Width: 14
Office
- Level: First
- Area: 123.75
Heating
- Central
Cooling
- Central Air, Ceiling Fan(s)
Appliances
- Included: Elec Stove Con, Dishwasher, Disposal, Microwave, Range/Oven, Stainless Steel Appliance(s)
- Laundry: Electric Dryer Hookup, Washer Hookup, Inside, Washer/Dryer Hookups, Laundry Room
Features
- Ceiling 9'+, Computer Nook, Crown Molding
- Flooring: Carpet, Ceramic Tile
- Windows: Window Treatments
- Attic: Attic Access
Interior area
- Total structure area: 2,045
- Total interior livable area: 2,045 sqft
Property
Parking
- Total spaces: 2
- Parking features: 2 Cars Park, Covered
Features
- Stories: 1
- Patio & porch: Deck, Covered, Porch
- Fencing: Partial,Privacy,Wood
Lot
- Size: 0.36 Acres
- Dimensions: 130 x 120 x 130 x 120
- Features: Landscaped
Details
- Additional structures: Storage
- Parcel number: 20000048
- Special conditions: Standard,Owner/Agent
Construction
Type & style
- Home type: SingleFamily
- Architectural style: Traditional
- Property subtype: Single Family Residence, Residential
Materials
- Vinyl Siding, Frame
- Foundation: Pillar/Post/Pier
- Roof: Shingle
Condition
- Updated/Remodeled
- New construction: No
- Year built: 1983
Utilities & green energy
- Gas: None
- Sewer: Septic Tank
- Water: Individual Water/Well
Community & HOA
Community
- Security: Smoke Detector(s)
- Subdivision: Rural Tract (no Subd)
Location
- Region: Prairieville
Financial & listing details
- Price per square foot: $146/sqft
- Tax assessed value: $106,000
- Annual tax amount: $1,265
- Price range: $299K - $299K
- Date on market: 7/24/2025
- Listing terms: Cash,Conventional,FHA,FMHA/Rural Dev,VA Loan
Estimated market value
Not available
Estimated sales range
Not available
Not available
Price history
| Date | Event | Price |
|---|---|---|
| 7/24/2025 | Price change | $299,000-3.5%$146/sqft |
Source:  ROAM MLS #2025013815 Report a problem ROAM MLS #2025013815 Report a problem | ||
| 1/11/2024 | Price change | $309,900+3.3%$152/sqft |
Source: ROAM MLS #2022017701 Report a problem | ||
| 9/6/2023 | Price change | $299,900-2.3%$147/sqft |
Source: ROAM MLS #2022017701 Report a problem | ||
| 6/27/2023 | Price change | $306,900-1%$150/sqft |
Source: ROAM MLS #2022017701 Report a problem | ||
| 3/6/2023 | Price change | $309,900-1.9%$152/sqft |
Source: ROAM MLS #2022017701 Report a problem | ||
| 11/24/2022 | Listed for sale | $316,000+187.3%$155/sqft |
Source: ROAM MLS #2022017701 Report a problem | ||
| 3/18/2022 | Sold | -- |
Source: ROAM MLS #2022002137 Report a problem | ||
| 2/19/2022 | Pending sale | $110,000$54/sqft |
Source: ROAM MLS #2022002137 Report a problem | ||
| 2/15/2022 | Listed for sale | $110,000$54/sqft |
Source: ROAM MLS #2022002137 Report a problem | ||
Public tax history
| Year | Property taxes | Tax assessment |
|---|---|---|
| 2025 | $1,265 -1.5% | $10,600 |
| 2024 | $1,284 -0.8% | $10,600 |
| 2023 | $1,295 +0% | $10,600 |
| 2022 | $1,295 +134% | $10,600 +134% |
| 2021 | $553 | $4,530 |
| 2020 | -- | $4,530 +49.5% |
| 2019 | $381 +1% | $3,030 |
| 2018 | $377 | $3,030 |
| 2017 | $377 -0.5% | $3,030 |
| 2015 | $379 -7.7% | $3,030 |
| 2014 | $411 | $3,030 |
| 2013 | $411 +0.7% | $3,030 |
| 2012 | $408 -0.1% | $3,030 |
| 2011 | $409 +8% | $3,030 |
| 2010 | $378 | $3,030 |
| 2009 | $378 | $3,030 |
| 2008 | $378 +2.1% | $3,030 |
| 2007 | $370 +7.7% | $3,030 +3.8% |
| 2005 | $344 +22.6% | $2,920 |
| 2004 | $280 | $2,920 |
| 2003 | -- | $2,920 |
| 2002 | -- | $2,920 |
| 2001 | -- | $2,920 |
| 2000 | -- | $2,920 |
Find assessor info on the county website
Monthly payment
Est. payment
Payment breakdown
Explore the cost of this home by adjusting the details. Changes won't be saved.Climate risks
Neighborhood: 70769
Nearby schools
GreatSchools rating
- 10/10Prairieville Primary SchoolGrades: PK-5Distance: 1.7 mi
- 10/10Prairieville Middle SchoolGrades: 6-8Distance: 0.3 mi
- NAPrairieville High SchoolGrades: 9-12Distance: 1.5 mi
Schools provided by the listing agent
- District: Ascension Parish
Source: ROAM MLS. This data may not be complete. We recommend contacting the local school district to confirm school assignments for this home.
- $315,000-- bd-- ba2.1k sqft39049 Dame Dr, Prairieville, LA 70769Off Market
- $191,900-- bd-- ba1.2k sqft39066 Dame Dr, Prairieville, LA 70769Off Market
- $292,000-- bd-- ba1.9k sqft39044 Dame Dr, Gonzales, LA 70737Off Market
- $221,000-- bd-- ba1.3k sqft39029 Dame Dr, Prairieville, LA 70769Off Market
- $245,900-- bd-- ba1.1k sqft16102 Highway 930, Prairieville, LA 70769Off Market
- $305,000-- bd-- ba1.1k sqft39078 Highway 929, Prairieville, LA 70769Off Market
- $1,152,500-- bd-- ba7.2k sqft39032 Highway 929, Prairieville, LA 70769Off Market
- $--1.08 acres39054 Highway 929, Prairieville, LA 70769Sold
A local agent can set up tours, give advice and negotiate with sellers.
A local lender can help you make sure your offer is ready when you are.
Similar homes
- $305,0004 bd2 ba2k sqft17343 Les Chenier St, Prairieville, LA 70769For Sale
 MLS ID #2026012172, Tanya Pulver, CENTURY 21 Bessette Flavin. ROAM MLS
 - $310,0003 bd2 ba1.7k sqft43428 N Great Oak Ct, Prairieville, LA 70769For Sale
 MLS ID #2026012824, Leta Bowers, Casa Real Estate LLC. ROAM MLS
 - $305,0004 bd2 ba2.3k sqft40035 Cornerview Rd, Gonzales, LA 70737For Sale
 MLS ID #2026014283, Carlos Alvarez, Supreme. ROAM MLS
 - $389,0004 bd3 ba2.3k sqft43282 Meadow Grove Dr, Prairieville, LA 70769For Sale
 MLS ID #2026014254, Krystle Allen, The Allen Agency Realty Group. ROAM MLS
 - $299,0004 bd3 ba2.3k sqft12424 Parkmeadow Ave, Baton Rouge, LA 70816For SaleMLS ID #2026009480, Keith Duncan, KADRE LLC. ROAM MLS
- $295,0004 bd3 ba2k sqft10333 John Savoy Rd, Saint Amant, LA 70774For SaleMLS ID #2026005161, Tyler Terrebonne, Dawson Grey Real Estate. ROAM MLS
- $220,0003 bd2 ba1.5k sqft18322 Eldon St, Prairieville, LA 70769For SaleMLS ID #2025020045, Ricardo Velasquez, Century 21 Investment Realty. ROAM MLS
- $295,0003 bd2 ba1.8k sqft8139 Darlene Ave, Denham Springs, LA 70706For SaleMLS ID #2026014742, Joshua Rawson, Elite Home Team brokered by eXp Realty, LLC. ROAM MLS
- $320,0003 bd2 ba1.9k sqft2110 S San Francisco Ave, Gonzales, LA 70737For SaleMLS ID #2026010332, Darla Bruno, Villar & Co Real Estate. ROAM MLS
- $245,0003 bd2 ba1.5k sqft38511 Redmond Dr, Gonzales, LA 70737For SaleMLS ID #2026009103, Andrea Parker, Lotus Luxe Realty Co. ROAM MLS
- $289,0004 bd2 ba2.1k sqft13735 Shady Ridge Ave, Baton Rouge, LA 70817For SaleMLS ID #2026007373, Sean Brown, The W Group Real Estate LLC. ROAM MLS
- $234,9003 bd2 ba1.5k sqft18307 Robert Denham Rd, Prairieville, LA 70769For SaleMLS ID #2026003534, Michele Pourciau, LPT Realty, LLC. ROAM MLS
- $267,5003 bd2 ba1.9k sqft2316 Laurelwood Dr, Baton Rouge, LA 70816For SaleMLS ID #2026014733, Damon Julian, 1 Percent Lists Premier. ROAM MLS
- $294,0003 bd2 ba1.7k sqft31833 Lawrence St, Denham Springs, LA 70726For SaleMLS ID #2025022653, Tanya Pulver, CENTURY 21 Bessette Flavin. ROAM MLS
- $249,0003 bd2 ba1.5k sqft23717 Hoo Shoo Too Rd, Baton Rouge, LA 70817For SaleMLS ID #2026012165, Heather Hebert, PINO & Associates. ROAM MLS
- $279,9004 bd2 ba1.5k sqft919 Willow Brook Ave, Denham Springs, LA 70726For SaleMLS ID #2026012912, Kim Day, CHT Group Real Estate, LLC. ROAM MLS
- $259,0004 bd3 ba2.2k sqft658 Lakeview Dr, Denham Springs, LA 70726For SaleMLS ID #2025017170, Gage Stevens, JP RealEstate LA LLC. ROAM MLS
- $314,0003 bd3 ba2.1k sqft12418 Gawain Ave, Baton Rouge, LA 70816For SaleMLS ID #2026010957, Candy Yang, Candy Realty. ROAM MLS
- $265,0003 bd2 ba1.8k sqft6362 Westridge Dr, Baton Rouge, LA 70817For SaleMLS ID #2026011805, Barret Blondeau, Falaya. ROAM MLS
- $270,0004 bd2 ba2k sqft4048 Lassen Dr, Baton Rouge, LA 70814For SaleMLS ID #2026013160, Jacintha Freeman, Epique Realty. ROAM MLS
