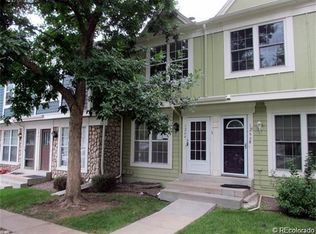
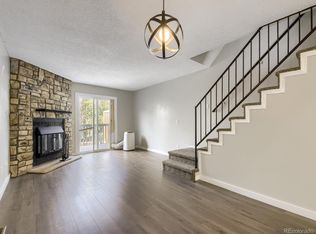
IMPROVED PRICE! Welcome to Sunstone living—where style, comfort, and convenience come together! This beautifully updated, light-filled townhome offers 3 bedrooms, 2 bathrooms, and a thoughtfully designed layout perfect for both everyday living and entertaining. The bright main level flows effortlessly from the inviting living space into a stylish kitchen featuring open shelving, newer appliances, and ample room for a full dining setup.
Upstairs, you’ll find well-appointed bedrooms that provide flexibility for guests, a home office, or additional living space. The layout is designed for comfort and functionality, making it easy to fit a variety of lifestyles.
Step outside to your private deck—ideal for relaxing or hosting—complete with a walk-out to the backyard. Additional highlights include in-unit laundry and a brand-new furnace (2025), offering peace of mind and efficiency.
Located in the established Sunstone community, you’ll enjoy low-maintenance living with multiple open spaces and a swimming pool to relax and cool off during the Summer months. Located with easy access to shopping, dining, parks, major highways, and Denver International Airport. This is the perfect blend of value, updates, and location—don’t miss your opportunity to call it home!
For sale
Price cut: $19.4K (5/27)
$309,200
1268 S Idalia Street, Aurora, CO 80017
3beds
1,274sqft
:
Get pre-qualified$2,330/mo
Townhouse
Built in 1983
-- sqft lot
$-- Zestimate®
$243/sqft
$400/mo HOA
What's special
Swimming poolStylish kitchenLight-filled townhomePrivate deckWalk-out to the backyardMultiple open spacesIn-unit laundry
- 97 days |
- 142 |
- 12 |
Zillow last checked:
Listing updated:
Listed by:
Dylan Lario 303-931-3039 dylan@lariorealestate.com,
Coldwell Banker Realty 56
Source: REcolorado as distributed by MLS GRID,MLS#: 4571970
Facts & features
Interior
Bedrooms & bathrooms
- Bedrooms: 3
- Bathrooms: 2
- 3/4 bathrooms: 2
Bedroom
- Level: Upper
Bedroom
- Level: Upper
Bedroom
- Level: Basement
Bathroom
- Level: Upper
Bathroom
- Level: Basement
Kitchen
- Level: Main
Living room
- Level: Main
Heating
- Forced Air
Cooling
- Central Air
Features
- Open Floorplan, Primary Suite
- Flooring: Carpet, Wood
- Basement: Finished
- Common walls with other units/homes: 2+ Common Walls
Interior area
- Total structure area: 1,274
- Total interior livable area: 1,274 sqft
- Finished area above ground: 868
- Finished area below ground: 406
Property
Parking
- Total spaces: 1
- Details: Reserved Spaces: 1
Features
- Levels: Two
- Stories: 2
- Patio & porch: Covered, Deck, Patio
- Exterior features: Private Yard, Rain Gutters
- Fencing: Full
Details
- Parcel number: 032436212
- Special conditions: Standard
Construction
Type & style
- Home type: Townhouse
- Property subtype: Townhouse
- Attached to another structure: Yes
Materials
- Frame, Wood Siding
- Roof: Composition
Condition
- Year built: 1983
Utilities & green energy
- Electric: 110V
- Sewer: Public Sewer
- Water: Public
- Utilities for property: Cable Available
Community & HOA
Community
- Subdivision: Sunstone
HOA
- Has HOA: Yes
- Amenities included: Clubhouse, Pool
- Services included: Insurance, Maintenance Grounds, Maintenance Structure, Sewer, Snow Removal, Trash, Water
- HOA fee: $400 monthly
- HOA name: Sunstone North
- HOA phone: 303-755-2732
Location
- Region: Aurora
Financial & listing details
- Price per square foot: $243/sqft
- Tax assessed value: $347,400
- Annual tax amount: $2,336
- Date on market: 4/22/2026
- Listing terms: Cash,Conventional,FHA,VA Loan
- Exclusions: Sellers Personal Property
- Ownership: Individual
- Electric utility on property: Yes
- Road surface type: Paved
Estimated market value
Not available
Estimated sales range
Not available
Not available
Price history
| Date | Event | Price |
|---|---|---|
| 5/27/2026 | Price change | $309,200-5.9%$243/sqft |
Source:  REcolorado as distributed by MLS GRID #4571970 Report a problem REcolorado as distributed by MLS GRID #4571970 Report a problem | ||
| 5/8/2026 | Price change | $328,600-3%$258/sqft |
Source: REcolorado as distributed by MLS GRID #4571970 Report a problem | ||
| 4/21/2026 | Listed for sale | $338,600-4.6%$266/sqft |
Source: REcolorado as distributed by MLS GRID #4571970 Report a problem | ||
| 4/19/2022 | Sold | $355,000+51.1%$279/sqft |
Source: Public Record Report a problem | ||
| 8/1/2018 | Sold | $235,000+2.2%$184/sqft |
Source: Public Record Report a problem | ||
| 7/10/2018 | Pending sale | $230,000$181/sqft |
Source: Rehoboth Realty LLC #5534583 Report a problem | ||
| 7/2/2018 | Listed for sale | $230,000$181/sqft |
Source: Rehoboth Realty LLC #5534583 Report a problem | ||
| 6/19/2018 | Pending sale | $230,000$181/sqft |
Source: Rehoboth Realty LLC #5534583 Report a problem | ||
| 6/14/2018 | Listed for sale | $230,000+35.3%$181/sqft |
Source: Rehoboth Realty LLC #5534583 Report a problem | ||
| 2/29/2016 | Sold | $170,000+21.5%$133/sqft |
Source: Public Record Report a problem | ||
| 6/7/2002 | Sold | $139,900+94.3%$110/sqft |
Source: Public Record Report a problem | ||
| 8/5/1997 | Sold | $72,000$57/sqft |
Source: Public Record Report a problem | ||
Public tax history
| Year | Property taxes | Tax assessment |
|---|---|---|
| 2025 | $1,961 +3.1% | $21,713 +6.1% |
| 2024 | $1,902 +11.2% | $20,462 -16.1% |
| 2023 | $1,710 -3.1% | $24,381 +43.2% |
| 2022 | $1,765 | $17,027 -2.8% |
| 2021 | -- | $17,518 +5.9% |
| 2020 | $1,723 +28.3% | $16,545 |
| 2019 | $1,342 | $16,545 +30.3% |
| 2018 | $1,342 +15% | $12,694 |
| 2017 | $1,168 | $12,694 +52.8% |
| 2016 | -- | $8,310 |
| 2015 | -- | $8,310 +98.1% |
| 2014 | -- | $4,195 -30.9% |
| 2013 | $395 | $6,070 |
| 2012 | -- | $6,070 |
| 2011 | $492 +1.1% | $6,070 |
| 2010 | $487 -35.8% | $6,070 |
| 2009 | $758 | $6,070 -35.8% |
| 2008 | -- | $9,456 |
| 2007 | -- | $9,456 -5.5% |
| 2006 | -- | $10,005 |
| 2005 | -- | $10,005 +7.1% |
| 2002 | $717 +21.4% | $9,340 +24.9% |
| 2001 | $591 | $7,480 |
Find assessor info on the county website
Monthly payment
Est. payment
Payment breakdown
Explore the cost of this home by adjusting the details. Changes won't be saved.Climate risks
Neighborhood: Rocky Ridge
Nearby schools
GreatSchools rating
- 2/10Iowa Elementary SchoolGrades: PK-5Distance: 0.7 mi
- 3/10Aurora Hills Middle SchoolGrades: 6-8Distance: 1.9 mi
- 2/10Gateway High SchoolGrades: 9-12Distance: 0.7 mi
Schools provided by the listing agent
- Elementary: Iowa
- Middle: Aurora Hills
- High: Gateway
- District: Adams-Arapahoe 28J
Source: REcolorado as distributed by MLS GRID. This data may not be complete. We recommend contacting the local school district to confirm school assignments for this home.
- $1,8163 bd2 ba876 sqft1270 S Idalia St, Aurora, CO 80017For Rent

- $298,7002 bd3 ba1k sqft1266 S Idalia St, Aurora, CO 80017Off Market
- $305,5003 bd3 ba1.6k sqft1264 S Idalia St, Aurora, CO 80017Off Market
- $276,5002 bd2 ba1k sqft1262 S Idalia St, Aurora, CO 80017Off Market
- $311,0003 bd3 ba1.5k sqft1272 S Idalia St, Aurora, CO 80017Off Market
- $325,0002 bd2 ba1.5k sqft1260 S Idalia St, Aurora, CO 80017Sold
- $268,4002 bd1 ba1k sqft1274 S Idalia St, Aurora, CO 80017Off Market
- $290,0002 bd3 ba1k sqft1257 S Idalia St, Aurora, CO 80017Sold
A local agent can set up tours, give advice and negotiate with sellers.
Similar homes
- $319,0003 bd2 ba1.5k sqft1650 S Ivory Circle #D, Aurora, CO 80017For Sale

 MLS ID #2538938, Arthur Bergeron, Megastar Realty. REcolorado as distributed by MLS GRID
 - $289,9002 bd2 ba1.4k sqft1228 S Idalia Street, Aurora, CO 80017For Sale
 MLS ID #2826214, Ted King, Brokers Guild Real Estate. REcolorado as distributed by MLS GRID
 - $240,0003 bd3 ba1.5k sqft1632 S Idalia Circle #C, Aurora, CO 80017For Sale
 MLS ID #4033700, Dave Edwards, Key Real Estate Group LLC. REcolorado as distributed by MLS GRID
 - $299,9992 bd3 ba1.6k sqft1242 S Idalia Street, Aurora, CO 80017For Sale
 MLS ID #3990927, Phillip Martucci, Venterra Real Estate LLC. REcolorado as distributed by MLS GRID
 - $--3 bd2 ba1.2k sqft1629 S Ivory Cir Unit C, Aurora, CO 80017AuctionAuction.com 2
- $280,0002 bd3 ba1k sqft1342 S Idalia Street, Aurora, CO 80017For SaleMLS ID #4835812, Jeff VanDerhule, Kentwood Real Estate City Properties. REcolorado as distributed by MLS GRID
- $310,0002 bd3 ba1.5k sqft1350 S Idalia Street Bldg 7 #G, Aurora, CO 80017For SaleMLS ID #5247663, Derrick Dannenbaum, HomeSmart. REcolorado as distributed by MLS GRID
- $275,0002 bd2 ba1k sqft15497 E Louisiana Avenue, Aurora, CO 80017For SaleMLS ID #8695337, Nichelle Phillips, Lifestyle International Realty. REcolorado as distributed by MLS GRID
- $355,0003 bd3 ba1.5k sqft1350 S Idalia Street #D, Aurora, CO 80017For SaleMLS ID #6636950, Kelly Tierney, Kentwood Real Estate DTC, LLC. REcolorado as distributed by MLS GRID
- $299,9992 bd2 ba1k sqft1662 S Idalia Circle #N, Aurora, CO 80017For SaleMLS ID #9522783, Juan Sanchez, Century 21 Bear Facts Realty. REcolorado as distributed by MLS GRID
- $329,9003 bd3 ba1.7k sqft482 S Kalispell Way #E, Aurora, CO 80017For SaleMLS ID #4194050, Steven Pilkington, Real Broker, LLC DBA Real. REcolorado as distributed by MLS GRID
- $--2 bd2 ba1.8k sqft1232 S Olathe Way, Aurora, CO 80017AuctionAuction.com 2
- $275,0002 bd3 ba1k sqft1662 S Idalia Circle #J, Aurora, CO 80017For SaleMLS ID #7324854, Michelle Schmeltzer, MB Lydin Group Realty LLC. REcolorado as distributed by MLS GRID
- $299,0002 bd3 ba1.5k sqft1641 S Idalia Circle #C, Aurora, CO 80017For SaleMLS ID #2125672, Jeff Lovato, Keller Williams Integrity Real Estate LLC. REcolorado as distributed by MLS GRID
- $334,9003 bd3 ba1.5k sqft1720 S Quintero Way, Aurora, CO 80017For SaleMLS ID #3200530, Loba Ergeno, The Impact Realty. REcolorado as distributed by MLS GRID
- $380,0003 bd3 ba1.4k sqft1435 S Chambers Road #104, Aurora, CO 80017For SaleMLS ID #2729031, Adam Zaitz, Compass - Denver. REcolorado as distributed by MLS GRID
- $308,5002 bd2 ba1.1k sqft1257 S Dillon Way, Aurora, CO 80012For SaleMLS ID #3845285, Rachel Herring-Luna, Your Castle Real Estate Inc. REcolorado as distributed by MLS GRID
- $325,0002 bd2 ba1.1k sqft1206 S Dillon Way, Aurora, CO 80012For SaleMLS ID #3389529, Jennifer Lee, Compass - Denver. REcolorado as distributed by MLS GRID
- $--2 bd2 ba784 sqft1897 S Olathe St, Aurora, CO 80017AuctionServiceLink Auction
- $300,0002 bd2 ba1k sqft14201 E Hawaii Circle #B, Aurora, CO 80012For SaleMLS ID #3664932, Connie Kraska, LIV Sotheby's International Realty. REcolorado as distributed by MLS GRID
