Tucked into a quiet, very private setting, this inviting home backs directly to a greenbelt—offering peaceful views, added space, and a rare sense of seclusion. Its tucked-away location also means parking is never a hassle, providing extra convenience for both residents and guests. Ideally located directly across from the community pool, you’ll enjoy easy access to one of the neighborhood’s best amenities.
The upper level features two spacious bedrooms, each with its own private full bathroom—an ideal setup for roommates, guests, or added comfort and flexibility.
On the main floor, you’ll find a welcoming living area, a well-appointed kitchen with included appliances, and a cozy breakfast nook that opens to the back deck. Step outside to enjoy Colorado’s beautiful weather—perfect for grilling or relaxing—with an enclosed storage area for added functionality. A convenient guest bathroom completes this level.
The finished basement expands your living space with a versatile family room and walk-out access to a patio—great for entertaining or creating a second living area.
Enjoy the best of both worlds with a private, nature-filled backdrop and easy access to shopping, a nearby mall, and Highway 225 for an easy commute. You’re also just minutes from a local state park and reservoir, offering endless opportunities for outdoor recreation.
Bonus: FHA assumable loan opportunity—potentially offering a lower interest rate for qualified buyers.
For sale
Price cut: $10K (6/2)
$299,999
1242 S Idalia Street, Aurora, CO 80017
2beds
1,624sqft
:
Get pre-qualified$2,278/mo
Townhouse
Built in 1983
828 Square Feet Lot
$-- Zestimate®
$185/sqft
$405/mo HOA
What's special
Peaceful viewsBack deckQuiet very private settingRare sense of seclusionEnclosed storage areaPrivate nature-filled backdropTwo spacious bedrooms
- 93 days |
- 143 |
- 14 |
Zillow last checked:
Listing updated:
Listed by:
Phillip Martucci 719-651-1770,
Venterra Real Estate LLC
Source: REcolorado as distributed by MLS GRID,MLS#: 3990927
Facts & features
Interior
Bedrooms & bathrooms
- Bedrooms: 2
- Bathrooms: 3
- Full bathrooms: 2
- 1/4 bathrooms: 1
Bedroom
- Level: Upper
Bedroom
- Features: Primary Suite
- Level: Upper
Bathroom
- Features: En Suite Bathroom
- Level: Upper
Bathroom
- Level: Basement
Bathroom
- Features: En Suite Bathroom
- Level: Upper
Dining room
- Level: Main
Family room
- Level: Basement
Kitchen
- Level: Main
Laundry
- Level: Basement
Living room
- Level: Main
Heating
- Forced Air
Cooling
- Evaporative Cooling
Appliances
- Included: Dishwasher, Disposal, Dryer, Gas Water Heater, Microwave, Oven, Range, Refrigerator, Washer
Features
- Basement: Finished,Full,Walk-Out Access
- Has fireplace: Yes
- Fireplace features: Wood Burning
- Common walls with other units/homes: 2+ Common Walls
Interior area
- Total structure area: 1,624
- Total interior livable area: 1,624 sqft
- Finished area above ground: 1,092
- Finished area below ground: 500
Property
Parking
- Total spaces: 2
- Details: Off Street Spaces: 2
Features
- Levels: Two
- Stories: 2
- Exterior features: Private Yard
- Fencing: Partial
Lot
- Size: 828 Square Feet
Details
- Parcel number: 032436000
- Special conditions: Standard
Construction
Type & style
- Home type: Townhouse
- Property subtype: Townhouse
- Attached to another structure: Yes
Materials
- Frame
- Roof: Composition
Condition
- Updated/Remodeled
- Year built: 1983
Utilities & green energy
- Sewer: Public Sewer
- Water: Public
Community & HOA
Community
- Subdivision: Sunstone
HOA
- Has HOA: Yes
- Amenities included: Pool
- Services included: Maintenance Grounds, Maintenance Structure, Trash, Water
- HOA fee: $405 monthly
- HOA name: Sunshine Management
- HOA phone: 303-337-0963
Location
- Region: Aurora
Financial & listing details
- Price per square foot: $185/sqft
- Tax assessed value: $345,600
- Annual tax amount: $2,324
- Date on market: 4/30/2026
- Listing terms: Cash,Conventional,FHA,VA Loan
- Exclusions: Sellers Personal Property
- Ownership: Individual
Estimated market value
Not available
Estimated sales range
Not available
Not available
Price history
| Date | Event | Price |
|---|---|---|
| 6/2/2026 | Price change | $299,999-3.2%$185/sqft |
Source:  REcolorado as distributed by MLS GRID #3990927 Report a problem REcolorado as distributed by MLS GRID #3990927 Report a problem | ||
| 4/30/2026 | Listed for sale | $310,000+12.7%$191/sqft |
Source: REcolorado as distributed by MLS GRID #3990927 Report a problem | ||
| 3/12/2021 | Sold | $275,000$169/sqft |
Source: Public Record Report a problem | ||
Public tax history
| Year | Property taxes | Tax assessment |
|---|---|---|
| 2025 | $1,897 +3.1% | $21,600 +9.1% |
| 2024 | $1,840 +6.3% | $19,792 -16.5% |
| 2023 | $1,730 +62.4% | $23,705 +37.6% |
| 2022 | $1,065 | $17,229 -2.8% |
| 2021 | -- | $17,725 +7.7% |
| 2020 | $969 +52% | $16,460 |
| 2019 | $638 | $16,460 +36.5% |
| 2018 | $638 +15% | $12,060 |
| 2017 | $555 | $12,060 +42.4% |
| 2016 | -- | $8,470 |
| 2015 | -- | $8,470 +86% |
| 2014 | $384 +79.1% | $4,554 -26% |
| 2013 | $214 | $6,150 |
| 2012 | -- | $6,150 |
| 2011 | $505 +1.1% | $6,150 -1.3% |
| 2010 | $500 +19.9% | $6,230 |
| 2009 | $417 | $6,230 -40.1% |
| 2008 | -- | $10,403 |
| 2007 | -- | $10,403 -4.3% |
| 2006 | -- | $10,873 |
| 2005 | -- | $10,873 +1.9% |
| 2002 | $819 +24.6% | $10,670 +28.1% |
| 2001 | $658 | $8,330 |
Find assessor info on the county website
Monthly payment
Est. payment
Payment breakdown
Explore the cost of this home by adjusting the details. Changes won't be saved.Climate risks
Neighborhood: Rocky Ridge
Nearby schools
GreatSchools rating
- 2/10Iowa Elementary SchoolGrades: PK-5Distance: 0.7 mi
- 3/10Aurora Hills Middle SchoolGrades: 6-8Distance: 1.9 mi
- 2/10Gateway High SchoolGrades: 9-12Distance: 0.7 mi
Schools provided by the listing agent
- Elementary: Iowa
- Middle: Aurora Hills
- High: Gateway
- District: Adams-Arapahoe 28J
Source: REcolorado as distributed by MLS GRID. This data may not be complete. We recommend contacting the local school district to confirm school assignments for this home.
- $291,4002 bd3 ba1.5k sqft1244 S Idalia St, Aurora, CO 80017Off Market
- $312,5003 bd2 ba1.5k sqft1240 S Idalia St, Aurora, CO 80017Off Market
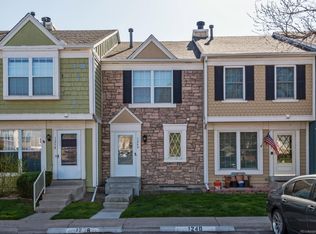
- $285,9002 bd3 ba1.6k sqft1246 S Idalia St, Aurora, CO 80017Off Market
- $317,7003 bd3 ba1.6k sqft1238 S Idalia St, Aurora, CO 80017Off Market
- $248,9002 bd1 ba868 sqft1248 S Idalia St, Aurora, CO 80017Off Market
- $308,7002 bd4 ba1.6k sqft1236 S Idalia St, Aurora, CO 80017Off Market
- $246,8002 bd1 ba868 sqft1250 S Idalia St, Aurora, CO 80017Off Market
- $308,7002 bd2 ba1.5k sqft1234 S Idalia St, Aurora, CO 80017Off Market
A local agent can set up tours, give advice and negotiate with sellers.
Similar homes
- $320,0003 bd2 ba1.5k sqft15566 E Louisiana Avenue, Aurora, CO 80017For Sale

 MLS ID #5153906, Nhi Vuong, Coldwell Banker Realty 18. REcolorado as distributed by MLS GRID
 - $305,0002 bd3 ba2k sqft15491 E Wyoming Drive #G, Aurora, CO 80017For Sale
 MLS ID #3654819, Sumandeep Kaur, eXp Realty, LLC. REcolorado as distributed by MLS GRID
 - $280,0002 bd3 ba1k sqft1342 S Idalia Street, Aurora, CO 80017For Sale
 MLS ID #4835812, Jeff VanDerhule, Kentwood Real Estate City Properties. REcolorado as distributed by MLS GRID
 - $289,9002 bd2 ba1.4k sqft1228 S Idalia Street, Aurora, CO 80017For Sale
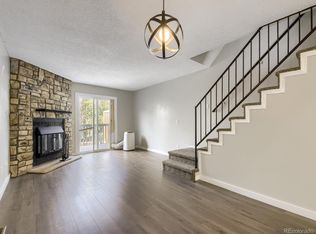 MLS ID #2826214, Ted King, Brokers Guild Real Estate. REcolorado as distributed by MLS GRID
 - $275,0002 bd2 ba1k sqft15497 E Louisiana Avenue, Aurora, CO 80017For SaleMLS ID #8695337, Nichelle Phillips, Lifestyle International Realty. REcolorado as distributed by MLS GRID
- $309,2003 bd2 ba1.2k sqft1268 S Idalia Street, Aurora, CO 80017For SaleMLS ID #4571970, Dylan Lario, Coldwell Banker Realty 56. REcolorado as distributed by MLS GRID
- $319,0003 bd2 ba1.5k sqft1650 S Ivory Circle #D, Aurora, CO 80017For SaleMLS ID #2538938, Arthur Bergeron, Megastar Realty. REcolorado as distributed by MLS GRID
- $310,0002 bd3 ba1.5k sqft1350 S Idalia Street Bldg 7 #G, Aurora, CO 80017For SaleMLS ID #5247663, Derrick Dannenbaum, HomeSmart. REcolorado as distributed by MLS GRID
- $299,0002 bd3 ba1.3k sqft1806 S Pagosa Way #8, Aurora, CO 80017For SaleMLS ID #4315259, Chris Wardrep, Orchard Brokerage LLC. REcolorado as distributed by MLS GRID
- $--2 bd2 ba1.8k sqft1232 S Olathe Way, Aurora, CO 80017AuctionAuction.com 2
- $299,0002 bd3 ba1.5k sqft1641 S Idalia Circle #C, Aurora, CO 80017For SaleMLS ID #2125672, Jeff Lovato, Keller Williams Integrity Real Estate LLC. REcolorado as distributed by MLS GRID
- $--3 bd2 ba824 sqft14133 E Montana Cir APT B, Aurora, CO 80012AuctionXome
- $355,0003 bd3 ba1.5k sqft1350 S Idalia Street #D, Aurora, CO 80017For SaleMLS ID #6636950, Kelly Tierney, Kentwood Real Estate DTC, LLC. REcolorado as distributed by MLS GRID
- $300,0003 bd3 ba2.2k sqft14340 E Mississippi Avenue #D, Aurora, CO 80012For SaleMLS ID #6266076, Binyam Hailu, Brokers Guild Homes. REcolorado as distributed by MLS GRID
- $329,9003 bd3 ba1.7k sqft482 S Kalispell Way #E, Aurora, CO 80017For SaleMLS ID #4194050, Steven Pilkington, Real Broker, LLC DBA Real. REcolorado as distributed by MLS GRID
- $240,0003 bd3 ba1.5k sqft1632 S Idalia Circle #C, Aurora, CO 80017For SaleMLS ID #4033700, Dave Edwards, Key Real Estate Group LLC. REcolorado as distributed by MLS GRID
- $299,9992 bd2 ba1k sqft1662 S Idalia Circle #N, Aurora, CO 80017For SaleMLS ID #9522783, Juan Sanchez, Century 21 Bear Facts Realty. REcolorado as distributed by MLS GRID
- $275,0002 bd3 ba1k sqft1662 S Idalia Circle #J, Aurora, CO 80017For SaleMLS ID #7324854, Michelle Schmeltzer, MB Lydin Group Realty LLC. REcolorado as distributed by MLS GRID
- $--3 bd2 ba1.2k sqft1629 S Ivory Cir Unit C, Aurora, CO 80017AuctionAuction.com 2
- $345,0003 bd3 ba1.9k sqft1360 S Idalia Street #D, Aurora, CO 80017For SaleMLS ID #6787162, Ake Bambore, A&T Colorado Realty. REcolorado as distributed by MLS GRID
