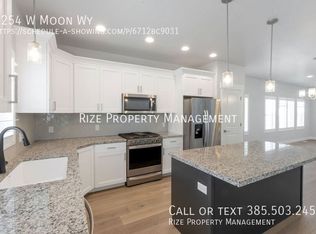
"Welcome to this beautifully upgraded home, thoughtfully designed for both everyday living and effortless entertaining. The heart of the home is the stunning gourmet kitchen, featuring a hooded gas range, elegant quartz countertops, an oversized island perfect for gathering, and an expansive walk-in pantry complete with butcher block countertops for additional prep space and storage. The spacious open-concept floor plan flows seamlessly into a large gathering area, creating the perfect place to relax with family or host friends. The luxurious primary suite is a true retreat, offering a spacious bedroom and a spa-inspired ensuite with dual sinks, an oversized walk-in shower, and a relaxing garden tub. Two custom walk-in closets provide exceptional storage, with one featuring a built-in vanity and dedicated makeup/hair styling station with a mirror-creating the perfect private space to get ready each day. The fully finished basement offers even more room to enjoy, including a large home gym and abundant space for receation, entertaining, or relaxing. The garage is equipped with two EV charging stations adding convenience for today's electric vehicle owners. Step outside to a beautiful landscaped, meticulously manicured yard where you can unwind on the spacious patio and enjoy peaceful evenings or entertain guests. Located in a wonderful, friendly neighborhood, this exceptional home offers the perfect balance of tranquility and convenience, with easy access to shopping, dining, parks, schools, and the freeway for an effortless commute. Every detail of this home has been thoughtfully designed to combine luxury, comfort, and functionality, making it truly move-in ready and a place you'll be proud to call home. "
Accepting backups
$939,900
1268 W Moon Way S, Riverton, UT 84065
4beds
4,054sqft
Single Family Residence
Built in 2024
6,098 Square Feet Lot
$931,000 Zestimate®
$232/sqft
$150/mo HOA
What's special
Relaxing garden tubSpacious patioSpacious open-concept floor planStunning gourmet kitchenExpansive walk-in pantrySpa-inspired ensuiteLarge gathering area
- 109 days
- 43
- 1
Zillow last checked:
Listing updated:
Listed by:
Steven Casto Johnson 801-652-1117,
RE/MAX Associates
Source: UtahRealEstate.com,MLS#: 2167917
Facts & features
Interior
Bedrooms & bathrooms
- Bedrooms: 4
- Bathrooms: 3
- Full bathrooms: 3
- Main level bedrooms: 2
Rooms
- Room types: Master Bathroom, Great Room
Primary bedroom
- Level: First
Heating
- Forced Air, Central, >= 95% efficiency
Cooling
- Central Air, Ceiling Fan(s)
Appliances
- Included: Microwave, Range Hood, Water Softener Owned, Disposal, Oven, Countertop Range, Gas Range
- Laundry: Electric Dryer Hookup
Features
- Separate Bath/Shower, Walk-In Closet(s), Vaulted Ceiling(s), Smart Thermostat
- Flooring: Carpet, Laminate, Tile
- Doors: French Doors
- Windows: Plantation Shutters, Double Pane Windows
- Basement: Full
- Number of fireplaces: 1
- Fireplace features: Fireplace Insert, Insert
Interior area
- Total structure area: 4,054
- Total interior livable area: 4,054 sqft
- Finished area above ground: 2,024
- Finished area below ground: 2,030
Video & virtual tour
Property
Parking
- Total spaces: 2
- Parking features: Garage - Attached
- Attached garage spaces: 2
Accessibility
- Accessibility features: Accessible Hallway(s)
Features
- Stories: 2
- Patio & porch: Porch, Patio, Open Porch, Open Patio
- Exterior features: Entry (Foyer), Lighting
- Fencing: Partial
Lot
- Size: 6,098 Square Feet
- Features: Curb & Gutter, Sprinkler: Auto-Full, Near Golf Course
- Topography: Terrain
- Residential vegetation: Landscaping: Full
Details
- Parcel number: 2735102140
- Zoning: RES
- Zoning description: Single-Family
Construction
Type & style
- Home type: SingleFamily
- Architectural style: Rambler/Ranch
- Property subtype: Single Family Residence
Materials
- Stucco, Cement Siding
- Roof: Asphalt
Condition
- Blt./Standing
- New construction: No
- Year built: 2024
Utilities & green energy
- Sewer: Public Sewer, Sewer: Public
- Water: Culinary, Irrigation: Pressure
- Utilities for property: Natural Gas Connected, Electricity Connected, Sewer Connected, Water Connected
Community & HOA
Community
- Features: Sidewalks
- Security: Video Door Bell(s)
- Subdivision: The Silos
HOA
- Has HOA: Yes
- Amenities included: Snow Removal, Trash, Water
- Services included: Trash, Water
- HOA fee: $150 monthly
Location
- Region: Riverton
Financial & listing details
- Price per square foot: $232/sqft
- Annual tax amount: $4,510
- Date on market: 6/24/2026
- Listing terms: Cash,Conventional
- Inclusions: Ceiling Fan, Fireplace Insert, Microwave, Range, Range Hood, Water Softener: Own, Video Door Bell(s)
- Exclusions: Dryer, Refrigerator, Washer
- Acres allowed for irrigation: 0
- Electric utility on property: Yes
- Road surface type: Paved
Estimated market value
$931,000
$884,000 - $978,000
$3,194/mo
Price history
| Date | Event | Price |
|---|---|---|
| 6/25/2026 | Listed for sale | $939,900$232/sqft |
Source:  UtahRealEstate.com #2167917 Report a problem UtahRealEstate.com #2167917 Report a problem | ||
Public tax history
Tax history is unavailable.
Monthly payment
Est. payment
Payment breakdown
Explore the cost of this home by adjusting the details. Changes won't be saved.Climate risks
Neighborhood: 84065
Nearby schools
Schools provided by the listing agent
- Elementary: Riverton
- Middle: Oquirrh Hills
- High: Riverton
- District: Jordan
Source: UtahRealEstate.com. This data may not be complete. We recommend contacting the local school district to confirm school assignments for this home.
Similar homes
- $939,0004 bd3 ba3.7k sqft11549 S Equestrian Dr W, South Jordan, UT 84095For Sale

 MLS ID #2181179, Wesley J Goldberg, Real Estate Essentials. UtahRealEstate.com
 - $1,074,9995 bd4 ba4.8k sqft12008 S Reeves Ln, Riverton, UT 84065For Sale
 MLS ID #2155323, Taylor Young, Lakeside Real Estate LC. UtahRealEstate.com
 - $1,150,0006 bd5 ba4.6k sqft2797 W Serene Park Dr, Riverton, UT 84065For Sale
 MLS ID #2189320, Jeremy Martin, Omada Real Estate. UtahRealEstate.com
 - $836,0006 bd4 ba3.3k sqft1727 W Packsaddle Cir, Bluffdale, UT 84065For Sale
 MLS ID #2189146, Ashley Bradley, Equity Real Estate (Advantage). UtahRealEstate.com
 - $1,000,0006 bd4 ba4.4k sqft11742 S 2260 W, Riverton, UT 84065For SaleMLS ID #2175239, Jessica Williams, Real Broker, LLC. UtahRealEstate.com
- $650,0005 bd4 ba3.1k sqft1174 W Matthews Way, Riverton, UT 84065For SaleMLS ID #2167035, Gary Cannon, Cannon & Company. UtahRealEstate.com
- $924,9005 bd4 ba4.3k sqft4323 W 11475 S, South Jordan, UT 84009For SaleMLS ID #2184757, Paris Thomas, Modern and Main, LLC. UtahRealEstate.com
- $939,0005 bd3 ba3.9k sqft10938 S Glamis Dune Dr, South Jordan, UT 84009For SaleMLS ID #2163608, Dan Evans, Summit Realty, Inc.. UtahRealEstate.com
- $950,0005 bd4 ba3.6k sqft12199 S Brinnelli Dr E, Draper, UT 84020For SaleMLS ID #2186921, Brian Clinger, Coldwell Banker Realty (Salt Lake-Sugar House). UtahRealEstate.com
- $889,9004 bd3 ba3.8k sqft13323 S Carmen Oak Dr, Herriman, UT 84096For SaleMLS ID #2180395, Whitney Holt, Edge Realty. UtahRealEstate.com
- $939,0005 bd3 ba4.1k sqft1093 N 1000 W, American Fork, UT 84003For SaleMLS ID #2180616, Chad Carpenter, Equity Real Estate (Select). UtahRealEstate.com
- $949,9006 bd5 ba3.5k sqft11292 S Bingham Rim Rd W #162, South Jordan, UT 84009For SaleMLS ID #2181653, Brooke Martinez, Found It LLC. UtahRealEstate.com
- $979,9006 bd4 ba5k sqft6982 W Majestic View Ln, Herriman, UT 84096For SaleMLS ID #2189446, Joel Hair, Ulrich REALTORS, Inc.. UtahRealEstate.com
- $860,0004 bd4 ba4.7k sqft14908 S Fawley Ln, Herriman, UT 84096For SaleMLS ID #2178211, MiAngelo S Revada, Equity Real Estate (Advantage). UtahRealEstate.com
- $865,0005 bd4 ba3.9k sqft4821 W Juniper Bend Cir, Herriman, UT 84096For SaleMLS ID #2150433, Wendie Fullwood, PRIME RESIDENTIAL BROKERS. UtahRealEstate.com
- $975,0006 bd4 ba4.5k sqft1170 W 2980 N, Lehi, UT 84043For SaleMLS ID #2189934, Paige Steckling, Real Broker, LLC. UtahRealEstate.com
- $699,0005 bd3 ba3k sqft14087 S Lightening Peak Dr, Herriman, UT 84096For SaleMLS ID #2168073, Jaris Morales, EXP Realty, LLC. UtahRealEstate.com
- $675,0005 bd4 ba2.8k sqft4752 W Kootenai Ct, Riverton, UT 84096For SaleMLS ID #2182943, Ammon Childs, Simple Choice Real Estate. UtahRealEstate.com
- $1,044,0006 bd6 ba4.5k sqft7179 S 3200 W, West Jordan, UT 84084For SaleMLS ID #2173303, Stephanie Volmar, RANLife Real Estate Inc. UtahRealEstate.com
- $670,0004 bd4 ba2.6k sqft14387 S Bridgefield Dr, Draper, UT 84020For SaleMLS ID #2189609, Robert L Burden, UTAH HOMES NETWORK. UtahRealEstate.com
