Rockvale 2.4 acres with 3-bedroom 1-bath ranch. Come and enjoy peaceful country living on this very private property in a convenient and high demand area. Wonderful yard and pasture with large trees. Front porch with swing, detached garage/shop, new roof shingles, gutters, oven and range top. 1,200 sq. ft.
Active
$419,900
12698 Versailles Rd, Rockvale, TN 37153
3beds
1,200sqft
Single Family Residence, Residential
Built in 1978
2.4 Acres Lot
$-- Zestimate®
$350/sqft
$-- HOA
What's special
Oven and range topFront porch with swingNew roof shingles
- 12 days
- 335
- 10
Zillow last checked:
Listing updated:
Listed by:
Jenna Flynn 615-685-1041,
Flynn Realty 615-685-1041
Source: RealTracs MLS as distributed by MLS GRID,MLS#: 3545752
Facts & features
Interior
Bedrooms & bathrooms
- Bedrooms: 3
- Bathrooms: 1
- Full bathrooms: 1
- Main level bedrooms: 3
Bedroom 1
- Area: 154 Square Feet
- Dimensions: 14x11
Bedroom 2
- Area: 130 Square Feet
- Dimensions: 13x10
Bedroom 3
- Area: 99 Square Feet
- Dimensions: 11x9
Kitchen
- Area: 209 Square Feet
- Dimensions: 19x11
Living room
- Area: 247 Square Feet
- Dimensions: 19x13
Heating
- Electric, Heat Pump
Cooling
- Central Air, Electric
Appliances
- Included: Electric Range, Dishwasher
Features
- Ceiling Fan(s)
- Flooring: Carpet, Laminate, Vinyl
- Basement: Crawl Space
- Number of fireplaces: 1
- Fireplace features: Living Room
Interior area
- Total structure area: 1,200
- Total interior livable area: 1,200 sqft
- Finished area above ground: 1,200
Property
Parking
- Total spaces: 4
- Parking features: Driveway, Gravel
- Uncovered spaces: 4
Features
- Levels: One
- Stories: 1
- Patio & porch: Porch, Covered, Patio
- Fencing: Full
Lot
- Size: 2.4 Acres
- Features: Level, Private
- Topography: Level,Private
Details
- Additional structures: Storage
- Parcel number: 161 01401 R0084060
- Special conditions: Standard
Construction
Type & style
- Home type: SingleFamily
- Architectural style: Ranch
- Property subtype: Single Family Residence, Residential
Materials
- Brick
- Roof: Asphalt
Condition
- New construction: No
- Year built: 1978
Utilities & green energy
- Sewer: Septic Tank
- Water: Private
- Utilities for property: Electricity Available, Water Available
Community & HOA
HOA
- Has HOA: No
Location
- Region: Rockvale
Financial & listing details
- Price per square foot: $350/sqft
- Tax assessed value: $159,100
- Annual tax amount: $1,175
- Date on market: 9/10/2026
- Electric utility on property: Yes
Estimated market value
Not available
Estimated sales range
Not available
Not available
Price history
| Date | Event | Price |
|---|---|---|
| 9/10/2026 | Listed for sale | $419,900$350/sqft |
Source: RealTracs MLS as distributed by MLS GRID #3545752 Report a problem | ||
| 8/10/2026 | Listing removed | $419,900$350/sqft |
Source: RealTracs MLS as distributed by MLS GRID #3211442 Report a problem | ||
| 7/6/2026 | Price change | $419,900-4.1%$350/sqft |
Source:  RealTracs MLS as distributed by MLS GRID #3211442 Report a problem RealTracs MLS as distributed by MLS GRID #3211442 Report a problem | ||
| 6/8/2026 | Price change | $437,900-4.8%$365/sqft |
Source: RealTracs MLS as distributed by MLS GRID #3211442 Report a problem | ||
| 5/14/2026 | Listed for sale | $459,900$383/sqft |
Source: RealTracs MLS as distributed by MLS GRID #3211442 Report a problem | ||
Public tax history
| Year | Property taxes | Tax assessment |
|---|---|---|
| 2018 | $835 +9.7% | $39,775 +40.1% |
| 2017 | $761 | $28,400 |
| 2016 | $761 | $28,400 |
| 2015 | $761 | $28,400 +4.1% |
| 2013 | $761 +13% | $27,275 |
| 2012 | $674 +0.2% | $27,275 |
| 2011 | $672 +1.5% | $27,275 +1.5% |
| 2010 | $663 +5.9% | $26,875 +4.8% |
| 2008 | $626 | $25,650 |
| 2007 | $626 +6.4% | $25,650 +6.4% |
| 2006 | $588 +13% | $24,100 +29.6% |
| 2005 | $520 | $18,589 |
| 2004 | $520 | $18,589 |
| 2002 | $520 | $18,589 -8.9% |
| 2001 | -- | $20,411 -69.7% |
| 2000 | -- | $67,309 |
Find assessor info on the county website
Monthly payment
Est. payment
Payment breakdown
Explore the cost of this home by adjusting the details. Changes won't be saved.Climate risks
Neighborhood: 37153
Nearby schools
Schools provided by the listing agent
- Elementary: Rockvale Elementary
- Middle: Rockvale Middle School
- High: Rockvale High School
Source: RealTracs MLS as distributed by MLS GRID. This data may not be complete. We recommend contacting the local school district to confirm school assignments for this home.
Similar homes
- $379,9003 bd2 ba1.2k sqft133 Taborwood Trl, Murfreesboro, TN 37127For Sale
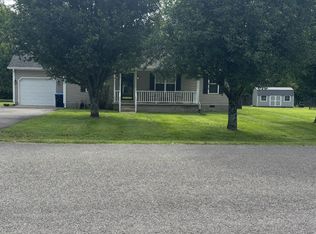
 MLS ID #3596644, Newton Parks. RealTracs MLS as distributed by MLS GRID
 - $359,9992 bd2 ba1k sqft1047 River Barfield Rd, Murfreesboro, TN 37128For Sale
 MLS ID #3513198, Tracy Stephens. RealTracs MLS as distributed by MLS GRID
 - $379,0003 bd3 ba1.7k sqft1504 Carrick Dr, Murfreesboro, TN 37128For Sale
 MLS ID #3596118, Jessica Warner. RealTracs MLS as distributed by MLS GRID
 - $384,9003 bd2 ba1.2k sqft1105 Precept Dr, Murfreesboro, TN 37129For Sale
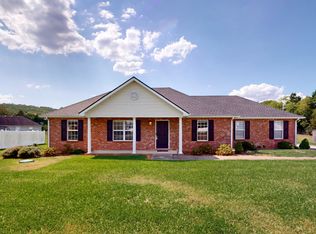 MLS ID #3541511, Tim Crabtree. RealTracs MLS as distributed by MLS GRID
 - $399,9993 bd2 ba1.4k sqft2514 Wellington Pl, Murfreesboro, TN 37128For SaleMLS ID #3526404, Angela Ambrose. RealTracs MLS as distributed by MLS GRID
- $419,9003 bd2 ba1.6k sqft9028 Macbeth Dr, Smyrna, TN 37167For SaleMLS ID #3597394, Selena Thay Ramangkoun. RealTracs MLS as distributed by MLS GRID
- $449,9003 bd2 ba1.5k sqft5060 Wilson Pike, Arrington, TN 37014For SaleMLS ID #3314742, Roy (Pat) P. Marlin. RealTracs MLS as distributed by MLS GRID
- $349,9003 bd2 ba1.7k sqft2808 Elam Rd, Murfreesboro, TN 37127For SaleMLS ID #3528906, Michael M. Adly. RealTracs MLS as distributed by MLS GRID
- $369,9003 bd2 ba1.2k sqft7005 Clara Ct, Smyrna, TN 37167For SaleMLS ID #3597393, Selena Thay Ramangkoun. RealTracs MLS as distributed by MLS GRID
- $350,0003 bd2 ba1.3k sqft2216 River Rock Xing, Murfreesboro, TN 37128For SaleMLS ID #3143208, Chris Bratcher. RealTracs MLS as distributed by MLS GRID
- $369,9003 bd2 ba1.6k sqft1503 Sherrill Blvd, Murfreesboro, TN 37130For SaleMLS ID #3528776, Dale Nichols. RealTracs MLS as distributed by MLS GRID
- $365,0003 bd2 ba1.1k sqft6202 Robert Haston Rd, Murfreesboro, TN 37129For SaleMLS ID #3529303, Stewart Parks. RealTracs MLS as distributed by MLS GRID
- $372,0003 bd2 ba1.4k sqft512 Myers Parsons Way, Murfreesboro, TN 37127For SaleMLS ID #3531075, Shannan Maxwell. RealTracs MLS as distributed by MLS GRID
- $340,0003 bd2 ba1.2k sqft3012 Roscommon Dr, Murfreesboro, TN 37128For SaleMLS ID #3594287, Cassidy McGugan. RealTracs MLS as distributed by MLS GRID
- $349,9003 bd2 ba1.2k sqft2468 River Oaks Dr, Murfreesboro, TN 37129For SaleMLS ID #3269735, Wagih Soliman. RealTracs MLS as distributed by MLS GRID
- $260,0003 bd1 ba1.6k sqft1313 Raby Ave, Shelbyville, TN 37160For SaleMLS ID #3596600, Kristin Pendergraft. RealTracs MLS as distributed by MLS GRID
- $434,9003 bd2 ba1.7k sqft331 Hilltop Dr, Shelbyville, TN 37160For SaleMLS ID #3166784, Brandon Hayes. RealTracs MLS as distributed by MLS GRID
- $389,0003 bd2 ba1.5k sqft1324 Marymont Dr, Murfreesboro, TN 37129For SaleMLS ID #3513446, Jeanne Chick. RealTracs MLS as distributed by MLS GRID
- $328,5003 bd2 ba1.1k sqft5114 Rachel Ct, Murfreesboro, TN 37129For SaleMLS ID #3258315, Doris Berry. RealTracs MLS as distributed by MLS GRID
- $399,9003 bd2 ba1.5k sqft255 Fay Creek Rd, Wartrace, TN 37183For SaleMLS ID #3130639, Dianne Arnold. RealTracs MLS as distributed by MLS GRID
