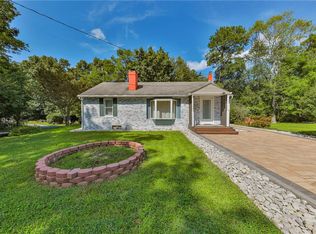
SOUTH STROUDSBURG! Walk to downtown stores, pubs, restaurants, farm markets, and MORE !!!! ''Cross the street'' to the StroudsMoor Cafe & Bakery! Overall good condition 4BR/2 BATH home offers NAT.GAS HEAT, Modern Furnace & Water Heater, Thermal Anderson windows, Nice kitchen Cabinetry & a great Enclosed Porch for possible expansion. The room sizes are more than ample, and offer a MBR option on each floor. Full basement is heated and ''part finished'' + a 20 x 20 detached garage/ workshop is a HUGE PLUS. Estate Sale being sold ''AS-IS''.
For sale
$305,000
127 Broad St, Stroudsburg, PA 18360
4beds
1,716sqft
Single Family Residence
Built in 1935
5,662 Square Feet Lot
$296,500 Zestimate®
$178/sqft
$-- HOA
What's special
Nice kitchen cabinetryGreat enclosed porchThermal anderson windows
- 16 days
- 1,160
- 63
Likely to sell faster than
Zillow last checked:
Listing updated:
Listed by:
Stephen J Horn 570-476-2413,
Steve Horn Real Estate LLC 570-476-2413
Source: PMAR,MLS#: PM-145208
Facts & features
Interior
Bedrooms & bathrooms
- Bedrooms: 4
- Bathrooms: 2
- Full bathrooms: 2
Primary bedroom
- Description: First Floor MBR ?
- Level: First
- Area: 164.72
- Dimensions: 14.2 x 11.6
Bedroom 2
- Level: First
- Area: 128.96
- Dimensions: 12.4 x 10.4
Bedroom 3
- Description: Possible 2nd Floor MBR
- Level: Second
- Area: 157.04
- Dimensions: 15.1 x 10.4
Bedroom 4
- Level: Second
- Area: 123.42
- Dimensions: 12.1 x 10.2
Primary bathroom
- Level: First
- Area: 45.36
- Dimensions: 8.1 x 5.6
Bathroom 2
- Level: Second
- Area: 49.64
- Dimensions: 7.3 x 6.8
Bonus room
- Description: Enc. Porch- MANY OPTIONS
- Level: First
- Area: 179.54
- Dimensions: 19.1 x 9.4
Dining room
- Level: First
- Area: 143.91
- Dimensions: 12.3 x 11.7
Kitchen
- Description: 9.3 is AVG. L-Shaped Room
- Level: First
- Area: 114.39
- Dimensions: 12.3 x 9.3
Living room
- Description: HUGE Living Room
- Level: First
- Area: 330.6
- Dimensions: 29 x 11.4
Heating
- Hot Water, Natural Gas
Cooling
- Ceiling Fan(s)
Appliances
- Included: Gas Range, Refrigerator, Dishwasher, Microwave, Washer, Dryer
- Laundry: In Basement
Features
- Storage
- Flooring: Carpet, Laminate, Tile
- Windows: Insulated Windows
- Basement: Full,Interior Entry,Partially Finished,Heated,Storage Space
- Has fireplace: No
- Common walls with other units/homes: No Common Walls
Interior area
- Total structure area: 3,126
- Total interior livable area: 1,716 sqft
- Finished area above ground: 1,716
- Finished area below ground: 0
Video & virtual tour
Property
Parking
- Total spaces: 3
- Parking features: Garage, Open
- Garage spaces: 1
- Uncovered spaces: 2
Features
- Stories: 1
- Patio & porch: Patio, Porch, Enclosed
- Exterior features: Storage
Lot
- Size: 5,662 Square Feet
- Features: Level, Cleared
Details
- Additional structures: Outbuilding
- Parcel number: 185.2.6.1
- Zoning description: Residential
- Special conditions: Standard
Construction
Type & style
- Home type: SingleFamily
- Architectural style: Cape Cod
- Property subtype: Single Family Residence
Materials
- Vinyl Siding, Frame
- Roof: Asphalt,Shingle
Condition
- Year built: 1935
Utilities & green energy
- Electric: 200+ Amp Service
- Sewer: Public Sewer
- Water: Public
- Utilities for property: Phone Available, Cable Available, Natural Gas Connected
Community & HOA
Community
- Subdivision: None
HOA
- Has HOA: No
Location
- Region: Stroudsburg
Financial & listing details
- Price per square foot: $178/sqft
- Tax assessed value: $150,480
- Annual tax amount: $6,677
- Date on market: 10/1/2026
- Listing terms: Cash,Conventional
- Road surface type: Paved
Estimated market value
$296,500
$282,000 - $311,000
$2,417/mo
Price history
| Date | Event | Price |
|---|---|---|
| 10/1/2026 | Listed for sale | $305,000$178/sqft |
Source: PMAR #PM-145208 Report a problem | ||
Public tax history
| Year | Property taxes | Tax assessment |
|---|---|---|
| 2026 | $6,553 -1.9% | $150,480 |
| 2025 | $6,679 +7.2% | $150,480 |
| 2024 | $6,229 +4% | $150,480 |
| 2023 | $5,988 +4.7% | $150,480 +0.6% |
| 2022 | $5,720 +1.7% | $149,630 |
| 2021 | $5,622 +5.5% | $149,630 |
| 2020 | $5,329 +28.5% | $149,630 +738.7% |
| 2019 | $4,146 +1.4% | $17,840 |
| 2018 | $4,088 +1.3% | $17,840 |
| 2017 | $4,035 +259.8% | $17,840 |
| 2016 | $1,121 | $17,840 |
| 2015 | -- | $17,840 |
| 2014 | -- | $17,840 |
| 2013 | -- | $17,840 |
| 2012 | -- | $17,840 |
| 2011 | -- | $17,840 |
| 2010 | -- | $17,840 |
| 2008 | -- | $17,840 |
| 2007 | -- | $17,840 |
| 2006 | -- | $17,840 |
| 2005 | -- | $17,840 |
| 2004 | -- | $17,840 |
| 2003 | -- | $17,840 |
Find assessor info on the county website
Monthly payment
Est. payment
Payment breakdown
Explore the cost of this home by adjusting the details. Changes won't be saved.Climate risks
Neighborhood: 18360
Similar homes
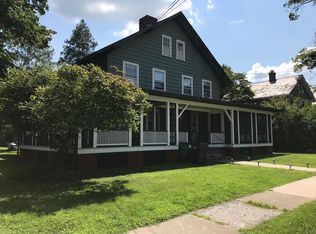
- $289,9993 bd2 ba1.2k sqft178 N Easton Belmont Pike, Stroudsburg, PA 18360For Sale
 MLS ID #PM-145734, Brendan G Galligan, Keller Williams Real Estate - Stroudsburg 803 Main. PMAR
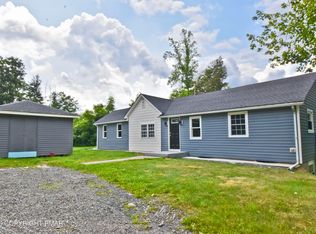
 - $349,3564 bd2 ba1.9k sqft120-122 Leafy Greene St, Stroudsburg, PA 18360For Sale
 MLS ID #PM-143795, John 'J.R.' Rutkowsky Jr., Keller Williams Real Estate - Stroudsburg. PMAR
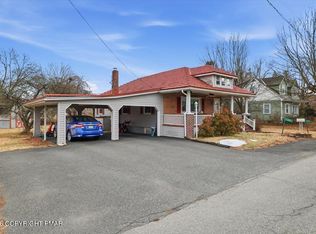
 - $355,3563 bd3 ba1.8k sqft238 Becca Ln, Stroudsburg, PA 18360For Sale
 MLS ID #PM-145200, John 'J.R.' Rutkowsky Jr., Keller Williams Real Estate - Stroudsburg. PMAR
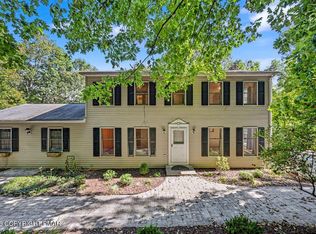
 - $329,9003 bd2 ba1.8k sqft4430 Crescent St, Stroudsburg, PA 18360For Sale
 MLS ID #783418, Matthew Kessler, Lehigh Valley Just Listed LLC. GLVR
 - $315,0004 bd2 ba1.9k sqft339 E Brown St, East Stroudsburg, PA 18301For Sale
 MLS ID #PAMR2005930, Mark Stromberg, Quinn & Wilson, Inc.. Bright MLS
 - $369,9003 bd2 ba1.3k sqft926 Acker Rd, Stroudsburg, PA 18360For SaleMLS ID #PAMR2007290, Michelle Cappabianca, Weichert Realtors Acclaim. Bright MLS
