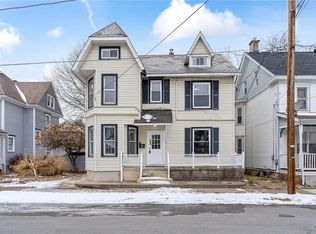
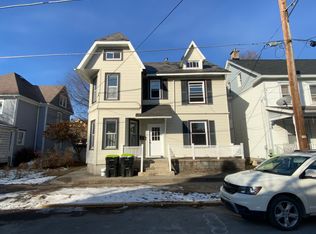
CHARM, CHARACTER & LOCATION! This beautiful Victorian-style home is ready to welcome its new owners! Step inside and fall in love with the original woodwork and spacious rooms! Ideally located in town and within walking distance of the local school, food, and shops. Featuring 3 bedrooms, 2 full bathrooms, formal dining room, and a galley kitchen with so much character! Convenient granite countertops, stainless steel appliances, wood beams, and beautifully exposed brick. The primary bedroom features French doors to access its own walk-out balcony, creating the perfect spot to enjoy your morning coffee or unwind at the end of the day. The living room features a gas fireplace, original hardwood floors, and plenty of space to spread out. Did you need more flexibility and options? There is also a parlor off the living room! Outside, you'll find a covered front porch, fenced backyard, and off-street parking--everything you need to enjoy the comforts of home, both inside and out!
For sale
$359,000
526 Scott St, Stroudsburg, PA 18360
3beds
1,936sqft
Single Family Residence
Built in 1902
5,662 Square Feet Lot
$347,700 Zestimate®
$185/sqft
$-- HOA
What's special
Original woodworkOff-street parkingWalk-out balconyCovered front porchFenced backyardBeautifully exposed brickWood beams
- 24 days
- 2,968
- 285
Zillow last checked:
Listing updated:
Listed by:
Lucille M. Richmond 570-722-9222,
Century 21 Select Group 570-722-9222
Source: GLVR,MLS#: 785025 Originating MLS: Lehigh Valley MLS
Originating MLS: Lehigh Valley MLSFacts & features
Interior
Bedrooms & bathrooms
- Bedrooms: 3
- Bathrooms: 2
- Full bathrooms: 2
Primary bedroom
- Description: HARDWOOD FLOORS, Balcony, French Doors, Double Closets
- Level: Second
- Dimensions: 13.00 x 15.00
Bedroom
- Description: HARDWOOD FLOORS
- Level: Second
- Dimensions: 12.00 x 13.00
Bedroom
- Description: HARDWOOD FLOORS
- Level: Second
- Dimensions: 11.00 x 13.00
Dining room
- Description: HARDWOOD FLOORS
- Level: First
- Dimensions: 13.00 x 15.00
Foyer
- Description: HARDWOOD FLOOR & WOODWORK
- Level: First
- Dimensions: 10.00 x 15.00
Other
- Description: Shower w/tub tile floor
- Level: Second
- Dimensions: 7.00 x 7.00
Other
- Level: First
- Dimensions: 5.00 x 6.00
Kitchen
- Description: STAINLESS APPLIANCES
- Level: First
- Dimensions: 25.00 x 8.00
Living room
- Description: HARDWOOD, GAS FIREPLACE
- Level: First
- Dimensions: 15.00 x 30.00
Other
- Description: PARLOR-Den- HARDWOOD FLOORING
- Level: First
- Dimensions: 18.00 x 8.00
Other
- Description: BALCONY
- Level: Second
- Dimensions: 13.00 x 5.00
Other
- Description: FRONT PORCH
- Level: First
- Dimensions: 31.00 x 15.00
Other
- Description: ATTIC
- Level: Third
- Dimensions: 27.00 x 30.00
Heating
- Gas, Hot Water
Cooling
- Ceiling Fan(s), Wall/Window Unit(s)
Appliances
- Included: Dishwasher, Electric Water Heater, Gas Oven, Gas Range, Refrigerator
- Laundry: Stacked
Features
- Attic, Dining Area, Separate/Formal Dining Room, Eat-in Kitchen, Storage
- Flooring: Ceramic Tile, Hardwood, Tile
- Basement: Full
- Has fireplace: Yes
- Fireplace features: Gas Log, Living Room
Interior area
- Total interior livable area: 1,936 sqft
- Finished area above ground: 1,936
- Finished area below ground: 0
Property
Parking
- Parking features: Off Street, On Street
- Has uncovered spaces: Yes
Features
- Stories: 2
- Patio & porch: Balcony, Covered, Porch
- Exterior features: Balcony, Porch
Lot
- Size: 5,662 Square Feet
- Dimensions: 60 x 96 x 60 x 95
- Features: Corner Lot, Flat, Not In Subdivision
Details
- Parcel number: 182/1/14/11
- Zoning: R-2
- Special conditions: None
Construction
Type & style
- Home type: SingleFamily
- Architectural style: Victorian
- Property subtype: Single Family Residence
Materials
- Wood Siding
- Roof: Asphalt,Fiberglass
Condition
- Unknown
- Year built: 1902
Utilities & green energy
- Sewer: Public Sewer
- Water: Public
Community & HOA
Community
- Features: Sidewalks
- Subdivision: Not in Development
Location
- Region: Stroudsburg
Financial & listing details
- Price per square foot: $185/sqft
- Tax assessed value: $139,930
- Annual tax amount: $6,093
- Date on market: 9/23/2026
- Ownership type: Fee Simple
- Road surface type: Paved
Estimated market value
$347,700
$330,000 - $365,000
$2,050/mo
Price history
| Date | Event | Price |
|---|---|---|
| 9/21/2026 | Listed for sale | $359,000+21.7%$185/sqft |
Source: PMAR #PM-144801 Report a problem | ||
| 3/24/2021 | Listing removed | -- |
Source: Owner Report a problem | ||
| 9/14/2020 | Sold | $295,000$152/sqft |
Source: Public Record Report a problem | ||
| 7/23/2020 | Listed for sale | $295,000+195%$152/sqft |
Source: Owner Report a problem | ||
| 10/4/2018 | Sold | $100,000$52/sqft |
Source: Public Record Report a problem | ||
Public tax history
| Year | Property taxes | Tax assessment |
|---|---|---|
| 2026 | $6,094 -1.9% | $139,930 |
| 2025 | $6,211 +7.2% | $139,930 |
| 2024 | $5,792 +4% | $139,930 |
| 2023 | $5,568 +4.1% | $139,930 |
| 2022 | $5,349 +1.7% | $139,930 |
| 2021 | $5,258 +5.5% | $139,930 |
| 2020 | $4,984 +12.4% | $139,930 +633.4% |
| 2019 | $4,434 +1.4% | $19,080 |
| 2018 | $4,372 +1.3% | $19,080 |
| 2017 | $4,315 +259.8% | $19,080 |
| 2016 | $1,199 | $19,080 |
| 2015 | -- | $19,080 |
| 2014 | -- | $19,080 |
| 2013 | -- | $19,080 |
| 2012 | -- | $19,080 |
| 2011 | -- | $19,080 |
| 2010 | -- | $19,080 |
| 2008 | -- | $19,080 |
| 2007 | -- | $19,080 |
| 2006 | -- | $19,080 |
| 2005 | -- | $19,080 |
| 2004 | -- | $19,080 |
| 2003 | -- | $19,080 |
Find assessor info on the county website
Monthly payment
Est. payment
Payment breakdown
Explore the cost of this home by adjusting the details. Changes won't be saved.Climate risks
Neighborhood: 18360
Nearby schools
Schools provided by the listing agent
- Elementary: Stroudsburg
- Middle: Stroudsburg
- High: Stroudsburg
- District: Stroudsburg
Source: GLVR. This data may not be complete. We recommend contacting the local school district to confirm school assignments for this home.

Similar homes
- $369,9003 bd2 ba1.3k sqft926 Acker Rd, Stroudsburg, PA 18360For Sale
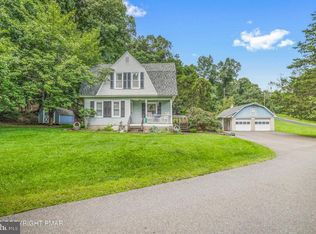
 MLS ID #PAMR2007290, Michelle Cappabianca, Weichert Realtors Acclaim. Bright MLS
 - $399,5854 bd2 ba1.8k sqft14 Bell Ter, Stroudsburg, PA 18360For Sale
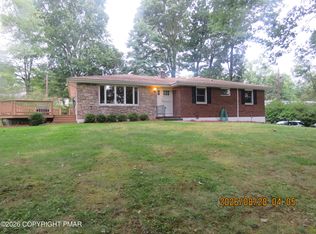 MLS ID #PM-144287, Catherine Morris, Keller Williams Real Estate - West End. PMAR
 - $350,0002 bd3 ba1.8k sqft105 Periwinkle Ln, Stroudsburg, PA 18360For Sale
 MLS ID #PM-145496, Jennifer Rodgers, Valor Realty, LLC. PMAR
 - $355,3563 bd3 ba1.8k sqft238 Becca Ln, Stroudsburg, PA 18360For Sale
 MLS ID #PM-145200, John 'J.R.' Rutkowsky Jr., Keller Williams Real Estate - Stroudsburg. PMAR
