Ideally located just minutes from ROUTE 80 and 611, this brand-new home (expected to be completed November 30) offers 3 bedrooms, 2 1/2 baths, attached garage and FULL BASEMENT! Introducing The Crestmont, a thoughtfully designed home plan by an award-winning local builder.
The modern farmhouse exterior welcomes you with a covered front porch and leads into a bright, open-concept layout. Engineered hardwood floors flow throughout the main level, seamlessly connecting the spacious living, dining, and kitchen areas. The gourmet kitchen features stainless steel appliances, quartz countertops, tile backsplash, an oversized island, and abundant cabinetry--ideal for both daily living and entertaining.
Upstairs, retreat to the expansive owner's suite with a large walk-in closet and private bathroom complete with a custom tile shower. Two additional bedrooms share a full, naturally lit hall bath.
With generous closet space, a full basement, and an attached garage, storage is never a concern. Relax on your back deck and enjoy the natural beauty of the Poconos.
Tons of upgrades already included!
Note: Property taxes currently reflect land only and will be reassessed after construction is complete.
For sale
$449,900
0 Phillips St, Stroudsburg, PA 18360
3beds
1,512sqft
Single Family Residence
Built in 2026
9,583 Square Feet Lot
$442,200 Zestimate®
$298/sqft
$-- HOA
What's special
Quartz countertopsModern farmhouse exteriorCovered front porchOversized islandBright open-concept layoutTile backsplashBack deck
- 21 days
- 563
- 38
Zillow last checked:
Listing updated:
Listed by:
Dustin Schuler 570-709-8142,
RKA Real Estate, LLC 570-231-7077
Source: PMAR,MLS#: PM-145033
Facts & features
Interior
Bedrooms & bathrooms
- Bedrooms: 3
- Bathrooms: 3
- Full bathrooms: 2
- 1/2 bathrooms: 1
Primary bedroom
- Level: Second
- Area: 211.97
- Dimensions: 13.9 x 15.25
Bedroom 2
- Level: Second
- Area: 132
- Dimensions: 11 x 12
Bedroom 3
- Level: Second
- Area: 132.96
- Dimensions: 11.08 x 12
Primary bathroom
- Level: Second
- Area: 45
- Dimensions: 9 x 5
Bathroom 2
- Level: Second
- Area: 47.2
- Dimensions: 8 x 5.9
Bathroom 3
- Description: Half Bath
- Level: First
- Area: 30
- Dimensions: 6 x 5
Dining room
- Level: First
- Area: 112.5
- Dimensions: 10 x 11.25
Kitchen
- Level: First
- Area: 140.63
- Dimensions: 12.5 x 11.25
Laundry
- Level: First
- Area: 35.4
- Dimensions: 6 x 5.9
Living room
- Level: First
- Area: 211.97
- Dimensions: 13.9 x 15.25
Other
- Description: Walk-in-closet
- Level: Second
- Area: 33.6
- Dimensions: 6 x 5.6
Other
- Description: Sitting area
- Level: Second
- Area: 64
- Dimensions: 8 x 8
Heating
- Central, Heat Pump
Cooling
- Central Air, Heat Pump
Appliances
- Included: Electric Range, Refrigerator, Dishwasher, Humidifier, Microwave, Stainless Steel Appliance(s)
- Laundry: Main Level, Electric Dryer Hookup, Washer Hookup
Features
- Kitchen Island, Walk-In Closet(s), Open Floorplan, Recessed Lighting
- Flooring: Carpet, Ceramic Tile, Engineered Hardwood
- Windows: Vinyl Frames, Double Pane Windows, Low-Emissivity Windows, Screens
- Basement: Full,Interior Entry,Exterior Entry,Unfinished,Concrete,Bulkhead Door,French Drain,Sump Hole
- Has fireplace: No
Interior area
- Total structure area: 2,192
- Total interior livable area: 1,512 sqft
- Finished area above ground: 1,512
- Finished area below ground: 0
Property
Parking
- Total spaces: 3
- Parking features: Garage - Attached, Open
- Attached garage spaces: 1
- Uncovered spaces: 2
Features
- Stories: 2
- Patio & porch: Front Porch, Deck
- Exterior features: Rain Gutters, Private Yard
- Fencing: Back Yard,Partial,Wood
Lot
- Size: 9,583 Square Feet
- Dimensions: 50', 160', 50', 159
Details
- Parcel number: 183.1.1.1
- Zoning: R-2
- Zoning description: Residential
- Special conditions: Standard
Construction
Type & style
- Home type: SingleFamily
- Architectural style: Traditional
- Property subtype: Single Family Residence
Materials
- Vinyl Siding
- Foundation: Concrete Perimeter, Slab
- Roof: Asphalt,Shingle
Condition
- Year built: 2026
Utilities & green energy
- Electric: 200+ Amp Service, Circuit Breakers
- Sewer: Public Sewer
- Water: Public
Community & HOA
Community
- Subdivision: None
HOA
- Has HOA: No
Location
- Region: Stroudsburg
Financial & listing details
- Price per square foot: $298/sqft
- Annual tax amount: $1,068
- Date on market: 9/24/2026
- Listing terms: Cash,Conventional
- Road surface type: Paved
Estimated market value
$442,200
$420,000 - $464,000
$2,605/mo
Price history
| Date | Event | Price |
|---|---|---|
| 9/24/2026 | Listed for sale | $449,900$298/sqft |
Source: PMAR #PM-145033 Report a problem | ||
| 9/24/2026 | Listing removed | $449,900$298/sqft |
Source: PMAR #PM-136037 Report a problem | ||
| 4/29/2026 | Listed for sale | $449,900+0.9%$298/sqft |
Source: PMAR #PM-136037 Report a problem | ||
| 9/26/2025 | Listed for sale | $445,900$295/sqft |
Source: PMAR #PM-136037 Report a problem | ||
Public tax history
Tax history is unavailable.
Monthly payment
Est. payment
Payment breakdown
Explore the cost of this home by adjusting the details. Changes won't be saved.Climate risks
Neighborhood: 18360
Similar homes
- $454,9004 bd3 ba1.7k sqft5693 Neola Rd, Stroudsburg, PA 18360For Sale
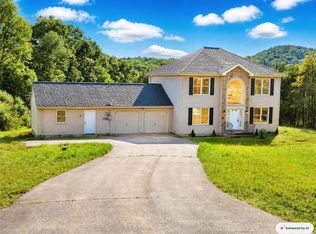 MLS ID #783130, Danny Hazim, Real of Pennsylvania. GLVR
 - $443,8003 bd3 ba2.2k sqft110 Osprey Ct, East Stroudsburg, PA 18301For Sale
 MLS ID #PM-141082, Joseph M Seagraves, RGB Real Estate LLC. PMAR
 - $234,9003 bd2 ba1.4k sqft913 Sarah St, Stroudsburg, PA 18360For Sale
 MLS ID #PM-144568, Sebastian Wielgolaski, Smart Way America Realty. PMAR
 - $399,0005 bd3 ba2.1k sqft506 Cornerstone Way, East Stroudsburg, PA 18301For Sale
 MLS ID #784443, J.D. Lepeta, Keller Williams Northampton. GLVR
