Be the first to own this beautiful new construction home! Step inside to a bright and welcoming living area that flows into the kitchen, creating a comfortable space for gathering with family and friends. The kitchen features granite countertops, stainless steel appliances, and a center island. LVP flooring extends throughout the home for added durability and easy maintenance. The primary bedroom includes a walk-in closet and a private full bath featuring a double vanity. Two additional bedrooms, each with extra-large closets, complete the home along with a second full bath. Every room has been thoughtfully finished, offering a clean, timeless look that's easy to make your own. Whether you're buying your first home or entering a new chapter, this home is ready for its first owner. Schedule your showing today and see all it has to offer!
Under contract - showing
$289,900
127 Foxall St, Hartsville, TN 37074
3beds
1,350sqft
:
Get pre-qualified$1,728/mo
Single Family Residence, Residential
Built in 2026
-- sqft lot
$-- Zestimate®
$215/sqft
$-- HOA
What's special
Center islandStainless steel appliancesKitchen features granite countertops
- 20 days |
- 284 |
- 8 |
Zillow last checked:
Listing updated:
Listed by:
Kylie Carman 615-374-1008,
Gene Carman Real Estate & Auctions 615-666-2783,
Steven Walker 615-450-2840,
Gene Carman Real Estate & Auctions
Source: RealTracs MLS as distributed by MLS GRID,MLS#: 3269977
Facts & features
Interior
Bedrooms & bathrooms
- Bedrooms: 3
- Bathrooms: 2
- Full bathrooms: 2
- Main level bedrooms: 3
Bedroom 1
- Features: Full Bath
- Level: Full Bath
- Area: 144 Square Feet
- Dimensions: 12x12
Bedroom 2
- Features: Extra Large Closet
- Level: Extra Large Closet
- Area: 132 Square Feet
- Dimensions: 11x12
Bedroom 3
- Features: Extra Large Closet
- Level: Extra Large Closet
- Area: 132 Square Feet
- Dimensions: 11x12
Primary bathroom
- Features: Double Vanity
- Level: Double Vanity
Dining room
- Features: Combination
- Level: Combination
Kitchen
- Area: 208 Square Feet
- Dimensions: 16x13
Living room
- Area: 272 Square Feet
- Dimensions: 17x16
Other
- Features: Utility Room
- Level: Utility Room
- Area: 56 Square Feet
- Dimensions: 7x8
Heating
- Central
Cooling
- Central Air
Appliances
- Included: Electric Oven, Electric Range, Dishwasher, Microwave, Refrigerator, Stainless Steel Appliance(s)
Features
- Flooring: Luxury Vinyl
- Basement: None
Interior area
- Total structure area: 1,350
- Total interior livable area: 1,350 sqft
- Finished area above ground: 1,350
Property
Parking
- Total spaces: 2
- Parking features: Gravel
- Uncovered spaces: 2
Features
- Levels: One
- Stories: 1
Details
- Parcel number: 027B C 00300 000
- Special conditions: Standard
Construction
Type & style
- Home type: SingleFamily
- Property subtype: Single Family Residence, Residential
Materials
- Vinyl Siding
Condition
- New construction: Yes
- Year built: 2026
Utilities & green energy
- Sewer: Public Sewer
- Water: Public
- Utilities for property: Water Available
Community & HOA
Community
- Subdivision: None
HOA
- Has HOA: No
Location
- Region: Hartsville
Financial & listing details
- Price per square foot: $215/sqft
- Annual tax amount: $1,500
- Date on market: 7/10/2026
Estimated market value
Not available
Estimated sales range
Not available
Not available
Price history
| Date | Event | Price |
|---|---|---|
| 7/18/2026 | Contingent | $289,900$215/sqft |
Source:  RealTracs MLS as distributed by MLS GRID #3269977 Report a problem RealTracs MLS as distributed by MLS GRID #3269977 Report a problem | ||
| 7/10/2026 | Listed for sale | $289,900$215/sqft |
Source: RealTracs MLS as distributed by MLS GRID #3269977 Report a problem | ||
Public tax history
Tax history is unavailable.
Monthly payment
Est. payment
Payment breakdown
Explore the cost of this home by adjusting the details. Changes won't be saved.Climate risks
Neighborhood: 37074
Nearby schools
GreatSchools rating
- 6/10Trousdale County Elementary SchoolGrades: PK-5Distance: 1.8 mi
- 9/10Jim Satterfield Middle SchoolGrades: 6-8Distance: 0.5 mi
- 8/10Trousdale County High SchoolGrades: 7,9-12Distance: 0.8 mi
Schools provided by the listing agent
- Elementary: Trousdale Co Elementary
- Middle: Jim Satterfield Middle School
- High: Trousdale Co High School
Source: RealTracs MLS as distributed by MLS GRID. This data may not be complete. We recommend contacting the local school district to confirm school assignments for this home.
- $250,0003 bd2 ba1.4k sqft133 Greentop St, Hartsville, TN 37074Sold

- $30,700-- bd-- ba-- sqftFoxall St, Hartsville, TN 37074Off Market
- $215,0002 bd1 ba844 sqft129 Foxall St, Hartsville, TN 37074Sold
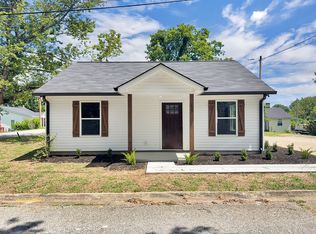
- $115,400-- bd1 ba795 sqft129 Greentop St, Hartsville, TN 37074Off Market
- $133,0002 bd1 ba896 sqft125 Foxall St, Hartsville, TN 37074Off Market
- $229,700-- bd1 ba990 sqft123 Foxall St, Hartsville, TN 37074Off Market
- $156,400-- bd1 ba1k sqft134 Foxall St, Hartsville, TN 37074Off Market
- $160,200-- bd1 ba1k sqft130 Foxall St, Hartsville, TN 37074Off Market
A local agent can set up tours, give advice and negotiate with sellers.
Similar homes
- $214,9003 bd1 ba964 sqft211 Hayes Ave, Hartsville, TN 37074For Sale
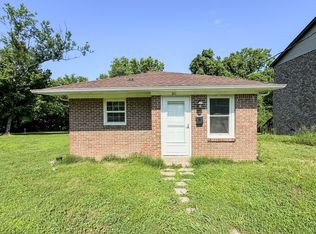
 MLS ID #3245931, Matthew Carman. RealTracs MLS as distributed by MLS GRID
 - $349,9003 bd2 ba1.8k sqft85 Acorn Trl Lot 42, Hartsville, TN 37074New Construction
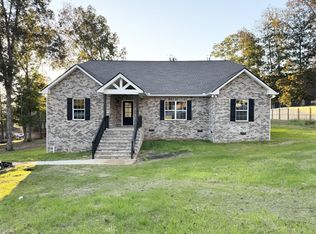 MLS ID #3015458, Cassie Liddle. RealTracs MLS as distributed by MLS GRID
 - $288,0003 bd2 ba1.3k sqft783 Galen Rd, Lafayette, TN 37083For Sale
 MLS ID #3288441, Josiah Smith. RealTracs MLS as distributed by MLS GRID
 - $282,0003 bd2 ba1.1k sqft1509 Winding Way Cir, Gallatin, TN 37066For Sale
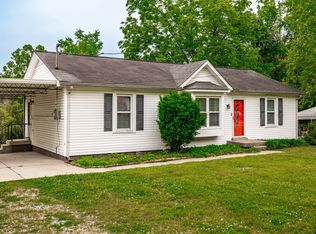 MLS ID #3211053, Casey Fouts. RealTracs MLS as distributed by MLS GRID
 - $309,9993 bd2 ba1.3k sqft4701 Scottsville Rd Lot 2, Lafayette, TN 37083New ConstructionMLS ID #3269677, Gene Carman, III. RealTracs MLS as distributed by MLS GRID
- $309,9993 bd2 ba1.3k sqft4677 Scottsville Rd Lot 3, Lafayette, TN 37083New ConstructionMLS ID #3269681, Gene Carman, III. RealTracs MLS as distributed by MLS GRID
- $309,9993 bd2 ba1.3k sqft4649 Scottsville Rd Lot 4, Lafayette, TN 37083New ConstructionMLS ID #3269684, Gene Carman, III. RealTracs MLS as distributed by MLS GRID
- $299,9003 bd2 ba1.7k sqft1009 Due West Cir, Lafayette, TN 37083For SaleMLS ID #3272054, Jordan Marcellino. RealTracs MLS as distributed by MLS GRID
- $349,9003 bd2 ba1.1k sqft1024 Lynndale Dr, Castalian Springs, TN 37031For SaleMLS ID #3234930, Connor L. Gaines. RealTracs MLS as distributed by MLS GRID
- $279,9003 bd2 ba1.4k sqft67 Hilco Dr, Lafayette, TN 37083For SaleMLS ID #3146808, Willard Anthony Shrum. RealTracs MLS as distributed by MLS GRID
- $284,5003 bd1 ba1.4k sqft5107 Austin Peay Hwy, Westmoreland, TN 37186For SaleMLS ID #3176217, Diane Arroyo, PSA.. RealTracs MLS as distributed by MLS GRID
- $305,0003 bd2 ba1.2k sqft695 Hog Back Ridge Rd, Bethpage, TN 37022New ConstructionMLS ID #3231264, Amber Carlson. RealTracs MLS as distributed by MLS GRID
- $295,0003 bd1 ba1.4k sqft246 E Woodrow St, Gallatin, TN 37066For SaleMLS ID #3288011, Kelly Moyer. RealTracs MLS as distributed by MLS GRID
- $314,9003 bd1 ba1.2k sqft416 Lealand Ln, Lebanon, TN 37087For SaleMLS ID #3305107, Debbie Pruitt. RealTracs MLS as distributed by MLS GRID
- $276,5003 bd1 ba1.1k sqft14 Morris Ln, Pleasant Shade, TN 37145For SaleMLS ID #3242421, Bailey Grisham. RealTracs MLS as distributed by MLS GRID
- $429,9003 bd2 ba1.5k sqft1790 Hawkins Branch Rd Lot 5, Bethpage, TN 37022New ConstructionMLS ID #3304795, Gene Carman, III. RealTracs MLS as distributed by MLS GRID
- $384,9873 bd2 ba1.6k sqft65 Rocky Creek Loop, Castalian Springs, TN 37031For SaleMLS ID #3220783, Taylor Chambliss. RealTracs MLS as distributed by MLS GRID
- $295,0003 bd2 ba1.4k sqft4335 Hawkins Dr, Westmoreland, TN 37186For SaleMLS ID #3123051, MaryGail Anderson. RealTracs MLS as distributed by MLS GRID
- $303,0003 bd2 ba936 sqft214 W Adams Ave, Lebanon, TN 37087For SaleMLS ID #3282551, Maria Hernandez. RealTracs MLS as distributed by MLS GRID
- $330,0004 bd2 ba1.9k sqft295 Hill Ct, Gallatin, TN 37066For SaleMLS ID #3268426, Jamie Hatter. RealTracs MLS as distributed by MLS GRID
