Enjoy easy, low-maintenance living in this beautiful detached single-family villa ranch featuring an open floor plan and exceptional upgrades throughout. The spacious living room showcases stunning 3/4" hand-scraped hickory flooring and a ceiling fan, flowing seamlessly into the separate dining area. The well-designed kitchen offers granite countertops, stainless steel appliances, a pantry, and durable porcelain tile flooring. The generous 16' x 14' main-floor primary suite features a walk-in closet, plush carpeting, and a luxurious ensuite bath with dual granite vanities, a soaking tub, separate shower, and convenient access to the main-floor laundry room. Additional main-level features include a second bedroom, full bath, attractive brushed nickel light fixtures, lever-style door handles, and access to the large deck—perfect for relaxing or entertaining guests. The ;walk-out lower level provides abundant storage space, a bathroom rough-in for future expansion, a sump pump, and glass sliding doors leading to the expansive, level backyard. Enjoy true carefree living with lawn care and professional landscape maintenance provided by the association. Enjoy the subdivision pool. Recent updates include the roof and HVAC system, offering added peace of mind. Don't miss the opportunity to make this exceptional home yours!
Pending
Listed by: Keller Williams Chesterfield • Laura L Shucart
Price cut: $5.1K (6/23)
$294,900
127 Granite Way, Wentzville, MO 63385
2beds
1,247sqft
:
Get pre-qualified$2,030/mo
Single Family Residence
Built in 2006
6,246 Square Feet Lot
$292,200 Zestimate®
$236/sqft
$105/mo HOA
What's special
Expansive level backyardGranite countertopsDual granite vanitiesAbundant storage spaceWalk-out lower levelOpen floor planStainless steel appliances
- 48 days |
- 220 |
- 5 |
Zillow last checked:
Listing updated:
Listed by:
Laura L Shucart 314-226-4595,
Keller Williams Chesterfield
Source: MARIS,MLS#: 26030580 Originating MLS: St. Louis Association of REALTORS
Originating MLS: St. Louis Association of REALTORSFacts & features
Interior
Bedrooms & bathrooms
- Bedrooms: 2
- Bathrooms: 2
- Full bathrooms: 2
- Main level bathrooms: 2
- Main level bedrooms: 2
Primary bedroom
- Features: Floor Covering: Carpeting
- Level: Main
- Area: 224
- Dimensions: 16x14
Bedroom
- Features: Floor Covering: Carpeting
- Level: Main
- Area: 100
- Dimensions: 10x10
Dining room
- Features: Floor Covering: Wood
- Level: Main
- Area: 108
- Dimensions: 12x9
Kitchen
- Features: Floor Covering: Ceramic Tile
- Level: Main
- Area: 81
- Dimensions: 9x9
Living room
- Features: Floor Covering: Wood
- Level: Main
- Area: 187
- Dimensions: 17x11
Heating
- Forced Air, Natural Gas
Cooling
- Ceiling Fan(s), Central Air, Electric
Appliances
- Included: Stainless Steel Appliance(s), Dishwasher, Electric Range
- Laundry: Main Level
Features
- Flooring: Carpet, Ceramic Tile, Hardwood
- Basement: Concrete,Full,Sump Pump,Unfinished,Walk-Out Access
- Has fireplace: No
Interior area
- Total structure area: 1,247
- Total interior livable area: 1,247 sqft
- Finished area above ground: 1,247
Property
Parking
- Total spaces: 2
- Parking features: Garage - Attached
- Attached garage spaces: 2
Features
- Levels: One
Lot
- Size: 6,246 Square Feet
- Features: Level
Details
- Parcel number: 400119540000087.0000000
- Special conditions: Standard
Construction
Type & style
- Home type: SingleFamily
- Architectural style: Ranch,Traditional
- Property subtype: Single Family Residence
Materials
- Brick Veneer, Stone Veneer, Vinyl Siding
- Roof: Architectural Shingle
Condition
- Year built: 2006
Utilities & green energy
- Electric: Ameren
- Sewer: Public Sewer
- Water: Public
Community & HOA
Community
- Subdivision: Vlgs Of Stonegate #1
HOA
- Has HOA: Yes
- Amenities included: Association Management, Clubhouse
- Services included: Maintenance Grounds, Common Area Maintenance, Exterior Maintenance, Other, Pool, Recreational Facilities, Snow Removal
- HOA fee: $105 monthly
- HOA name: Stonegate Villages
Location
- Region: Wentzville
Financial & listing details
- Price per square foot: $236/sqft
- Tax assessed value: $247,688
- Annual tax amount: $3,166
- Date on market: 6/5/2026
- Cumulative days on market: 49 days
- Listing terms: Cash,Conventional
- Ownership: Private
Estimated market value
$292,200
$278,000 - $307,000
$1,938/mo
Price history
| Date | Event | Price |
|---|---|---|
| 6/29/2026 | Pending sale | $294,900$236/sqft |
Source:  MARIS #26030580 Report a problem MARIS #26030580 Report a problem | ||
| 6/23/2026 | Price change | $294,900-1.7%$236/sqft |
Source: MARIS #26030580 Report a problem | ||
| 6/5/2026 | Listed for sale | $300,000+79.1%$241/sqft |
Source: MARIS #26030580 Report a problem | ||
| 12/29/2016 | Sold | -- |
Source: MARIS #16079132 Report a problem | ||
| 11/12/2016 | Listed for sale | $167,500$134/sqft |
Source: Keller Williams - St. Louis - Kirkwood #16073926 Report a problem | ||
| 10/31/2016 | Pending sale | $167,500$134/sqft |
Source: Keller Williams - St. Louis - Kirkwood #16073926 Report a problem | ||
| 10/24/2016 | Listed for sale | $167,500$134/sqft |
Source: Keller Williams Realty STL #16073926 Report a problem | ||
Public tax history
| Year | Property taxes | Tax assessment |
|---|---|---|
| 2025 | $3,166 +6.4% | $47,061 +9.4% |
| 2024 | $2,974 | $43,001 |
| 2023 | $2,974 +15.8% | $43,001 +24.5% |
| 2022 | $2,568 | $34,549 |
| 2021 | -- | $34,549 +7.6% |
| 2020 | -- | $32,107 |
| 2019 | $2,197 | $32,107 +11.3% |
| 2018 | $2,197 +0% | $28,851 |
| 2017 | $2,196 +5.6% | $28,851 +10.4% |
| 2016 | $2,079 +1.2% | $26,135 |
| 2015 | $2,055 +24.5% | $26,135 +17.4% |
| 2014 | $1,651 | $22,258 |
| 2013 | -- | $22,258 -14.4% |
| 2012 | -- | $26,000 -5% |
| 2011 | -- | $27,360 |
| 2010 | -- | $27,360 |
| 2009 | -- | $27,360 -12.9% |
| 2008 | -- | $31,410 +4.7% |
| 2007 | -- | $30,000 |
| 2006 | -- | $30,000 |
| 2005 | -- | $30,000 |
Find assessor info on the county website
Monthly payment
Est. payment
Payment breakdown
Explore the cost of this home by adjusting the details. Changes won't be saved.Climate risks
Neighborhood: 63385
Nearby schools
GreatSchools rating
- 9/10Lakeview Elementary SchoolGrades: K-5Distance: 3.4 mi
- 6/10Wentzville Middle SchoolGrades: 6-8Distance: 2.4 mi
- 8/10Emil E. Holt Sr. High SchoolGrades: 9-12Distance: 2.1 mi
Schools provided by the listing agent
- Elementary: Lakeview Elem.
- Middle: Wentzville Middle
- High: Holt Sr. High
Source: MARIS. This data may not be complete. We recommend contacting the local school district to confirm school assignments for this home.
- $298,2002 bd3 ba1.2k sqft125 Granite Way, Wentzville, MO 63385Off Market

- $289,1002 bd2 ba1.3k sqft129 Granite Way, Wentzville, MO 63385Off Market

- $292,5003 bd3 ba1.7k sqft123 Granite Way, Wentzville, MO 63385Off Market
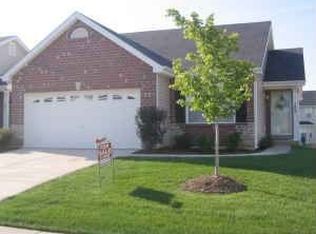
- $313,3003 bd3 ba1.4k sqft133 Granite Way, Wentzville, MO 63385Off Market
- $301,9003 bd4 ba1.3k sqft238 Stone Run Blvd, Wentzville, MO 63385Off Market
- $309,4003 bd4 ba1.3k sqft236 Stone Run Blvd, Wentzville, MO 63385Off Market
- $251,8002 bd2 ba1k sqft240 Stone Run Blvd, Wentzville, MO 63385Off Market
- $--2 bd3 ba1.8k sqft121 Granite Way, Wentzville, MO 63385Sold
A local agent can set up tours, give advice and negotiate with sellers.
Similar homes
- $334,0003 bd2 ba1.2k sqft404 Pearl Creek Dr, Wentzville, MO 63385For Sale
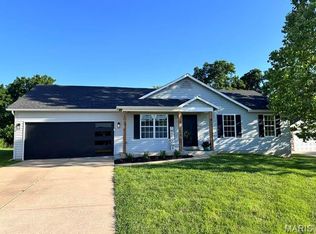
 MLS ID #26026265, Ashley Dorman, EXP Realty, LLC. MARIS
 - $310,0003 bd3 ba1.6k sqft535 Briar Meadows Ct, Wentzville, MO 63385For Sale
 MLS ID #26042715, Chris J Horn, Coldwell Banker Realty - Gundaker. MARIS
 - $299,0002 bd3 ba1.2k sqft175 Silo View Dr #393B, Wentzville, MO 63385For Sale
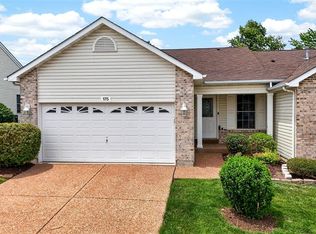 MLS ID #26031633, Kathy Helbig, EXP Realty, LLC. MARIS
 - $320,0003 bd3 ba1.7k sqft805 Whisper Creek Ct, Wentzville, MO 63385For Sale
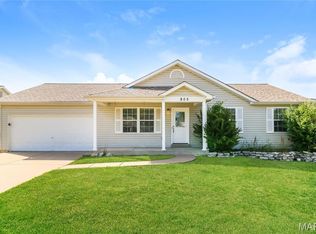 MLS ID #26046161, Angela M Kenney, EXP Realty, LLC. MARIS
 - $334,0003 bd2 ba1.5k sqft3842 Bedford Pointe Dr, Wentzville, MO 63385For SaleMLS ID #26029737, Marilyn A Gibson, Fox & Riley Real Estate. MARIS
- $289,9003 bd2 ba1.3k sqft36 Colton Jesse Dr, Winfield, MO 63389For SaleMLS ID #26046782, Jodi M Hudson, Nettwork Global. MARIS
- $294,9003 bd2 ba1.2k sqft3 Aspen At Wilmer Xing, Wentzville, MO 63385New ConstructionMLS ID #25081391, Pamela Chyba, ListWithFreedom.com Inc. MARIS
- $262,0003 bd2 ba1.7k sqft501 Peruque Commons Ct, Wentzville, MO 63385For SaleMLS ID #26025362, Tarah M Thacker, Magnolia Real Estate. MARIS
- $320,9003 bd2 ba1.5k sqft2 Aspen Ii At Wilmer Valley, Wentzville, MO 63385New ConstructionMLS ID #26011395, Pamela Chyba, ListWithFreedom.com Inc. MARIS
- $399,9003 bd2 ba1.7k sqft228 Highland Meadows Dr, Wentzville, MO 63385For SaleMLS ID #26039111, Amy C Florida, Compass Realty Group. MARIS
- $347,9003 bd2 ba1.5k sqft2 Hickory At Wilmer Valley, Wentzville, MO 63385New ConstructionMLS ID #26011453, Pamela Chyba, ListWithFreedom.com Inc. MARIS
- $365,0003 bd3 ba1.8k sqft707 Switchgrass Dr, Wentzville, MO 63385For SaleMLS ID #26043348, Alex M Wunderlich, Nettwork Global. MARIS
- $300,0003 bd2 ba1.4k sqft171 Glen Forest Dr, Troy, MO 63379For SaleMLS ID #26042173, Kelli D Ewen, The Hermann London Group LLC. MARIS
- $289,9003 bd3 ba1.2k sqft70 Round Table Ct, Winfield, MO 63389For SaleMLS ID #26029972, Deborah S Phillips, Magnolia Real Estate. MARIS
- $330,0002 bd2 ba1.4k sqft21 Turtle Creek Villas Dr Lot 14R, Ofallon, MO 63366For SaleMLS ID #26042781, Tim S Branneky, MORE, REALTORS. MARIS
- $292,0003 bd2 ba1.4k sqft303 Mike Dr, Truesdale, MO 63380For SaleMLS ID #26037681, Patti M Hayes, Berkshire Hathaway HomeServices Select Properties. MARIS
- $279,9003 bd2 ba1.6k sqft711 Montbrook Dr, O'Fallon, MO 63366For SaleMLS ID #26037552, John Burnett, Keller Williams Realty West. MARIS
- $335,0002 bd2 ba1.2k sqft2203 Hawks Landing Dr #C, Lake Saint Louis, MO 63367For SaleBHHS broker feed
- $279,9003 bd2 ba1.2k sqft268 Railroad St, Moscow Mills, MO 63362New ConstructionMLS ID #26044435, Bruce E Werkmeister, Werkmeister Real Estate, LLC. MARIS
- $339,9002 bd2 ba1.4k sqft11 Thoreau Ct, O'Fallon, MO 63366For SaleMLS ID #26036317, Michael Swaringim, Envision Realty. MARIS
