**PRICED TO SELL!!**
This adorable 3-bedroom, 2-bathroom townhome is conveniently located in Wentzville, a town that offers all the essentials along with excellent schools. Enjoy the partially open-concept kitchen and living space on the main floor, with bar seating and dining space. The primary bedroom is a large 16x13-ft room with TWO large walk-in closets and an extended vanity in the bathroom. Situated on a corner lot, the property features ample outdoor space and a lovely patio for outdoor living. The best part is that you can enjoy a yard and a field of native grasses and flowers, without the burden of upkeep and maintenance, thanks to the condo HOA amenities. This home is a wonderful place for you to move in, kick back, relax, and enjoy life!
Refrigerator, washer, and dryer are included.
Active
Listed by: Magnolia Real Estate • Tarah M Thacker
Price cut: $8K (7/20)
$262,000
501 Peruque Commons Ct, Wentzville, MO 63385
3beds
1,748sqft
:
Get pre-qualifiedN/A
Single Family Residence
Built in 2019
3,375 Square Feet Lot
$-- Zestimate®
$150/sqft
$310/mo HOA
What's special
Ample outdoor spaceTwo large walk-in closetsCorner lot
- 82 days |
- 1,570 |
- 77 |
Zillow last checked:
Listing updated:
Listed by:
Tarah M Thacker 636-387-2803,
Magnolia Real Estate
Source: MARIS,MLS#: 26025362 Originating MLS: St. Charles County Association of REALTORS
Originating MLS: St. Charles County Association of REALTORSFacts & features
Interior
Bedrooms & bathrooms
- Bedrooms: 3
- Bathrooms: 2
- Full bathrooms: 2
Primary bedroom
- Description: Two walk in closets
- Features: Floor Covering: Carpeting
- Level: Second
- Area: 208
- Dimensions: 13x16
Bedroom
- Description: Walk in Closet
- Features: Floor Covering: Carpeting
- Level: Second
- Area: 196
- Dimensions: 14x14
Bedroom 2
- Description: Walk in closet
- Features: Floor Covering: Carpeting
- Level: Second
- Area: 105
- Dimensions: 10.5x10
Primary bathroom
- Description: Extended vanity and linen closet
- Level: Second
- Area: 93.5
- Dimensions: 8.5x11
Bathroom
- Description: Extended vanity
- Level: Second
- Area: 50
- Dimensions: 5x10
Living room
- Features: Floor Covering: Luxury Vinyl Plank
- Level: Main
- Area: 275.5
- Dimensions: 14.5x19
Heating
- Electric, Forced Air
Cooling
- Ceiling Fan(s), Central Air
Appliances
- Included: Electric Cooktop, Dishwasher, Disposal, Dryer, Exhaust Fan, Microwave, Electric Oven, Refrigerator, Washer, Water Heater
- Laundry: 2nd Floor
Features
- Bar, Ceiling Fan(s)
- Basement: Sump Pump,Unfinished
- Has fireplace: No
Interior area
- Total structure area: 1,748
- Total interior livable area: 1,748 sqft
- Finished area above ground: 1,748
Property
Parking
- Total spaces: 4
- Parking features: Additional Parking, Attached, Garage, Garage Door Opener, Garage Faces Front, Guest, Off Street, Parking Pad
- Attached garage spaces: 2
Features
- Levels: Two
- Patio & porch: Patio
Lot
- Size: 3,375 Square Feet
- Features: Back Yard, Corner Lot, Cul-De-Sac, Front Yard
Details
- Parcel number: 40018C656000001.0000000
- Special conditions: Standard
Construction
Type & style
- Home type: SingleFamily
- Architectural style: Traditional
- Property subtype: Single Family Residence
- Attached to another structure: Yes
Materials
- Brick, Vinyl Siding
Condition
- Year built: 2019
Utilities & green energy
- Electric: Ameren
- Sewer: Public Sewer
- Water: Public
- Utilities for property: Electricity Connected, Sewer Connected, Water Connected
Community & HOA
Community
- Subdivision: Commons At Peruque Hills
HOA
- Has HOA: Yes
- Amenities included: Association Management, Common Ground, Outside Management
- Services included: Insurance, Maintenance Grounds, Maintenance Parking/Roads, Common Area Maintenance, Exterior Maintenance, Management, Roof, Snow Removal
- HOA fee: $310 monthly
- HOA name: Commons at Peruque Hills
Location
- Region: Wentzville
Financial & listing details
- Price per square foot: $150/sqft
- Tax assessed value: $284,060
- Annual tax amount: $3,630
- Date on market: 5/3/2026
- Cumulative days on market: 82 days
- Listing terms: Cash,Conventional,FHA,VA Loan
- Ownership: Private
- Electric utility on property: Yes
Estimated market value
Not available
Estimated sales range
Not available
Not available
Price history
| Date | Event | Price |
|---|---|---|
| 7/20/2026 | Price change | $262,000-3%$150/sqft |
Source:  MARIS #26025362 Report a problem MARIS #26025362 Report a problem | ||
| 6/30/2026 | Price change | $270,000-1.8%$154/sqft |
Source: MARIS #26025362 Report a problem | ||
| 6/21/2026 | Price change | $275,000-1.8%$157/sqft |
Source: MARIS #26025362 Report a problem | ||
| 5/20/2026 | Price change | $280,000-2.4%$160/sqft |
Source: MARIS #26025362 Report a problem | ||
| 5/11/2026 | Price change | $287,000-0.7%$164/sqft |
Source: MARIS #26025362 Report a problem | ||
| 5/3/2026 | Listed for sale | $289,000+11.2%$165/sqft |
Source: MARIS #26025362 Report a problem | ||
| 4/13/2023 | Listing removed | -- |
Source: Owner Report a problem | ||
| 4/1/2023 | Pending sale | $260,000$149/sqft |
Source: Owner Report a problem | ||
| 3/31/2023 | Listed for sale | $260,000$149/sqft |
Source: Owner Report a problem | ||
Public tax history
| Year | Property taxes | Tax assessment |
|---|---|---|
| 2025 | $3,630 +8.3% | $53,971 +11.4% |
| 2024 | $3,351 | $48,450 |
| 2023 | $3,351 +8.5% | $48,450 +16.6% |
| 2022 | $3,089 | $41,554 |
| 2021 | -- | $41,554 +0.6% |
| 2020 | -- | $41,306 +1349.3% |
| 2019 | -- | $2,850 |
Find assessor info on the county website
Monthly payment
Est. payment
Payment breakdown
Explore the cost of this home by adjusting the details. Changes won't be saved.Climate risks
Neighborhood: 63385
Nearby schools
GreatSchools rating
- 9/10Stone Creek Elementary SchoolGrades: K-5Distance: 0.7 mi
- 7/10Wentzville South Middle SchoolGrades: 6-8Distance: 2 mi
- 9/10Timberland High SchoolGrades: 9-12Distance: 1.7 mi
Schools provided by the listing agent
- Elementary: Stone Creek Elem.
- Middle: Wentzville South Middle
- High: Timberland High
Source: MARIS. This data may not be complete. We recommend contacting the local school district to confirm school assignments for this home.
- $288,3003 bd3 ba1.7k sqft503 Peruque Commons Ct, Wentzville, MO 63385Off Market
- $311,8003 bd2 ba1.7k sqft505 Peruque Commons Ct, Wentzville, MO 63385Off Market

- $98,1002.616 AcresPeruque Commons Ct, Wentzville, MO 63385Off Market
- $292,1003 bd2 ba1.7k sqft511 Peruque Commons Ct, Wentzville, MO 63385Off Market
- $--3 bd3 ba1.7k sqft502 Peruque Commons Ct, Wentzville, MO 63385Sold
- $--3 bd3 ba1.7k sqft508 Peruque Commons Ct, Wentzville, MO 63385Sold
- $304,6003 bd3 ba1.7k sqft513 Peruque Commons Ct, Wentzville, MO 63385Off Market
- $301,0003 bd2 ba1.7k sqft500 Peruque Commons Ct, Wentzville, MO 63385Off Market
A local agent can set up tours, give advice and negotiate with sellers.
Similar homes
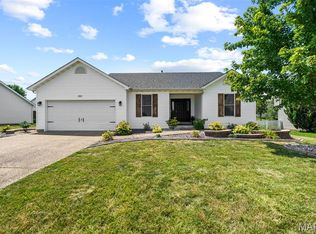
- $329,9003 bd2 ba1.9k sqft202 Schmittgens Dr, Wentzville, MO 63385For Sale
 MLS ID #26046938, Bailey S Merkel, Redfin Corporation. MARIS
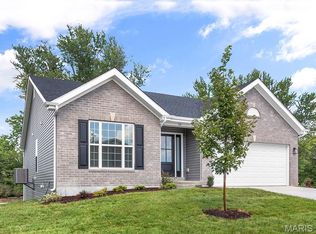
 - $310,0003 bd3 ba1.6k sqft535 Briar Meadows Ct, Wentzville, MO 63385For Sale
 MLS ID #26042715, Chris J Horn, Coldwell Banker Realty - Gundaker. MARIS
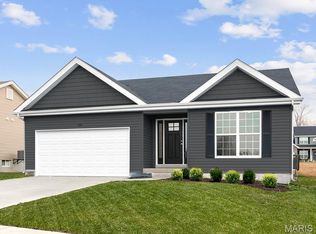
 - $320,9003 bd2 ba1.5k sqft2 Aspen Ii At Wilmer Valley, Wentzville, MO 63385New Construction
 MLS ID #26011395, Pamela Chyba, ListWithFreedom.com Inc. MARIS
 - $294,9003 bd2 ba1.2k sqft3 Aspen At Wilmer Xing, Wentzville, MO 63385New Construction
 MLS ID #25081391, Pamela Chyba, ListWithFreedom.com Inc. MARIS
 - $334,0003 bd2 ba1.2k sqft404 Pearl Creek Dr, Wentzville, MO 63385For SaleMLS ID #26026265, Ashley Dorman, EXP Realty, LLC. MARIS
- $299,0002 bd3 ba1.2k sqft175 Silo View Dr #393B, Wentzville, MO 63385For SaleMLS ID #26031633, Kathy Helbig, EXP Realty, LLC. MARIS
- $347,9003 bd2 ba1.5k sqft2 Hickory At Wilmer Valley, Wentzville, MO 63385New ConstructionMLS ID #26011453, Pamela Chyba, ListWithFreedom.com Inc. MARIS
- $316,5003 bd2 ba1.3k sqft22 Colonial Creek Ct, Wentzville, MO 63385For SaleMLS ID #26017245, Danyee D Mundwiller, Coldwell Banker Premier Group. MARIS
- $265,0003 bd2 ba1k sqft29 Rawhide Ct, Warrenton, MO 63383For SaleMLS ID #26039222, Jennifer R Botkin, Berkshire Hathaway HomeServices Select Properties. MARIS
- $289,9003 bd2 ba1.3k sqft36 Colton Jesse Dr, Winfield, MO 63389For SaleMLS ID #26046782, Jodi M Hudson, Nettwork Global. MARIS
- $341,1773 bd3 ba1.4k sqftArlington, Wentzville, MO 63385New ConstructionMARIS
- $389,9003 bd3 ba2.5k sqft159 Shadow Pointe Dr, Wentzville, MO 63385For SaleMLS ID #26041051, Suzanne M Matyiko, ReeceNichols Real Estate. MARIS
- $379,9003 bd3 ba1.8k sqft219 Burrograss Dr, Wentzville, MO 63385For SaleMLS ID #26041130, Andrew Rolwes, Eaton Properties, Inc.. MARIS
- $365,0003 bd3 ba1.8k sqft707 Switchgrass Dr, Wentzville, MO 63385For SaleMLS ID #26043348, Alex M Wunderlich, Nettwork Global. MARIS
- $388,6233 bd2 ba1.7k sqft15 Integrity Ct, Wentzville, MO 63385New ConstructionMLS ID #25076431, Pamela Chyba, ListWithFreedom.com Inc. MARIS
- $285,0003 bd2 ba2k sqft704 Sportsmans Ct, Warrenton, MO 63383For SaleMLS ID #26043705, Terra Treece, Epique Realty. MARIS
- $290,0003 bd3 ba2k sqft734 Warrior Pass, Warrenton, MO 63383For SaleMLS ID #26037073, Michelle M Smith, Platinum Realty of St. Louis. MARIS
- $285,0004 bd3 ba1.6k sqft27518 Forest Ridge Dr, Warrenton, MO 63383For SaleMLS ID #26044362, Brett R Garrison, Main St. Real Estate. MARIS
- $292,0003 bd2 ba1.4k sqft303 Mike Dr, Truesdale, MO 63380For SaleMLS ID #26037681, Patti M Hayes, Berkshire Hathaway HomeServices Select Properties. MARIS
- $307,1083 bd3 ba1.4k sqft94 Town Centre Ct, Foristell, MO 63348New ConstructionMARIS
