Charm, style and exceptional convenience come together at 127 Harmon Avenue, a beautifully updated center hall Colonial in Pelham where classic architecture meets modern living. Set behind a white picket fence amid mature landscaping and specimen trees, this gracious home is filled with natural light, hardwood floors and beautifully proportioned rooms. A welcoming center hall opens to an expansive living room with oversized picture windows overlooking the gardens, while the formal dining room is equally suited to intimate dinners and lively gatherings. At the heart of the home, the renovated eat-in kitchen features white Shaker cabinetry, leathered granite countertops, stainless steel appliances and hardwood floors. It flows seamlessly into the family room with a striking wood-burning fireplace and sliding doors opening to an expansive bluestone patio and lush, level backyard, creating a wonderful connection between indoor and outdoor living. Upstairs, the serene primary suite offers a walk-in closet and renovated private bath with a double marble vanity. Three additional generously sized bedrooms offer excellent closet space and share a beautifully updated hall bath, also with a double vanity. The finished lower level with a full bath provides flexible space for a second family room, media room, gym, office or guests. An oversized attached two-car garage and generous driveway parking add everyday ease. Best of all, Pelham Metro-North is just .3 miles away, just 29 minutes to Grand Central, and Colonial Elementary, Pelham Middle and High Schools, parks, the farmers market, village shops and restaurants all nearby. 127 Harmon Avenue offers a rare combination of timeless character, move-in-ready style, beautifully connected indoor/outdoor living and remarkable convenience.
Pending
$1,749,000
127 Harmon Avenue, Pelham, NY 10803
4beds
2,550sqft
Single Family Residence, Residential
Built in 1964
9,191 Square Feet Lot
$-- Zestimate®
$686/sqft
$-- HOA
What's special
- 42 days
- 351
- 7
Likely to sell faster than
Zillow last checked:
Listing updated:
Listed by:
Compass Greater NY, LLC 914-341-1561,
Jennifer Meyer 914-844-8527
Source: OneKey® MLS as distributed by MLS GRID,MLS#: 875988
Facts & features
Interior
Bedrooms & bathrooms
- Bedrooms: 4
- Bathrooms: 4
- Full bathrooms: 3
- 1/2 bathrooms: 1
Other
- Description: Entrance Hall, Living Room, Dining Room, Eat-in Kitchen, Family Room with Striking Stone W/B Fireplace and Sliding Doors to Large Stone Patio and Level Back Yard, Powder Room
- Level: First
Other
- Description: Primary Bedroom with En-suite Updated Bath and 2 Closets (including Walk-in Closet), 3 Additional Bedrooms, Updated Hall Bath
- Level: Second
Other
- Description: Finished family room/flex room (additional bonus 552 sf) with full bath, mud room area, storage closets, laundry/utility room, attached 2 car garage
- Level: Basement
Heating
- Hot Air, Natural Gas
Cooling
- Central Air
Appliances
- Included: Dishwasher, Dryer, Gas Range, Microwave, Refrigerator, Washer
- Laundry: In Basement
Features
- Eat-in Kitchen, Primary Bathroom, Walk-In Closet(s)
- Flooring: Carpet
- Windows: Blinds, Screens
- Basement: Finished,Walk-Out Access
- Attic: Pull Stairs
- Number of fireplaces: 1
- Fireplace features: Family Room
Interior area
- Total structure area: 3,138
- Total interior livable area: 2,550 sqft
Video & virtual tour
Property
Parking
- Total spaces: 2
- Parking features: Garage Door Opener
- Garage spaces: 2
Features
- Levels: Two
- Patio & porch: Patio
- Exterior features: Garden, Lighting
- Fencing: Front Yard
Lot
- Size: 9,191 Square Feet
- Dimensions: 108 x 85
- Features: Near Public Transit, Near School, Near Shops, Sprinklers In Front, Sprinklers In Rear
Details
- Parcel number: 4403164029000010000006
- Special conditions: None
Construction
Type & style
- Home type: SingleFamily
- Architectural style: Colonial
- Property subtype: Single Family Residence, Residential
- Attached to another structure: Yes
Materials
- Shingle Siding
Condition
- Year built: 1964
Utilities & green energy
- Sewer: Public Sewer
- Water: Public
- Utilities for property: Trash Collection Public
Community & HOA
HOA
- Has HOA: No
Location
- Region: Pelham
Financial & listing details
- Price per square foot: $686/sqft
- Tax assessed value: $1,309,000
- Annual tax amount: $34,854
- Date on market: 9/17/2026
- Cumulative days on market: 39 days
- Listing agreement: Exclusive Right To Sell
Estimated market value
Not available
Estimated sales range
Not available
Not available
Price history
| Date | Event | Price |
|---|---|---|
| 9/29/2026 | Pending sale | $1,749,000$686/sqft |
Source:  OneKey® MLS as distributed by MLS GRID #875988 Report a problem | ||
| 9/17/2026 | Listed for sale | $1,749,000+131.7%$686/sqft |
Source: OneKey® MLS as distributed by MLS GRID #875988 Report a problem | ||
| 9/3/2009 | Sold | $755,000+0.8%$296/sqft |
Source: Public Record Report a problem | ||
| 6/13/2009 | Listed for sale | $749,000$294/sqft |
Source: Houlihan Lawrence #2830016 Report a problem | ||
| 5/9/2009 | Listing removed | $749,000$294/sqft |
Source: Houlihan Lawrence Inc #2830016 Report a problem | ||
| 4/18/2009 | Price change | $749,000-6.3%$294/sqft |
Source: Houlihan Lawrence Inc #2830016 Report a problem | ||
| 3/28/2009 | Price change | $799,000-3.2%$313/sqft |
Source: Houlihan Lawrence Inc #2830016 Report a problem | ||
| 11/21/2008 | Price change | $825,000-2.9%$324/sqft |
Source: Houlihan Lawrence Inc #2830016 Report a problem | ||
| 11/10/2008 | Price change | $850,000-3.3%$333/sqft |
Source: Houlihan Lawrence Inc #2830016 Report a problem | ||
| 10/18/2008 | Price change | $879,000-5.4%$345/sqft |
Source: Houlihan Lawrence Inc #2830016 Report a problem | ||
| 9/30/2008 | Listed for sale | $929,000+491.7%$364/sqft |
Source: Houlihan Lawrence Inc #2830016 Report a problem | ||
| 11/2/1995 | Sold | $157,000$62/sqft |
Source: Public Record Report a problem | ||
Public tax history
| Year | Property taxes | Tax assessment |
|---|---|---|
| 2025 | -- | $1,309,000 +4% |
| 2024 | -- | $1,259,000 +5% |
| 2023 | -- | $1,199,000 +9% |
| 2022 | -- | $1,100,000 +9% |
| 2021 | -- | $1,009,000 |
| 2020 | -- | $1,009,000 +5.4% |
| 2019 | -- | $957,000 +4% |
| 2018 | -- | $920,000 +5.1% |
| 2017 | -- | $875,000 +5.4% |
| 2016 | -- | $830,000 +5.1% |
| 2015 | -- | $790,000 +4.4% |
| 2014 | -- | $757,000 +3% |
| 2013 | -- | $735,000 -1.3% |
| 2012 | -- | $745,000 |
| 2011 | -- | $745,000 |
| 2010 | -- | $745,000 -8.1% |
| 2009 | -- | $811,000 |
| 2008 | -- | $811,000 |
| 2007 | -- | $811,000 +4% |
| 2006 | -- | $780,000 +10.1% |
| 2005 | -- | $708,500 +9% |
| 2004 | -- | $650,000 +5.4% |
| 2003 | -- | $616,800 +12% |
| 2002 | -- | $550,700 +19% |
| 2001 | -- | $462,800 +15% |
| 2000 | -- | $402,500 +15% |
| 1999 | -- | $350,000 |
Find assessor info on the county website
Monthly payment
Climate risks
Neighborhood: 10803
Nearby schools
Schools provided by the listing agent
- Elementary: Colonial
- Middle: Pelham Middle School
- High: Pelham Memorial High School
Source: OneKey® MLS as distributed by MLS GRID. This data may not be complete. We recommend contacting the local school district to confirm school assignments for this home.
Similar homes
- $1,599,9994 bd4 ba3.8k sqft1 Wellington Avenue, New Rochelle, NY 10804For Sale
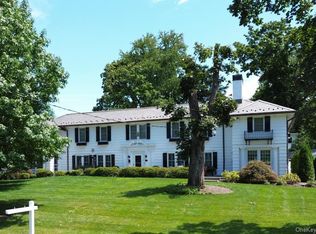
 MLS ID #1065363, Sean L. De Villa, Listing by: Epique Realty. OneKey® MLS as distributed by MLS GRID
- $1,875,0004 bd3 ba2.5k sqft130 Siwanoy Boulevard, Eastchester, NY 10709For Sale
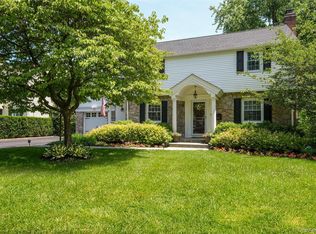 MLS ID #1063845, Leslie A. Corcoran, Listing by: Houlihan Lawrence Inc.. OneKey® MLS as distributed by MLS GRID
- $1,700,0004 bd4 ba2.3k sqft1239 Post Road, Scarsdale, NY 10583For Sale
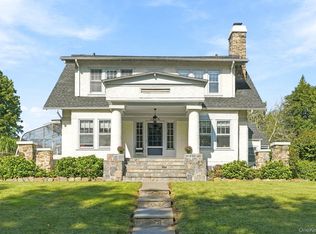 MLS ID #1050684, Ali Alvarez, Listing by: Houlihan Lawrence Inc.. OneKey® MLS as distributed by MLS GRID
- $1,499,4185 bd3 ba2.2k sqft78 Tuckahoe Avenue, Eastchester, NY 10709For Sale
 MLS ID #1027495, Patricia Breen, Listing by: Compass Greater NY, LLC. OneKey® MLS as distributed by MLS GRID
- $1,699,0004 bd3 ba2.4k sqft13 Vista Way, Port Washington, NY 11050For SaleMLS ID #1065339, Helene Vlachos, Listing by: Douglas Elliman Real Estate. OneKey® MLS as distributed by MLS GRID
- $1,195,0004 bd3 ba2.4k sqft161 Burkewood Road, Mount Vernon, NY 10552For SaleMLS ID #1058017, Darryl Selsey, Listing by: Four Seasons RealEstate Center. OneKey® MLS as distributed by MLS GRID
- $1,650,0004 bd4 ba2.5k sqft2727 Netherland Avenue, Bronx, NY 10463For SaleMLS ID #1035581, Derek J. Greene, Listing by: Greene Realty Group. OneKey® MLS as distributed by MLS GRID
- $1,295,0004 bd2 ba2.1k sqft34 Chestnut Drive, Hastings-on-Hudson, NY 10706For SaleMLS ID #1062121, William Ford Sussman, Listing by: Coldwell Banker Realty. OneKey® MLS as distributed by MLS GRID
- $1,325,0004 bd3 ba2.1k sqft97 Runyon Place, Scarsdale, NY 10583For SaleMLS ID #1009871, Jocelyn H. Burton, Listing by: Houlihan Lawrence Inc.. OneKey® MLS as distributed by MLS GRID
- $1,699,0004 bd3 ba1.6k sqft69 Roger Drive, Port Washington, NY 11050For SaleMLS ID #1014098, Andrew Wu AHWD MRP, Listing by: EXP Realty. OneKey® MLS as distributed by MLS GRID
- $1,888,0004 bd3 ba2.3k sqft29 Sycamore Drive, Roslyn, NY 11576For SaleMLS ID #1047058, Tara M. Fox CBR, Listing by: Daniel Gale Sothebys Intl Rlty. OneKey® MLS as distributed by MLS GRID
- $1,585,0003 bd3 ba3k sqft10 Skyview Drive, Armonk, NY 10504For SaleMLS ID #1062512, Amy Smith Sroka, Listing by: Julia B Fee Sothebys Int. Rlty. OneKey® MLS as distributed by MLS GRID
- $2,499,0004 bd4 ba2.4k sqft15 Lyons Place, Larchmont, NY 10538For SaleMLS ID #1010140, Cathy DeVore, Listing by: Houlihan Lawrence Inc.. OneKey® MLS as distributed by MLS GRID
- $1,680,0005 bd5 ba2.5k sqft19 Gilchrest Road, Great Neck, NY 11021For SaleMLS ID #1059330, Kathleen Yekotiel, Listing by: S Sharf Realty Inc. OneKey® MLS as distributed by MLS GRID
- $1,599,9994 bd4 ba2.9k sqft32 Eastview Avenue, Pleasantville, NY 10570For SaleMLS ID #1055819, Loretta Fleming Chiavetta, Listing by: Coldwell Banker Realty. OneKey® MLS as distributed by MLS GRID
- $1,350,0003 bd3 ba1.9k sqft30 Woodland Drive, Rye Brook, NY 10573For SaleMLS ID #1064166, Joshua M. Rogull, Listing by: Julia B Fee Sothebys Int. Rlty. OneKey® MLS as distributed by MLS GRID
- $1,199,9993 bd2 ba2.9k sqft72 Eastview Drive, Valhalla, NY 10595For SaleMLS ID #1066973, Michael E. LaMorte, Listing by: Serhant LLC. OneKey® MLS as distributed by MLS GRID
- $2,300,0004 bd6 ba3.6k sqft10 Warnke Lane, Scarsdale, NY 10583For SaleMLS ID #1063086, Laura Miller, Listing by: Houlihan Lawrence Inc.. OneKey® MLS as distributed by MLS GRID
- $1,850,0004 bd3 ba3.4k sqft8 Hilltop Drive, Bayville, NY 11709For SaleMLS ID #1026599, Katherine Koniecko, Listing by: Signature Premier Properties. OneKey® MLS as distributed by MLS GRID
