Tucked away at the end of a quiet cul-de-sac, this stunning Southern Living inspired home offers exceptional craftsmanship, generous living spaces, and a
peaceful park like setting. Located at 127 Helen Place in Cookeville's desirable Rebecca Place Subdivision, this all brick, three story residence sits on
approximately 1.4 acres and provides the perfect blend of timeless elegance and everyday functionality. This home features 4 bedrooms and 4.5 bathrooms,
including a spacious main level primary suite and a partially finished basement.
The main level is thoughtfully designed for both entertaining and daily living. You'll find an inviting family room with a cozy gas log fireplace, a formal dining room, a
dedicated office or sitting room, a large laundry room, and a beautifully appointed kitchen featuring handcrafted cherry cabinetry and solid surface countertops. The
private primary suite offers a relaxing retreat with its own ensuite bath.
Upstairs, you'll find three generously sized bedrooms, two full bathrooms, and a large bonus room that can easily serve as a playroom, media room, home gym, or
hobby space. The walkout basement adds incredible versatility with approximately 1,500 square feet of additional space. Highlights include a bathroom, a
storm/safe room, a wood-burning stove, and a spacious lower level garage with abundant storage or workshop potential.
Under contract - showing
$691,900
127 Helen Pl, Cookeville, TN 38506
4beds
3,300sqft
:
Get pre-qualified$4,213/mo
Single Family Residence, Residential
Built in 2002
1.4 Acres Lot
$-- Zestimate®
$210/sqft
$-- HOA
What's special
Cozy gas log fireplacePartially finished basementAll brickPeaceful park like settingGenerous living spacesQuiet cul-de-sacLarge laundry room
- 35 days |
- 181 |
- 7 |
Likely to sell faster than
Zillow last checked:
Listing updated:
Listed by:
Phil Hopewell 615-488-2094,
ResultsMLS Realtors 615-488-2094
Source: RealTracs MLS as distributed by MLS GRID,MLS#: 3256676
Facts & features
Interior
Bedrooms & bathrooms
- Bedrooms: 4
- Bathrooms: 5
- Full bathrooms: 4
- 1/2 bathrooms: 1
- Main level bedrooms: 1
Bedroom 1
- Features: Suite
- Level: Suite
Bedroom 2
- Features: Bath
- Level: Bath
Bedroom 3
- Features: Extra Large Closet
- Level: Extra Large Closet
Bedroom 4
- Features: Bath
- Level: Bath
Primary bathroom
- Features: Suite
- Level: Suite
Den
- Features: Separate
- Level: Separate
Dining room
- Features: Formal
- Level: Formal
Kitchen
- Features: Pantry
- Level: Pantry
Living room
- Features: Great Room
- Level: Great Room
Other
- Features: Utility Room
- Level: Utility Room
Recreation room
- Features: Other
- Level: Other
Heating
- Central, Heat Pump, Natural Gas, Wood
Cooling
- Central Air
Appliances
- Included: Built-In Electric Oven, Cooktop, Dishwasher, Disposal, Microwave, Humidifier
- Laundry: Electric Dryer Hookup, Washer Hookup
Features
- Ceiling Fan(s), Entrance Foyer, High Speed Internet
- Flooring: Carpet, Wood, Tile
- Basement: Finished
- Number of fireplaces: 2
- Fireplace features: Gas, Living Room
Interior area
- Total structure area: 3,300
- Total interior livable area: 3,300 sqft
- Finished area above ground: 3,300
Property
Parking
- Total spaces: 2
- Parking features: Garage Door Opener, Garage Faces Side, Concrete, Driveway, On Street
- Garage spaces: 2
- Has uncovered spaces: Yes
Features
- Levels: Two
- Stories: 3
- Patio & porch: Deck, Patio, Porch
Lot
- Size: 1.4 Acres
- Features: Level, Sloped, Wooded
- Topography: Level,Sloped,Wooded
Details
- Additional structures: Storm Shelter
- Parcel number: 083P C 00800 000
- Special conditions: Standard
Construction
Type & style
- Home type: SingleFamily
- Architectural style: Other
- Property subtype: Single Family Residence, Residential
Materials
- Brick
- Roof: Asphalt
Condition
- New construction: No
- Year built: 2002
Utilities & green energy
- Sewer: STEP System
- Water: Public
- Utilities for property: Natural Gas Available, Water Available, Cable Connected
Green energy
- Energy efficient items: Water Heater
Community & HOA
Community
- Security: Smoke Detector(s)
- Subdivision: Rebecca Place Ph Iv
HOA
- Has HOA: No
Location
- Region: Cookeville
Financial & listing details
- Price per square foot: $210/sqft
- Tax assessed value: $412,900
- Annual tax amount: $3,768
- Date on market: 7/2/2026
Estimated market value
Not available
Estimated sales range
Not available
Not available
Price history
| Date | Event | Price |
|---|---|---|
| 7/13/2026 | Contingent | $691,900$210/sqft |
Source:  RealTracs MLS as distributed by MLS GRID #3256676 Report a problem RealTracs MLS as distributed by MLS GRID #3256676 Report a problem | ||
| 7/2/2026 | Listed for sale | $691,900+1378.4%$210/sqft |
Source: RealTracs MLS as distributed by MLS GRID #3256676 Report a problem | ||
| 9/6/2001 | Sold | $46,800$14/sqft |
Source: Public Record Report a problem | ||
Public tax history
| Year | Property taxes | Tax assessment |
|---|---|---|
| 2025 | $3,768 +2% | $103,225 |
| 2024 | $3,695 | $103,225 |
| 2023 | $3,695 +8.7% | $103,225 |
| 2022 | $3,398 | $103,225 |
| 2021 | -- | $103,225 +20.4% |
| 2020 | $3,356 +33.8% | $85,700 |
| 2019 | $2,508 -18% | $85,700 |
| 2018 | $3,059 +6.3% | $85,700 +6.3% |
| 2017 | $2,879 | $80,650 |
| 2016 | $2,879 -3.7% | $80,650 |
| 2015 | $2,988 -3.8% | $80,650 -3.8% |
| 2014 | $3,106 | $83,840 |
| 2013 | $3,106 -0.1% | $83,840 |
| 2012 | $3,110 +6.1% | $83,840 |
| 2011 | $2,930 | $83,840 |
| 2010 | -- | $83,840 +5.1% |
| 2009 | $2,887 | $79,742 |
| 2008 | $2,887 +7.7% | $79,742 |
| 2007 | $2,679 +37.1% | $79,742 |
| 2006 | $1,954 +7.6% | $79,742 +14.3% |
| 2005 | $1,816 -25.4% | $69,770 -0.2% |
| 2004 | $2,434 +45.6% | $69,895 +3.7% |
| 2002 | $1,671 | $67,395 +1247.9% |
| 2001 | -- | $5,000 |
Find assessor info on the county website
Monthly payment
Est. payment
Payment breakdown
Explore the cost of this home by adjusting the details. Changes won't be saved.Climate risks
Neighborhood: 38506
Nearby schools
GreatSchools rating
- 7/10Prescott South Middle SchoolGrades: 5-8Distance: 0.4 mi
- 8/10Cookeville High SchoolGrades: PK,9-12Distance: 6.1 mi
- 8/10Prescott South Elementary SchoolGrades: PK-4Distance: 0.4 mi
Schools provided by the listing agent
- Elementary: Prescott South Elementary
- Middle: Prescott South Middle School
- High: Cookeville High School
Source: RealTracs MLS as distributed by MLS GRID. This data may not be complete. We recommend contacting the local school district to confirm school assignments for this home.
- $727,1005 bd5 ba5.5k sqft130 Helen Pl, Cookeville, TN 38506Off Market
- $620,0004 bd5 ba4.7k sqft123 Helen Pl, Cookeville, TN 38506Sold

- $584,7003 bd2 ba3.5k sqft119 Helen Pl, Cookeville, TN 38506Off Market

- $451,1004 bd4 ba2.1k sqft128 Helen Pl, Cookeville, TN 38506Off Market
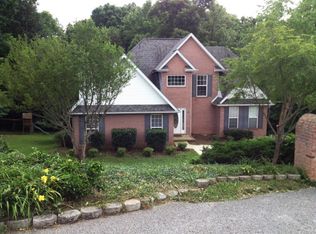
- $56,100-- bd1 ba908 sqft4985 Bunker Hill Rd, Cookeville, TN 38506Off Market
- $543,300-- bd3 ba2.7k sqft124 Helen Pl, Cookeville, TN 38506Off Market
- $365,7000.56 acres115 Helen Pl, Cookeville, TN 38506Off Market
- $669,5004 bd4 ba2.6k sqft116 Helen Pl, Cookeville, TN 38506Sold
A local agent can set up tours, give advice and negotiate with sellers.
A local lender can help you make sure your offer is ready when you are.
Similar homes
- $695,0004 bd4 ba3.6k sqft3552 Tolbert Dr, Cookeville, TN 38506For Sale

 MLS ID #244489, Hali Howard, The Real Estate Collective Sparta. UCMLS
 - $739,0005 bd4 ba3.8k sqft3517 Tolbert Dr, Cookeville, TN 38506For Sale

 MLS ID #3231429, Charles Baumanns. RealTracs MLS as distributed by MLS GRID
 - $695,0004 bd4 ba3.5k sqft747 Timber Ln, Cookeville, TN 38501For Sale
 MLS ID #246336, Michele Ervin, The Real Estate Collective. UCMLS
 - $639,0003 bd3 ba2.8k sqft639 Blue Water Dr, Cookeville, TN 38506For Sale
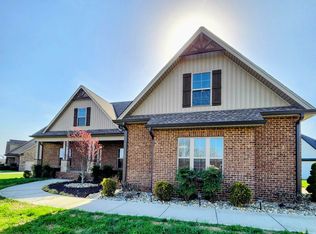 MLS ID #3138651, Todd Daryl Hearn. RealTracs MLS as distributed by MLS GRID
 - $650,0004 bd4 ba3.3k sqft1434 N Plantation Dr, Cookeville, TN 38506For SaleMLS ID #244146, April Martin, eXp Realty. UCMLS
- $490,0004 bd3 ba2.5k sqft1945 Forest Cir, Cookeville, TN 38506For SaleMLS ID #245749, Victor Bullard, The Property Company. UCMLS
- $839,0004 bd3 ba3.9k sqft1760 Bradshaw Blvd, Cookeville, TN 38506For Sale
 MLS ID #1340779, Brooke Phillips, The Real Estate Collective. East Tennessee Realtors
 - $550,0003 bd3 ba3.3k sqft2400 Burgess Falls Rd, Cookeville, TN 38506For SaleMLS ID #241694, Kathy Dunn, Highlands Elite Real Estate LLC. UCMLS
- $499,9003 bd4 ba2.6k sqft2386 Cane Creek Rd, Cookeville, TN 38506For SaleMLS ID #244980, Patt M. Judd, The Realty Firm. UCMLS
- $775,0004 bd3 ba4.5k sqft1515 Little John Ln, Cookeville, TN 38501For SaleMLS ID #245172, Richard Petersheim, 1 Source Realty Pros Crossville. UCMLS
- $489,0003 bd3 ba2.5k sqft3142 Sparks Dr, Cookeville, TN 38506For SaleMLS ID #245298, Devon Cherryholmes, The Real Estate Collective. UCMLS
- $669,9003 bd3 ba2.9k sqft108 Eighteen Grand Pl, Cookeville, TN 38506For SaleMLS ID #245007, Mitch Copeland, The Realty Firm. UCMLS
- $699,9905 bd4 ba3.8k sqft1359 Buckingham Pl, Cookeville, TN 38501For SaleMLS ID #245355, Hinal Tanwar, The Real Estate Collective. UCMLS
- $389,0004 bd4 ba2.4k sqft1757 Meadow Wood Dr, Cookeville, TN 38506For SaleMLS ID #245080, Diane Fox, First Realty Company. UCMLS
- $799,9005 bd5 ba4.1k sqft915 Brotherton Dr, Cookeville, TN 38506For SaleMLS ID #245947, Lacy Smith, Highlands Elite Real Estate Gainesboro. UCMLS
- $607,4794 bd3 ba2.4k sqft1156 Beam Ave, Cookeville, TN 38501For SaleMLS ID #245081, Cerina Craig, The Realty Firm. UCMLS
- $465,0004 bd3 ba2.1k sqft1250 Charles St, Cookeville, TN 38506For SaleMLS ID #244865, Donna Poston Grider, Highlands Elite Real Estate LLC - Baxter. UCMLS
- $649,9004 bd3 ba3.5k sqft10739 Monterey Hwy, Monterey, TN 38574For SaleMLS ID #246002, Vickie Loftis, American Way Real Estate. UCMLS
- $529,9003 bd3 ba2.4k sqft3505 Heritage Green Way, Cookeville, TN 38506For SaleMLS ID #245191, Dakota Langdon, Highlands Elite Real Estate LLC. UCMLS
- $779,0004 bd3 ba3.3k sqft829 N Jefferson Ave, Cookeville, TN 38501For SaleMLS ID #243621, Donnita Hill, Elevate Real Estate. UCMLS
