Beautifully updated pool home in the heart of Gulf Breeze! Located on highly desirable Highpoint Drive, this spacious 4-bedroom, 2.5-bath home with an additional dedicated office space offers the perfect combination of modern updates, functional living space, and an incredible outdoor retreat. Zoned for highly rated Gulf Breeze schools, this home is ideal for families and professionals alike. Inside, you’ll find wood flooring throughout the home, with tile in the two main bathrooms, creating a warm and cohesive feel. The updated kitchen features shaker-style cabinetry, quartz countertops, and stainless steel ZLINE appliances, blending timeless design with modern convenience. The inviting living room is centered around a gorgeous fireplace, creating the perfect space for gathering and relaxing. The spacious primary suite serves as a private retreat, complete with a large walk-in shower and plenty of room to unwind. Three additional bedrooms and a separate office provide flexibility for work, guests, or growing families. Step outside and enjoy your own backyard oasis. The inground pool with built in splash pad is perfect for cooling off on warm Florida days, while the spacious pool deck offers plenty of room for entertaining. Surrounded by a private backyard, this outdoor space is designed for both relaxation and fun. Recent updates include a new pool liner and filter installed in 2025 for added peace of mind. With modern upgrades, a fantastic floor plan, exceptional outdoor living, and access to highly rated schools, this move-in-ready home offers the very best of Gulf Breeze living!
Pending
$929,000
127 Highpoint Dr, Gulf Breeze, FL 32561
4beds
2,342sqft
:
Get pre-qualified$5,842/mo
Single Family Residence
Built in 1969
10,062 Square Feet Lot
$909,500 Zestimate®
$397/sqft
$-- HOA
What's special
Gorgeous fireplaceShaker-style cabinetrySeparate officeThree additional bedroomsDedicated office spacePrivate backyardQuartz countertops
- 25 days |
- 2,834 |
- 201 |
Likely to sell faster than
Zillow last checked:
Listing updated:
Listed by:
Brad Berry 573-579-1574,
Haus Realty & Management LLC
Source: PAR,MLS#: 685280
Facts & features
Interior
Bedrooms & bathrooms
- Bedrooms: 4
- Bathrooms: 3
- Full bathrooms: 2
- 1/2 bathrooms: 1
Rooms
- Room types: Office
Primary bedroom
- Level: First
- Area: 238
- Dimensions: 17 x 14
Bedroom
- Level: First
- Area: 154
- Dimensions: 14 x 11
Bedroom 1
- Level: First
- Area: 154
- Dimensions: 14 x 11
Bedroom 2
- Level: First
- Area: 182
- Dimensions: 14 x 13
Dining room
- Level: First
- Area: 180
- Dimensions: 12 x 15
Kitchen
- Level: First
- Area: 228
- Dimensions: 19 x 12
Living room
- Level: First
- Area: 240
- Dimensions: 15 x 16
Office
- Level: First
- Area: 48
- Dimensions: 8 x 6
Heating
- Central, Fireplace(s)
Cooling
- Central Air, Ceiling Fan(s)
Appliances
- Included: Tankless Water Heater/Gas, Dishwasher, Disposal
- Laundry: Inside, W/D Hookups
Features
- Recessed Lighting
- Flooring: Hardwood
- Windows: Shutters, Impact Resistant Windows
- Has basement: No
- Has fireplace: Yes
Interior area
- Total structure area: 2,342
- Total interior livable area: 2,342 sqft
Video & virtual tour
Property
Parking
- Total spaces: 2
- Parking features: 2 Car Garage
- Garage spaces: 2
Features
- Levels: One
- Stories: 1
- Exterior features: Irrigation Well, Lawn Pump
- Has private pool: Yes
- Pool features: In Ground, Vinyl
- Fencing: Back Yard
Lot
- Size: 10,062 Square Feet
Details
- Parcel number: 063s290540004000160
- Zoning description: City,Res Single
- Special conditions: Standard
Construction
Type & style
- Home type: SingleFamily
- Architectural style: Ranch
- Property subtype: Single Family Residence
Materials
- Brick, Frame
- Foundation: Slab
- Roof: Shingle,Gable
Condition
- Resale
- New construction: No
- Year built: 1969
Utilities & green energy
- Electric: Circuit Breakers, Copper Wiring
- Sewer: Public Sewer
- Water: Public
Green energy
- Energy efficient items: Insulation, Insulated Walls
Community & HOA
Community
- Subdivision: Casablanca
HOA
- Has HOA: No
Location
- Region: Gulf Breeze
Financial & listing details
- Price per square foot: $397/sqft
- Tax assessed value: $551,464
- Annual tax amount: $5,928
- Price range: $929K - $929K
- Date on market: 7/1/2026
- Cumulative days on market: 25 days
- Road surface type: Paved
Estimated market value
$909,500
$864,000 - $955,000
$4,124/mo
Price history
| Date | Event | Price |
|---|---|---|
| 7/17/2026 | Pending sale | $929,000$397/sqft |
Source:  PAR #685280 Report a problem PAR #685280 Report a problem | ||
| 7/1/2026 | Listed for sale | $929,000+8.7%$397/sqft |
Source: PAR #685280 Report a problem | ||
| 2/28/2025 | Sold | $855,000+0.7%$365/sqft |
Source: PAR #657579 Report a problem | ||
| 1/19/2025 | Contingent | $849,000$363/sqft |
Source: PAR #657579 Report a problem | ||
| 1/14/2025 | Listed for sale | $849,000-5.6%$363/sqft |
Source: PAR #657579 Report a problem | ||
| 9/10/2024 | Listing removed | $899,000$384/sqft |
Source: PAR #649871 Report a problem | ||
| 9/10/2024 | Contingent | $899,000$384/sqft |
Source: PAR #649871 Report a problem | ||
| 8/8/2024 | Listed for sale | $899,000+25.7%$384/sqft |
Source: PAR #649871 Report a problem | ||
| 12/19/2022 | Sold | $715,000+5.9%$305/sqft |
Source: PAR #619058 Report a problem | ||
| 11/20/2022 | Pending sale | $675,000$288/sqft |
Source: PAR #619058 Report a problem | ||
| 11/18/2022 | Listed for sale | $675,000+78.3%$288/sqft |
Source: PAR #619058 Report a problem | ||
| 3/24/2021 | Listing removed | -- |
Source: Owner Report a problem | ||
| 7/12/2018 | Listing removed | $2,600$1/sqft |
Source: Owner Report a problem | ||
| 6/10/2018 | Listed for rent | $2,600-3.7%$1/sqft |
Source: Owner Report a problem | ||
| 5/21/2018 | Sold | $378,500-13.8%$162/sqft |
Source: PAR #536428 Report a problem | ||
| 11/10/2017 | Listing removed | $2,700$1/sqft |
Source: On The Coast Realty, LLC #525774 Report a problem | ||
| 10/27/2017 | Price change | $2,700-6.9%$1/sqft |
Source: On The Coast Realty, LLC #525774 Report a problem | ||
| 10/20/2017 | Listed for rent | $2,900+7.4%$1/sqft |
Source: On The Coast Realty, LLC #525774 Report a problem | ||
| 7/7/2015 | Listing removed | $2,700$1/sqft |
Source: RE/MAX ON THE COAST #483606 Report a problem | ||
| 6/21/2015 | Listed for rent | $2,700$1/sqft |
Source: RE/MAX ON THE COAST #483606 Report a problem | ||
| 3/6/2006 | Sold | $439,000+84.8%$187/sqft |
Source: Public Record Report a problem | ||
| 11/1/2001 | Sold | $237,500+48.4%$101/sqft |
Source: Public Record Report a problem | ||
| 6/15/1999 | Sold | $160,000$68/sqft |
Source: Public Record Report a problem | ||
Public tax history
| Year | Property taxes | Tax assessment |
|---|---|---|
| 2024 | $5,928 -17.4% | $484,007 -8.6% |
| 2023 | $7,172 +39.5% | $529,824 +27.3% |
| 2022 | $5,141 +11.7% | $416,322 +26.7% |
| 2021 | $4,601 +5.3% | $328,624 +6.4% |
| 2020 | $4,368 +4.9% | $308,747 +5.2% |
| 2019 | $4,164 | $293,452 +31% |
| 2018 | $4,164 +57% | $224,026 +2.1% |
| 2017 | $2,653 | $219,418 +2.1% |
| 2016 | $2,653 +0.7% | $214,905 +0.7% |
| 2015 | $2,635 -1.7% | $213,411 +0.8% |
| 2014 | $2,681 | $211,717 +1.5% |
| 2013 | -- | $208,588 +1.7% |
| 2012 | -- | $205,101 -5.3% |
| 2011 | -- | $216,506 -7.7% |
| 2010 | -- | $234,550 -4% |
| 2009 | -- | $244,232 -10.4% |
| 2008 | -- | $272,723 |
| 2007 | -- | -- |
| 2006 | -- | -- |
| 2005 | -- | -- |
| 2004 | -- | -- |
| 2003 | -- | -- |
| 2002 | -- | -- |
| 2001 | -- | -- |
| 2000 | -- | -- |
Find assessor info on the county website
Monthly payment
Est. payment
Payment breakdown
Explore the cost of this home by adjusting the details. Changes won't be saved.Climate risks
Neighborhood: 32561
Nearby schools
GreatSchools rating
- 9/10Gulf Breeze Elementary SchoolGrades: PK-5Distance: 1 mi
- 8/10Gulf Breeze Middle SchoolGrades: 6-8Distance: 1.1 mi
- 7/10Gulf Breeze High SchoolGrades: 9-12Distance: 1.1 mi
Schools provided by the listing agent
- Elementary: Gulf Breeze
- Middle: GULF BREEZE
- High: Gulf Breeze
Source: PAR. This data may not be complete. We recommend contacting the local school district to confirm school assignments for this home.
- $639,9003 bd2 ba2k sqft125 Highpoint Dr, Gulf Breeze, FL 32561Off Market
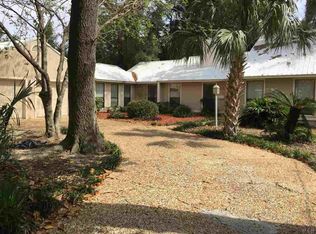
- $663,6004 bd2 ba3.1k sqft129 Highpoint Dr, Gulf Breeze, FL 32561Off Market
- $566,3004 bd3 ba2.4k sqft123 Highpoint Dr, Gulf Breeze, FL 32561Off Market
- $627,2005 bd3 ba3.1k sqft324 Valencia St, Gulf Breeze, FL 32561Off Market
- $474,6004 bd2 ba2k sqft322 Valencia St, Gulf Breeze, FL 32561Off Market
- $534,2004 bd3 ba3.5k sqft131 Highpoint Dr, Gulf Breeze, FL 32561Off Market
- $518,1003 bd2 ba2.3k sqft326 Valencia St, Gulf Breeze, FL 32561Off Market
- $690,5003 bd2 ba612 sqft121 Highpoint Dr, Gulf Breeze, FL 32561Off Market
A local agent can set up tours, give advice and negotiate with sellers.
A local lender can help you make sure your offer is ready when you are.
Similar homes
- $875,0004 bd3 ba2.5k sqft114 Fairpoint Dr, Gulf Breeze, FL 32561For Sale
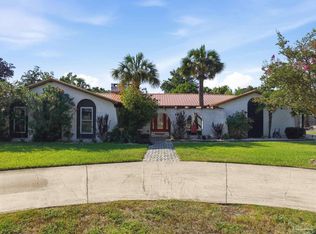 MLS ID #685665, Kristi Smith, Avenue Realty. PAR
 - $749,0004 bd3 ba2.5k sqft505 Bear Dr, Gulf Breeze, FL 32561For Sale

 MLS ID #1001240, Conna O'Donovan, Conna O'Donovan Real Estate Team LLC. Navarre Area BOR
 - $749,9004 bd3 ba2.2k sqft204 Poinciana Dr, Gulf Breeze, FL 32561For Sale
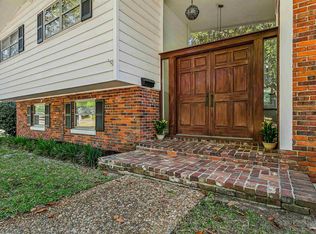 MLS ID #681506, Olivia Pugh, LPT Realty. PAR
 - $710,0004 bd4 ba2.9k sqft421 Cumberland Ave, Gulf Breeze, FL 32561For Sale
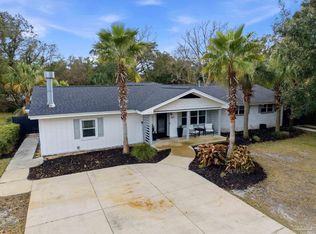 MLS ID #676706, Brianna Mcenany, Engel & Volkers Pensacola. PAR
 - $1,075,0004 bd3 ba3.2k sqft700 Bay Cliffs Rd, Gulf Breeze, FL 32561For SaleMLS ID #682088, Mark Lee, Levin Rinke Realty. PAR
- $859,0004 bd3 ba1.5k sqft1005 Via Deluna Dr, Pensacola Beach, FL 32561For SaleMLS ID #684325, Vinny Matassa, Conna O'Donovan Real Estate LLC. PAR
- $635,0004 bd2 ba1.7k sqft420 Dolphin St, Gulf Breeze, FL 32561For SaleMLS ID #680414, Jennifer Jackson, Levin Rinke Realty. PAR
- $634,4004 bd2 ba1.5k sqft306 Shoreline Dr, Gulf Breeze, FL 32561For SaleMLS ID #679731, Amber Jernigan, Engel & Volkers Pensacola. PAR
- $579,9003 bd2 ba1.6k sqft312 Florida Ave, Gulf Breeze, FL 32561For SaleMLS ID #681582, Carrie Carver, Berkshire Hathaway Home Services PenFed Realty. PAR
- $869,5003 bd3 ba2.3k sqft1407 E Hernandez St, Pensacola, FL 32503For SaleMLS ID #686277, Rachael Johnson, Levin Rinke Realty. PAR
- $1,000,0004 bd4 ba2.9k sqft1015 N Reus St, Pensacola, FL 32501For SaleMLS ID #683263, Katie Anderson, KELLER WILLIAMS REALTY GULF COAST. PAR
- $975,0005 bd3 ba2.9k sqft1672 Kauai Ct, Gulf Breeze, FL 32563For SaleMLS ID #684276, Rachael Johnson, Levin Rinke Realty. PAR
- $825,0004 bd3 ba2.3k sqft1809 E Lloyd St, Pensacola, FL 32503For SaleMLS ID #685628, Larry Kuhn, Kuhn Realty. PAR
- $799,0004 bd4 ba2.3k sqft2490 Hallmark Dr, Pensacola, FL 32503For SaleMLS ID #685559, Kim Franklin, Southern Realty Gulf Coast LLC. PAR
- $899,9904 bd3 ba2.3k sqft400 N Palafox St, Pensacola, FL 32501For SaleMLS ID #681991, Christopher Howard, ASSIST 2 SELL REAL ESTATE. PAR
- $739,0004 bd3 ba2.6k sqft1329 Autumn Breeze Cir, Gulf Breeze, FL 32563For SaleMLS ID #684502, Luker Smith, KELLER WILLIAMS REALTY GULF COAST. PAR
- $624,9004 bd2 ba2.7k sqft2944 Rosa Del Villa Dr, Gulf Breeze, FL 32563For SaleMLS ID #685055, Dana Jacobs, Levin Rinke Realty. PAR
- $999,0004 bd3 ba2.5k sqft6338 E Bay Blvd, Gulf Breeze, FL 32563For SaleMLS ID #684804, Christopher Thom, Levin Rinke Realty. PAR
- $969,9005 bd4 ba2.8k sqft4798 Soundside Dr, Gulf Breeze, FL 32563For SaleMLS ID #682202, Debra Fall, RE/MAX HORIZONS REALTY. PAR
- $850,0003 bd3 ba3.3k sqft510 Windrose Cir, Pensacola, FL 32507For SaleMLS ID #681483, John Birdwell, Scenic Sotheby's International Realty. PAR
