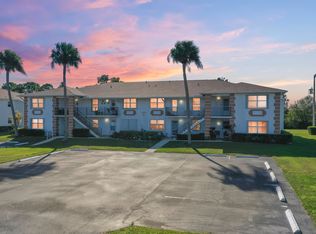
Under contract-accepting backup offers. Step into a light and comfortable home perfectly sized for easy living and lock-and-leave convenience in the heart of this active 55 + community. Enjoy resort-style amenities just outside your door, including a clubhouse, heated pool, billiards, shuffleboard, picnic areas, and a manned guard gate for added peace of mind. High Point’s beautifully landscaped grounds and friendly neighbors create a welcoming atmosphere where you can socialize, stay active, or simply relax and enjoy the Treasure Coast lifestyle. Schedule your private showing today and see how easily this condo can become your next Florida retreat or full-time residence.
Accepting backups
$74,500
127 LAKES END DRIVE #C, FORT PIERCE, FL 34982
1beds
816sqft
Condominium
Built in 1980
-- sqft lot
$-- Zestimate®
$91/sqft
$396/mo HOA
What's special
Heated poolPicnic areasBeautifully landscaped groundsLight and comfortable home
- 70 days
- 257
- 7
Zillow last checked:
Listing updated:
Listed by:
Jeffrey Kossin 352-223-6792,
CHAMPION REAL ESTATE GROUP, IN 352-434-1222
Source: Stellar MLS,MLS#: G5114305 Originating MLS: Lake and Sumter
Originating MLS: Lake and Sumter
Facts & features
Interior
Bedrooms & bathrooms
- Bedrooms: 1
- Bathrooms: 2
- Full bathrooms: 1
- 1/2 bathrooms: 1
Primary bedroom
- Features: En Suite Bathroom, Tub With Shower, Walk-In Closet(s)
- Level: First
- Area: 30 Square Feet
- Dimensions: 6x5
Bedroom 1
- Features: Ceiling Fan(s), Walk-In Closet(s)
- Level: First
- Area: 121 Square Feet
- Dimensions: 11x11
Bathroom 2
- Features: Linen Closet
- Level: First
- Area: 25 Square Feet
- Dimensions: 5x5
Kitchen
- Features: No Closet
- Level: First
- Area: 72 Square Feet
- Dimensions: 9x8
Living room
- Features: No Closet
- Level: First
- Area: 288 Square Feet
- Dimensions: 18x16
Heating
- Central
Cooling
- Central Air
Appliances
- Included: Electric Water Heater
- Laundry: Inside
Features
- Ceiling Fan(s)
- Flooring: Carpet, Laminate
- Has fireplace: No
Interior area
- Total structure area: 900
- Total interior livable area: 816 sqft
Video & virtual tour
Property
Features
- Levels: One
- Stories: 1
- Exterior features: Tennis Court(s)
Lot
- Size: 34.49 Acres
Details
- Parcel number: 242670602550003
- Zoning: MEDIUM DEN
- Special conditions: None
Construction
Type & style
- Home type: Condo
- Property subtype: Condominium
- Attached to another structure: Yes
Materials
- Concrete
- Foundation: Slab
- Roof: Shingle
Condition
- Completed
- New construction: No
- Year built: 1980
Utilities & green energy
- Sewer: Public Sewer
- Water: None
- Utilities for property: BB/HS Internet Available, Cable Available, Electricity Connected
Community & HOA
Community
- Features: Buyer Approval Required, Clubhouse, Deed Restrictions
- Pet fee: $0 monthly
- Senior community: Yes
- Subdivision: HIGH POINT OF FORT PIERCE CONDO SEC 2
HOA
- Has HOA: No
- Services included: Insurance, Maintenance Structure, Maintenance Grounds, Pool Maintenance, Recreational Facilities, Security
- HOA fee: $396 monthly
Location
- Region: Fort Pierce
Financial & listing details
- Price per square foot: $91/sqft
- Tax assessed value: $92,100
- Annual tax amount: $41
- Date on market: 6/26/2026
- Cumulative days on market: 65 days
- Listing terms: Cash,Conventional
- Ownership: Condominium
- Total actual rent: 0
- Electric utility on property: Yes
- Road surface type: Asphalt
Estimated market value
Not available
Estimated sales range
Not available
$1,361/mo
Price history
| Date | Event | Price |
|---|---|---|
| 7/28/2026 | Listed for sale | $74,500$91/sqft |
Source:  Stellar MLS #G5114305 Report a problem Stellar MLS #G5114305 Report a problem | ||
| 7/23/2026 | Pending sale | $74,500$91/sqft |
Source: Stellar MLS #G5114305 Report a problem | ||
| 6/26/2026 | Listed for sale | $74,500+125.8%$91/sqft |
Source: Stellar MLS #G5114305 Report a problem | ||
| 11/17/2000 | Sold | $33,000$40/sqft |
Source: Public Record Report a problem | ||
Public tax history
| Year | Property taxes | Tax assessment |
|---|---|---|
| 2025 | $41 | $27,941 +2.9% |
| 2024 | $41 | $27,154 +3% |
| 2023 | $41 -3.8% | $26,364 +3% |
| 2022 | $43 +4% | $25,597 +3% |
| 2021 | $41 | $24,852 +1.4% |
| 2020 | $41 | $24,509 +2.3% |
| 2019 | $41 | $23,958 +1.9% |
| 2018 | $41 +27.8% | $23,512 -27.2% |
| 2017 | $32 | $32,300 +16.6% |
| 2016 | $32 | $27,700 +23.7% |
| 2015 | $32 | $22,400 |
| 2014 | $32 | $22,400 |
| 2013 | -- | $22,400 -24.1% |
| 2012 | -- | $29,500 |
| 2011 | -- | $29,500 +0.6% |
| 2010 | -- | $29,333 +2.7% |
| 2009 | -- | $28,562 +0.1% |
| 2008 | -- | $28,533 +3% |
| 2007 | -- | $27,702 +2.5% |
| 2006 | -- | $27,026 +3% |
| 2005 | -- | $26,239 +3% |
| 2004 | -- | $25,475 |
| 2003 | -- | -- |
| 2002 | -- | -- |
| 2001 | -- | -- |
| 2000 | -- | -- |
Find assessor info on the county website
Monthly payment
Est. payment
Payment breakdown
Explore the cost of this home by adjusting the details. Changes won't be saved.Climate risks
Neighborhood: 34982
- $116,9002 bd2 ba1.2k sqft116 Lakes End Dr APT A, Fort Pierce, FL 34982Off Market
- $102,6002 bd2 ba1.2k sqft116 Lakes End Dr APT B, Fort Pierce, FL 34982Off Market
- $84,8001 bd2 ba816 sqft116 Lakes End Dr APT C, Fort Pierce, FL 34982Off Market
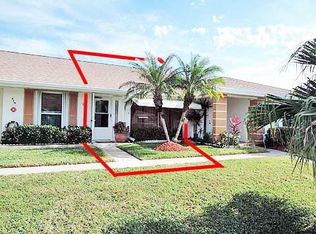
- $129,4002 bd2 ba1.2k sqft116 Lakes End Dr APT D, Fort Pierce, FL 34982Off Market
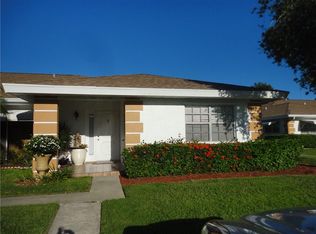
Similar homes
- $79,0001 bd1 ba772 sqft416 Sandpiper Drive #C, Fort Pierce, FL 34982For Sale
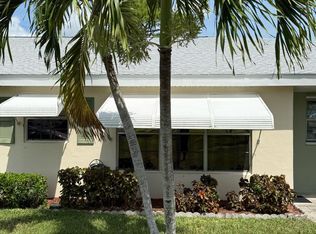
 MLS ID #R11121309, Sulem Thomas, A&A International Realty Group. BeachesMLS
 - $89,9901 bd2 ba816 sqft1212 S LAKES END Drive #C, Fort Pierce, FL 34982For Sale
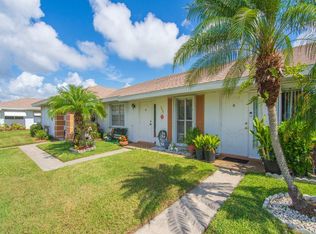 MLS ID #B26057106, Joseph Sanchez, Coldwell Banker Paradise. BeachesMLS
 - $104,0002 bd2 ba1.1k sqft1223 S Lakes End Drive #E-1, Fort Pierce, FL 34982For Sale
 MLS ID #B26063776, Brandi Pearson PA, RE/MAX Gold. BeachesMLS
 - $98,0002 bd2 ba1.1k sqft1203, Fort Pierce, FL 34982For Sale
 MLS ID #R11150172, Anna Renee Renard, Century 21 Move with Us. BeachesMLS
 - $55,0002 bd2 ba928 sqft121 Sandhill Boulevard, Fort Pierce, FL 34982For SaleMLS ID #B26071427, Linda Fritts, Anchor Southeast Realty LLC. BeachesMLS
- $70,0002 bd2 ba960 sqft5610 Hemingway Court #5, Fort Pierce, FL 34982For SaleMLS ID #B26008732, Dawn L Cimino, Sun Realty & Auction Service. BeachesMLS
- $105,0002 bd2 ba1.1k sqft903 Savannas Point Drive #A, Fort Pierce, FL 34982For SaleMLS ID #R11147566, Donna L Benton, Southern Castles. BeachesMLS
- $90,0002 bd2 ba1.2k sqft202 Sandy Bottom Place #A-09, Fort Pierce, FL 34982For SaleMLS ID #B26043690, Ordelia Argueta, A&A International Realty Group. BeachesMLS
- $85,0002 bd2 ba1k sqft5631 Hemingway Court #C-04, Fort Pierce, FL 34982For SaleMLS ID #B26039790, Dawn L Cimino, Sun Realty & Auction Service. BeachesMLS
- $93,0002 bd2 ba928 sqft309 Mockingbird Avenue, Fort Pierce, FL 34982For SaleMLS ID #R11109248, Ordelia Argueta, A&A International Realty Group. BeachesMLS
- $67,9002 bd2 ba1k sqft5 W Caribbean, Port St Lucie, FL 34952For SaleMLS ID #B26064328, Joffre S Navas, RE/MAX Masterpiece Realty. BeachesMLS
- $49,9002 bd2 ba840 sqft324 Mockingbird Avenue, Fort Pierce, FL 34982For SaleMLS ID #B26004908, Linda Fritts, Anchor Southeast Realty LLC. BeachesMLS
- $79,9002 bd2 ba1.1k sqft114 Camino Del Rio, Port St Lucie, FL 34952For SaleMLS ID #B26070080, Susan Jepson, RE/MAX of Stuart. BeachesMLS
- $85,0001 bd1 ba800 sqft28 Lake Vista Trail #105, Port St Lucie, FL 34952For SaleMLS ID #B26026865, Julia Bennett, RE/MAX Gold. BeachesMLS
- $70,0002 bd2 ba1.1k sqft55 Mediterranean Boulevard N, Port St Lucie, FL 34952For SaleMLS ID #R11164274, Kyle Oakley, Canedo Realty. BeachesMLS
- $99,0002 bd2 ba1.1k sqft5650 Hemingway Court #9, Fort Pierce, FL 34982For SaleMLS ID #R11169865, Wes D. Crawford, Sun Realty & Auction Service. BeachesMLS
- $75,0002 bd2 ba1.1k sqft8530 Leadtree Court, Port St Lucie, FL 34952For SaleMLS ID #R11152249, Tara Lynn Edwards, Select Properties/Treas Coast. BeachesMLS
- $111,0002 bd2 ba1.1k sqft5550 Hemingway Court #1, Fort Pierce, FL 34982For SaleMLS ID #B26027020, Dawn L Cimino, Sun Realty & Auction Service. BeachesMLS
