Architecturally distinct dream with a phenomenal legal accessory apartment perfect for rental income or multigenerational living. Privately nestled on more than an acre of wooded grounds, this contemporary retreat offers a rare blend of seclusion, versatility and modern design just minutes from the heart of Northport. Renovated in 2009, the Frank Lloyd Wright inspired residence embraces its natural surroundings with soaring ceilings, expansive windows, and inviting living spaces that seamlessly connect indoors and out.
The main home features three spacious bedrooms, 3.5 baths, a dedicated home office or possible fourth bedroom, and a spectacular family room overlooking the serene landscape. An updated kitchen with center island flows effortlessly into the dining room with a wood-burning fireplace, while a finished walk-out lower level provides exceptional flexibility for recreation, guests, or storage.
A beautifully appointed legal accessory apartment with its own private entrance offers an open-concept layout, vaulted ceilings, and quality finishes—ideal for extended family, guests, or supplemental income. Completing this exceptional offering are peaceful walking trails, tranquil water features, and a horse stable, creating a one-of-a-kind retreat that feels worlds away while remaining a part of one of Long Island’s most sought after communities. Less than 3 miles to iconic Northport Village and its beaches, parks, golf, and commuter routes. Hurry.
Pending
$1,095,000
127 Middleville Road, Northport, NY 11768
4beds
--sqft
Single Family Residence, Residential
Built in 1963
1.01 Acres Lot
$-- Zestimate®
$--/sqft
$-- HOA
What's special
Expansive windowsTranquil water featuresHorse stableDedicated home officeThree spacious bedroomsSoaring ceilingsPeaceful walking trails
- 60 days
- 146
- 2
Likely to sell faster than
Zillow last checked:
Listing updated:
Listed by:
Daniel Gale Sothebys Intl Rlty 631-427-6600,
Kimberly R. Bullis Byrd 631-806-5439
Source: OneKey® MLS as distributed by MLS GRID,MLS#: 1034370
Facts & features
Interior
Bedrooms & bathrooms
- Bedrooms: 4
- Bathrooms: 5
- Full bathrooms: 4
- 1/2 bathrooms: 1
Other
- Description: First Floor Main House: Dining Room with Fireplace, Eat In Kitchen, Half Bathroom, Laundry Room, Living Room with Soaring Ceilings, and Wall of Windows.
- Level: First
Other
- Description: First Floor Legal Accessory Apartment: Entry w/ Ramp to Open Concept Living Room & Eat In Kitchen, Bedroom, Full Bath w/Stall Shower & Bench. Wide Doorways, Outdoor Patio.
- Level: First
Other
- Description: Second Floor Main House: King Sized Primary Suite with Walk-in Closet & Full Bath, 2 Generously Sized Additional Bedrooms, Full Bathroom, Dedicated Home Office or 5th Bedroom
- Level: Second
Basement
- Description: Full Finished Basement With Walk-Out Access/ Outside Entrance: Rec Room, 2 Additional Finished Rooms, Full Bathroom, Second Laundry Area, Utility Room
- Level: Basement
Heating
- Baseboard, Hot Water, Oil
Cooling
- Central Air, Ductless
Appliances
- Included: Dishwasher, Dryer, Microwave, Oven, Range, Refrigerator, Stainless Steel Appliance(s), Washer, Indirect Water Heater
- Laundry: In Basement, Laundry Room, Multiple Locations
Features
- First Floor Bedroom, First Floor Full Bath, Cathedral Ceiling(s), Ceiling Fan(s), Chandelier, Eat-in Kitchen, Formal Dining, High Ceilings, In-Law Floorplan, Kitchen Island, Natural Woodwork, Primary Bathroom, Quartz/Quartzite Counters, Recessed Lighting, Speakers, Storage, Walk-In Closet(s)
- Flooring: Tile, Wood
- Windows: Oversized Windows, Wall of Windows
- Basement: Finished,Full,Walk-Out Access
- Attic: Full,Scuttle
- Number of fireplaces: 1
- Fireplace features: Wood Burning
Interior area
- Total structure area: 0
Video & virtual tour
Property
Parking
- Total spaces: 5
- Parking features: Driveway
- Has uncovered spaces: Yes
Accessibility
- Accessibility features: Accessible Approach with Ramp, Accessible Entrance, Accessible Full Bath
Features
- Levels: Two
- Patio & porch: Patio
- Exterior features: Lighting, Other
Lot
- Size: 1.01 Acres
- Features: Near Golf Course, Secluded
- Residential vegetation: Partially Wooded
Details
- Additional structures: Stable(s)
- Parcel number: 0400061000400050000
- Special conditions: None
- Horses can be raised: Yes
Construction
Type & style
- Home type: SingleFamily
- Architectural style: Contemporary
- Property subtype: Single Family Residence, Residential
Materials
- Frame, Vinyl Siding
Condition
- Year built: 1963
- Major remodel year: 2009
Utilities & green energy
- Sewer: Cesspool
- Water: Public
- Utilities for property: Electricity Connected, Trash Collection Public, Water Connected
Community & HOA
Community
- Security: Security System
HOA
- Has HOA: No
Location
- Region: Northport
Financial & listing details
- Tax assessed value: $5,000
- Annual tax amount: $19,318
- Date on market: 8/12/2026
- Cumulative days on market: 59 days
- Listing agreement: Exclusive Right To Sell
- Electric utility on property: Yes
Estimated market value
Not available
Estimated sales range
Not available
Not available
Price history
| Date | Event | Price |
|---|---|---|
| 8/22/2026 | Pending sale | $1,095,000 |
Source:  OneKey® MLS as distributed by MLS GRID #1034370 Report a problem OneKey® MLS as distributed by MLS GRID #1034370 Report a problem | ||
| 8/12/2026 | Listed for sale | $1,095,000+243.3% |
Source: OneKey® MLS as distributed by MLS GRID #1034370 Report a problem | ||
| 10/30/2000 | Sold | $319,000 |
Source: Public Record Report a problem | ||
Public tax history
| Year | Property taxes | Tax assessment |
|---|---|---|
| 2025 | -- | $5,000 -9.9% |
| 2024 | -- | $5,550 |
| 2023 | -- | $5,550 |
| 2022 | -- | $5,550 |
| 2021 | -- | $5,550 -10.5% |
| 2020 | -- | $6,200 |
| 2019 | -- | $6,200 |
| 2018 | -- | $6,200 |
| 2017 | $16,548 | $6,200 |
| 2016 | -- | $6,200 |
| 2015 | -- | $6,200 |
| 2014 | -- | $6,200 |
| 2013 | -- | $6,200 |
| 2012 | -- | $6,200 |
| 2011 | -- | $6,200 +34.8% |
| 2010 | -- | $4,600 |
| 2009 | -- | $4,600 +4.5% |
| 2008 | -- | $4,400 |
| 2007 | $9,095 +14.6% | $4,400 |
| 2005 | $7,939 +7.8% | $4,400 |
| 2004 | $7,368 +6.5% | $4,400 |
| 2003 | $6,917 +5.9% | $4,400 |
| 2002 | $6,534 +24.1% | $4,400 +18.9% |
| 2001 | $5,264 -0.5% | $3,700 |
| 2000 | $5,288 | $3,700 |
Find assessor info on the county website
Monthly payment
Climate risks
Neighborhood: 11768
Nearby schools
Schools provided by the listing agent
- Elementary: Norwood Avenue School
- Middle: Northport Middle School
- High: Northport Senior High School
Source: OneKey® MLS as distributed by MLS GRID. This data may not be complete. We recommend contacting the local school district to confirm school assignments for this home.
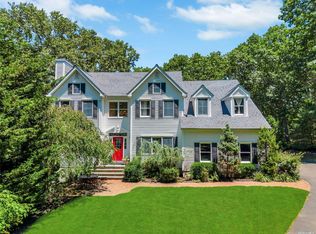
Similar homes
- $929,9994 bd2 ba1.7k sqft25 Brewster Avenue, Northport, NY 11768For Sale

 MLS ID #1017028, Anthony J. Vitta, Listing by: Real Broker NY LLC. OneKey® MLS as distributed by MLS GRID
 - $1,125,0003 bd3 ba2.8k sqft6 Gerriet Court, Northport, NY 11768For Sale
 MLS ID #1057543, Kelley J. Taylor, Listing by: Douglas Elliman Real Estate. OneKey® MLS as distributed by MLS GRID
 - $1,525,0005 bd4 ba3.1k sqft2 Sandpiper Lane, Northport, NY 11768For Sale
 MLS ID #1017135, Lisa Pincus, Listing by: Douglas Elliman Real Estate. OneKey® MLS as distributed by MLS GRID
 - $1,599,0005 bd4 ba3.4k sqft45 Meadow Glen Road, Fort Salonga, NY 11768For Sale
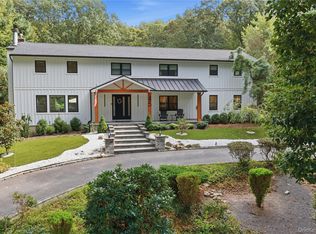 MLS ID #1050295, Anthony M. Perrotta CBR SFR CRB, Listing by: Signature Premier Properties. OneKey® MLS as distributed by MLS GRID
 - $1,199,0004 bd3 ba-- sqft30 Cove Road, Huntington, NY 11743For SaleMLS ID #1044995, Laura L. Ambrosio, Listing by: Daniel Gale Sothebys Intl Rlty. OneKey® MLS as distributed by MLS GRID
- $1,295,0004 bd3 ba2.4k sqft5 Aspatuck Court, Commack, NY 11725For SaleMLS ID #1057059, Lisa N. Boncich ABR SRES SRS, Listing by: Signature Premier Properties. OneKey® MLS as distributed by MLS GRID
- $799,9994 bd3 ba2.4k sqft5 Lansing Lane, East Northport, NY 11731For SaleMLS ID #1049103, Kate Works, Listing by: Compass Greater NY LLC. OneKey® MLS as distributed by MLS GRID
- $875,0003 bd3 ba1.9k sqft16 North Road, Northport, NY 11768For SaleMLS ID #1047869, Nick Orlando, Listing by: Compass Greater NY LLC. OneKey® MLS as distributed by MLS GRID
- $949,0003 bd2 ba2k sqft16 Westview Road, Northport, NY 11768For SaleMLS ID #1044958, Constance M. Torre, Listing by: Evolution Realty of L I. OneKey® MLS as distributed by MLS GRID
- $855,0004 bd3 ba2.2k sqft22 Sheryl Crescent, Smithtown, NY 11787For SaleMLS ID #1047477, Donna Cupaiolo CBR, Listing by: Signature Premier Properties. OneKey® MLS as distributed by MLS GRID
- $998,0004 bd4 ba1.7k sqft10 Tanyard Lane, Huntington, NY 11743For SaleMLS ID #1003962, Janeth Andrade, Listing by: FIRST FLAG Realty Inc. OneKey® MLS as distributed by MLS GRID
- $1,448,0004 bd3 ba3.2k sqft36 Arbutus Road, Greenlawn, NY 11740For SaleMLS ID #1050291, Anthony M. Perrotta CBR SFR CRB, Listing by: Signature Premier Properties. OneKey® MLS as distributed by MLS GRID
- $899,9904 bd3 ba2.9k sqft106 Vineyard Road, Huntington, NY 11743For SaleMLS ID #1003249, James Manikas, Listing by: BH&G R E Realty Connect. OneKey® MLS as distributed by MLS GRID
- $1,249,0004 bd3 ba3k sqft18 Briarcliff Place, Huntington, NY 11743For SaleMLS ID #1043707, Robin Azougi SRS SRES, Listing by: Douglas Elliman Real Estate. OneKey® MLS as distributed by MLS GRID
- $1,145,0004 bd4 ba3.4k sqft7 Waterview Drive, Port Jefferson, NY 11777For SaleMLS ID #1046184, Patricia M. Nicklaus, Listing by: Howard Hanna Coach. OneKey® MLS as distributed by MLS GRID
- $1,199,9004 bd3 ba3k sqft34 Varsity Boulevard, East Setauket, NY 11733For SaleMLS ID #1049874, Dennis P. Consalvo, Listing by: Aliano Real Estate. OneKey® MLS as distributed by MLS GRID
- $995,0003 bd2 ba2.3k sqft27 Schoenfield Lane, Melville, NY 11747For SaleMLS ID #1059715, Elyse M. Weigers, Listing by: Howard Hanna Coach. OneKey® MLS as distributed by MLS GRID
- $999,0004 bd4 ba2.1k sqft11 Raphael Boulevard, Nesconset, NY 11767For SaleMLS ID #1041490, Rob J. Scarito, Listing by: Douglas Elliman Real Estate. OneKey® MLS as distributed by MLS GRID
- $905,0004 bd3 ba-- sqft22 S Lot Road, Smithtown, NY 11787For SaleMLS ID #1032833, Linda D. Sauerbrey, Listing by: Daniel Gale Sothebys Intl Rlty. OneKey® MLS as distributed by MLS GRID
- $1,199,9894 bd3 ba2.6k sqft15 Victoria Court, Oakdale, NY 11769For SaleMLS ID #1025608, Robert M. Lorenzo II, Listing by: Compass Greater NY LLC. OneKey® MLS as distributed by MLS GRID
