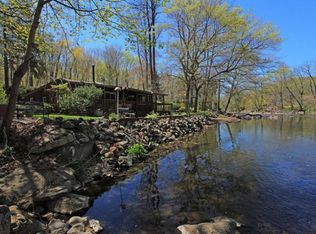
A little bit of paradise near the charming village of Califon. This one-of-a-kind, newly renovated and meticulously maintained 1867 riverfront Colonial is set on 2.74 acres. The open floor plan begins with all of the amenities of a Chef's dream kitchen: Center island with Granite countertop, cherry cabinets, newer glass top stove, wall oven, book cases, farmers sink and pantry. The powder room is located off the kitchen. Walls of windows allow the sunlight to filter into the connecting family/lving room with vaulted ceilings and fireplace (Pellot Stove). The first floor also offers a formal dining room with a faux fireplace and large windows, first floor bedroom (currently used as an office) & the renovated 4-season sunroom with new windows and heated floors which opens to the new 30 x 6 veranda with stunning river views. Listen to the babbling river as you fall asleep in the 2nd floor primary suite featuring vaulted ceilings and skylights, full bath with steam shower & a terrace overlooking the tree lined property. The main bath, a bedroom & office complete the 2nd floor. Sparkling hardwood floors set the tone throughout this inviting home. Full attic and basement for great storage. The back patio with a hot tub, also overlooks the river, plus an oversized detached two car garage. The home was completely renovated in 2007 with continual improvements. Direct access to the Columbia trail, cross country skiing & kayaking. This home offers 4-seasons of fantastic living.
Active
$699,000
127 Raritan River Rd, Lebanon Twp., NJ 07830
3beds
--sqft
Single Family Residence
Built in 1867
2.74 Acres Lot
$704,000 Zestimate®
$--/sqft
$-- HOA
What's special
Newer glass top stoveWall ovenRiver viewsFarmers sinkBook casesOpen floor planCherry cabinets
- 7 days
- 2,892
- 412
Likely to sell faster than
Zillow last checked:
Listing updated:
Listed by:
Stephanie Smith 908-230-8585,
Coldwell Banker Realty
Source: GSMLS,MLS#: 4061379
Facts & features
Interior
Bedrooms & bathrooms
- Bedrooms: 3
- Bathrooms: 3
- Full bathrooms: 2
- 1/2 bathrooms: 1
Primary bedroom
- Description: Full Bath
Bedroom 1
- Level: Second
- Area: 210
- Dimensions: 14 x 15
Bedroom 2
- Level: First
- Area: 180
- Dimensions: 12 x 15
Bedroom 3
- Level: Second
- Area: 165
- Dimensions: 11 x 15
Primary bathroom
- Features: Stall Shower, Steam
Dining room
- Features: Formal Dining Room
- Level: First
- Area: 195
- Dimensions: 13 x 15
Family room
- Level: First
Kitchen
- Features: Kitchen Island, Eat-in Kitchen, Pantry
- Level: First
- Area: 225
- Dimensions: 15 x 15
Living room
- Level: First
- Area: 340
- Dimensions: 17 x 20
Basement
- Features: Laundry Room, Utility Room, Walkout
Heating
- Baseboard - Hotwater, Oil Tank Above Ground - Inside
Cooling
- Window Unit(s)
Appliances
- Included: Carbon Monoxide Detector, Dishwasher, Dryer, Free-Standing Freezer, Kitchen Exhaust Fan, Microwave, Range/Oven-Electric, Refrigerator, Wall Oven(s) - Electric, Washer, Water Heater From Furnace
- Laundry: In Basement
Features
- Sunroom, Office, Pantry
- Flooring: Tile, Wood
- Windows: Drapes, Skylight(s)
- Basement: Yes,Full,Unfinished,Walk-Out Access,Sump Pump
- Number of fireplaces: 1
- Fireplace features: Pellet Stove
Property
Parking
- Total spaces: 6
- Parking features: 2 Car Width, Asphalt, Detached Garage
- Garage spaces: 2
- Uncovered spaces: 6
Features
- Patio & porch: Deck, Open Porch(es), Patio
- Has spa: Yes
- Spa features: Heated, Hot Tub
- On waterfront: Yes
- Waterfront features: Waterfront
Lot
- Size: 2.74 Acres
- Dimensions: 2.74
- Features: Wooded
Details
- Parcel number: 1919000190000000230000
- Other equipment: Generator-Hookup
Construction
Type & style
- Home type: SingleFamily
- Architectural style: Colonial
- Property subtype: Single Family Residence
Materials
- Clapboard, Wood Siding
- Roof: Asphalt Shingle
Condition
- Year built: 1867
- Major remodel year: 2007
Utilities & green energy
- Sewer: Private Sewer, Septic Tank
- Water: Well
- Utilities for property: Electricity Connected, Cable Available, Garbage Extra Charge
Community & HOA
Community
- Security: Carbon Monoxide Detector
Location
- Region: Califon
Financial & listing details
- Tax assessed value: $402,800
- Annual tax amount: $11,959
- Date on market: 10/27/2026
- Ownership type: Fee Simple
- Electric utility on property: Yes
Estimated market value
$704,000
$669,000 - $739,000
$4,102/mo
Price history
| Date | Event | Price |
|---|---|---|
| 10/27/2026 | Listed for sale | $699,000+43.5% |
Source:  GSMLS #4061379 Report a problem | ||
| 10/15/2009 | Sold | $487,000-2.4% |
Source: Agent Provided Report a problem | ||
| 8/8/2009 | Listed for sale | $499,000-5% |
Source: Weichert Realtors #2682025 Report a problem | ||
| 7/1/2009 | Listing removed | $525,000 |
Source: Visual Tour #2682025 Report a problem | ||
| 5/17/2009 | Listed for sale | $525,000-9.5% |
Source: Visual Tour #2682025 Report a problem | ||
| 8/8/2007 | Sold | $580,000 |
Source: Public Record Report a problem | ||
Public tax history
| Year | Property taxes | Tax assessment |
|---|---|---|
| 2026 | $11,959 +6.1% | $402,800 |
| 2025 | $11,270 | $402,800 |
| 2024 | $11,270 +4.2% | $402,800 |
| 2023 | $10,819 +9% | $402,800 |
| 2022 | $9,929 +3.5% | $402,800 |
| 2021 | $9,591 +0.6% | $402,800 |
| 2020 | $9,536 -0.2% | $402,800 +24.4% |
| 2019 | $9,552 +3.1% | $323,800 |
| 2018 | $9,261 +3.3% | $323,800 |
| 2017 | $8,963 +4.6% | $323,800 |
| 2016 | $8,571 +3.7% | $323,800 |
| 2015 | $8,267 -0.8% | $323,800 |
| 2014 | $8,335 -0.8% | $323,800 |
| 2013 | $8,406 -4.7% | $323,800 |
| 2012 | $8,819 -0.7% | $323,800 -3% |
| 2011 | $8,882 -1.7% | $333,800 |
| 2010 | $9,039 +7.5% | $333,800 +5.8% |
| 2009 | $8,405 -0.1% | $315,400 |
| 2008 | $8,413 +1.1% | $315,400 +0.1% |
| 2007 | $8,319 | $315,100 +1.8% |
| 2006 | -- | $309,600 |
| 2005 | -- | $309,600 |
| 2004 | -- | $309,600 |
| 2003 | -- | $309,600 |
| 2002 | -- | $309,600 +136.2% |
| 2001 | -- | $131,100 |
Find assessor info on the county website
Monthly payment
Est. payment
Payment breakdown
Explore the cost of this home by adjusting the details. Changes won't be saved.Climate risks
Neighborhood: 07830
Nearby schools
Schools provided by the listing agent
- Elementary: Valleyview
- Middle: Woodglen
- High: Voorhees
Source: GSMLS. This data may not be complete. We recommend contacting the local school district to confirm school assignments for this home.
Similar homes
- $619,0004 bd3 ba-- sqft234 CALIFON COKESBURY ROAD, Tewksbury Twp., NJ 07830For Sale
 MLS ID #4059851, Freeman Smith, Coldwell Banker Realty. GSMLS
- $690,0005 bd4 ba3.1k sqft49 Frog Hollow Rd, Tewksbury Twp., NJ 07830For Sale
 MLS ID #4056275, Carla L. Downey, Keller Williams Integrity. GSMLS
- $749,9004 bd3 ba-- sqft42 Academy St, Califon Boro, NJ 07830For Sale
 MLS ID #4056387, Sandra Gardner, Weichert Realtors. GSMLS
- $559,9003 bd2 ba-- sqft21 Hickory Run Rd, Lebanon Twp., NJ 07830For Sale
 MLS ID #4059203, Denise Moskal, Bhhs Fox & Roach. GSMLS
- $699,9994 bd5 ba3.6k sqft1404 Route 57, Pt Murray, NJ 07865For Sale
 MLS ID #NJWR2000534, Jennifer Taras, Keller Williams Premier. Bright MLS
