Bright, welcoming, and thoughtfully designed, this charming ranch offers comfortable single-level living in a highly desirable location. Step inside to a sun-filled living room featuring an abundance of windows that flood the space with natural light, creating a warm and inviting atmosphere. The living area flows seamlessly into a cute and efficient kitchen with newer appliances, perfect for everyday living. Just off the kitchen, you'll find a versatile laundry room with hookups that also serves as a convenient mudroom, providing direct access to the fenced backyard. Outside, enjoy a concrete patio ideal for relaxing or entertaining, along with a spacious storage shed for all your outdoor needs. The backyard truly shines during the summer months, offering a great space to unwind or host gatherings. The home features two generously sized bedrooms, each with ample wall closets, and a full shared hallway bath. Located directly across from Vaughn - Griglak Lakewood Heights Park, you'll have immediate access to green space, playgrounds, and outdoor recreation. Situated in the heart of Mundelein, this home benefits from a vibrant community known for its parks, trails, and local amenities, including shopping, dining, and easy commuter access. The area is served by well-regarded schools such as Mundelein High School and districts that offer a range of educational opportunities, making it an appealing place to call home.
Contingent
Price cut: $10.1K (6/9)
$269,900
127 S Hawthorne Blvd, Mundelein, IL 60060
2beds
1,050sqft
:
Get pre-qualified$1,955/mo
Single Family Residence
Built in 1950
7,762 Square Feet Lot
$-- Zestimate®
$257/sqft
$-- HOA
What's special
Warm and inviting atmosphereComfortable single-level livingFull shared hallway bath
- 38 days |
- 353 |
- 29 |
Likely to sell faster than
Zillow last checked:
Listing updated:
Listed by:
Prentiss Grant 224-627-4290,
RE/MAX Plaza
Source: MRED as distributed by MLS GRID,MLS#: 12682479
Facts & features
Interior
Bedrooms & bathrooms
- Bedrooms: 2
- Bathrooms: 1
- Full bathrooms: 1
Rooms
- Room types: No additional rooms
Primary bedroom
- Features: Flooring (Carpet), Window Treatments (All)
- Level: Main
- Area: 132 Square Feet
- Dimensions: 12X11
Bedroom 2
- Features: Flooring (Carpet), Window Treatments (All)
- Level: Main
- Area: 121 Square Feet
- Dimensions: 11X11
Kitchen
- Features: Flooring (Ceramic Tile), Window Treatments (All)
- Level: Main
- Area: 80 Square Feet
- Dimensions: 10X8
Laundry
- Features: Flooring (Ceramic Tile)
- Level: Main
- Area: 80 Square Feet
- Dimensions: 10X8
Living room
- Features: Flooring (Luxury Vinyl)
- Level: Main
- Area: 252 Square Feet
- Dimensions: 18X14
Heating
- Natural Gas, Forced Air
Cooling
- Central Air
Appliances
- Included: Range, Refrigerator
- Laundry: In Unit
Features
- Basement: None
Interior area
- Total structure area: 0
- Total interior livable area: 1,050 sqft
Property
Parking
- Total spaces: 3
- Parking features: Concrete, Driveway, Yes, Owned
- Has uncovered spaces: Yes
Accessibility
- Accessibility features: No Disability Access
Features
- Stories: 1
- Patio & porch: Patio
- Fencing: Fenced
Lot
- Size: 7,762 Square Feet
- Dimensions: 49 X 156
Details
- Additional structures: Shed(s)
- Parcel number: 11303140100000
- Special conditions: None
Construction
Type & style
- Home type: SingleFamily
- Architectural style: Ranch
- Property subtype: Single Family Residence
Materials
- Aluminum Siding
- Roof: Asphalt
Condition
- New construction: No
- Year built: 1950
Utilities & green energy
- Sewer: Public Sewer
- Water: Lake Michigan
Community & HOA
Community
- Features: Park, Curbs, Sidewalks, Street Paved
HOA
- Services included: None
Location
- Region: Mundelein
Financial & listing details
- Price per square foot: $257/sqft
- Tax assessed value: $163,169
- Annual tax amount: $5,899
- Date on market: 6/18/2026
- Ownership: Fee Simple
Estimated market value
Not available
Estimated sales range
Not available
Not available
Price history
| Date | Event | Price |
|---|---|---|
| 7/4/2026 | Contingent | $269,900$257/sqft |
Source: MRED as distributed by MLS GRID #12682479 Report a problem | ||
| 6/9/2026 | Price change | $269,900-3.6%$257/sqft |
Source: MRED as distributed by MLS GRID #12667288 Report a problem | ||
| 6/3/2026 | Listed for sale | $280,000$267/sqft |
Source:  MRED as distributed by MLS GRID #12667288 Report a problem MRED as distributed by MLS GRID #12667288 Report a problem | ||
| 6/3/2026 | Listing removed | $280,000$267/sqft |
Source: MRED as distributed by MLS GRID #12656253 Report a problem | ||
| 5/22/2026 | Listed for sale | $280,000$267/sqft |
Source: MRED as distributed by MLS GRID #12656253 Report a problem | ||
| 5/18/2026 | Contingent | $280,000$267/sqft |
Source: MRED as distributed by MLS GRID #12648516 Report a problem | ||
| 5/3/2026 | Listed for sale | $280,000$267/sqft |
Source: MRED as distributed by MLS GRID #12636731 Report a problem | ||
| 4/29/2026 | Listing removed | $280,000$267/sqft |
Source: MRED as distributed by MLS GRID #12585537 Report a problem | ||
| 4/14/2026 | Contingent | $280,000$267/sqft |
Source: MRED as distributed by MLS GRID #12585537 Report a problem | ||
| 3/31/2026 | Listed for sale | $280,000$267/sqft |
Source: MRED as distributed by MLS GRID #12585537 Report a problem | ||
| 3/21/2026 | Contingent | $280,000$267/sqft |
Source: MRED as distributed by MLS GRID #12585537 Report a problem | ||
| 3/8/2026 | Listed for sale | $280,000+40%$267/sqft |
Source: MRED as distributed by MLS GRID #12585537 Report a problem | ||
| 1/26/2026 | Sold | $200,000+42.9%$190/sqft |
Source: Public Record Report a problem | ||
| 3/23/2021 | Sold | $140,000-4.8%$133/sqft |
Source: Public Record Report a problem | ||
| 9/27/2019 | Sold | $147,000-5.1%$140/sqft |
Source: MRED as distributed by MLS GRID #10439299 Report a problem | ||
| 7/25/2019 | Listed for sale | $154,900$148/sqft |
Source: CENTURY 21 Affiliated #10439299 Report a problem | ||
| 7/25/2019 | Pending sale | $154,900$148/sqft |
Source: CENTURY 21 Affiliated #10439299 Report a problem | ||
| 7/3/2019 | Listed for sale | $154,900+3.3%$148/sqft |
Source: Century 21 Affiliated #10439299 Report a problem | ||
| 10/24/2016 | Listing removed | $149,900$143/sqft |
Source: Green Ivy Realty & Prop Mgmt #09345690 Report a problem | ||
| 9/19/2016 | Listed for sale | $149,900-11.8%$143/sqft |
Source: Green Ivy Realty & Prop Mgmt #09345690 Report a problem | ||
| 8/9/2006 | Sold | $170,000+25.9%$162/sqft |
Source: Public Record Report a problem | ||
| 12/4/2002 | Sold | $135,000+13%$129/sqft |
Source: Public Record Report a problem | ||
| 9/14/2000 | Sold | $119,500+25.1%$114/sqft |
Source: Public Record Report a problem | ||
| 12/15/1995 | Sold | $95,500+65.6%$91/sqft |
Source: Public Record Report a problem | ||
| 9/10/1993 | Sold | $57,666$55/sqft |
Source: Public Record Report a problem | ||
Public tax history
| Year | Property taxes | Tax assessment |
|---|---|---|
| 2024 | $4,793 +10.4% | $59,125 +8.7% |
| 2023 | $4,342 +10.2% | $54,384 +11.7% |
| 2022 | $3,940 +4% | $48,699 +14.1% |
| 2021 | $3,788 +26.7% | $42,670 +9.1% |
| 2020 | $2,990 -3.6% | $39,095 +11.1% |
| 2019 | $3,100 +30.3% | $35,203 +21.2% |
| 2018 | $2,379 | $29,035 +3.3% |
| 2017 | $2,379 +8.8% | $28,118 +5.5% |
| 2016 | $2,186 +1.6% | $26,660 +7% |
| 2015 | $2,151 -21.7% | $24,918 +1.4% |
| 2014 | $2,745 +1.3% | $24,584 -20.7% |
| 2012 | $2,710 -27.1% | $30,997 -34% |
| 2011 | $3,718 +0.6% | $46,944 -5% |
| 2010 | $3,697 +0.8% | $49,415 -4.6% |
| 2009 | $3,666 -2.1% | $51,815 -1.7% |
| 2008 | $3,745 +9.6% | $52,722 +3.5% |
| 2006 | $3,417 +4.2% | $50,920 |
| 2005 | $3,279 +1% | -- |
| 2004 | $3,246 +109.8% | -- |
| 2003 | $1,547 -41.2% | -- |
| 2002 | $2,631 +4.3% | -- |
| 2001 | $2,523 +0.4% | $31,572 +2.6% |
| 2000 | $2,512 | $30,775 |
Find assessor info on the county website
Monthly payment
Est. payment
Payment breakdown
Explore the cost of this home by adjusting the details. Changes won't be saved.Climate risks
Neighborhood: 60060
Nearby schools
GreatSchools rating
- 4/10West Oak Intermediate SchoolGrades: 3-5Distance: 1.5 mi
- 5/10West Oak Middle SchoolGrades: 6-8Distance: 1.5 mi
- 7/10Mundelein Cons High SchoolGrades: 9-12Distance: 1.5 mi
Schools provided by the listing agent
- Elementary: Fairhaven School
- Middle: West Oak Middle School
- High: Mundelein Cons High School
- District: 76
Source: MRED as distributed by MLS GRID. This data may not be complete. We recommend contacting the local school district to confirm school assignments for this home.
- $226,300-- bd1 ba1k sqft123 S Hawthorne Blvd, Mundelein, IL 60060Off Market
- $335,0003 bd2 ba1.8k sqft133 S Hawthorne Blvd, Mundelein, IL 60060Sold
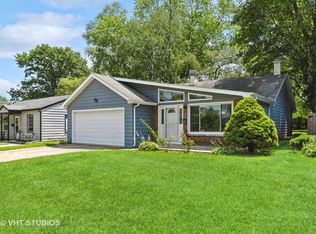
- $274,6003 bd1 ba1.2k sqft117 S Hawthorne Blvd, Mundelein, IL 60060Off Market
- $315,5004 bd1 ba1.2k sqft137 S Hawthorne Blvd, Mundelein, IL 60060Off Market
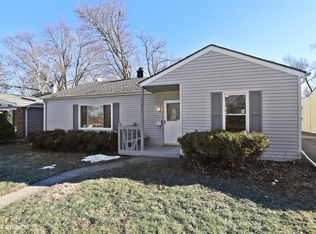
- $222,500-- bd1 ba960 sqft113 S Hawthorne Blvd, Mundelein, IL 60060Off Market
- $310,6003 bd1 ba1.3k sqft143 S Hawthorne Blvd, Mundelein, IL 60060Off Market
- $291,1003 bd1 ba1.1k sqft142 Walnut Ct, Mundelein, IL 60060Off Market
- $272,5003 bd1 ba1.2k sqft146 Walnut Ct, Mundelein, IL 60060Off Market
A local agent can set up tours, give advice and negotiate with sellers.
A local lender can help you make sure your offer is ready when you are.
Similar homes
- $339,9004 bd2 ba1.2k sqft70 N Idlewild Ave, Mundelein, IL 60060New
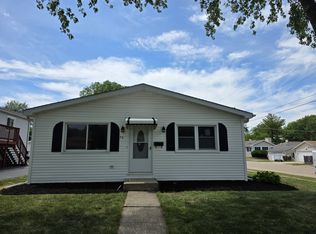 MLS ID #12712464, Erika Ricardo, Netgar Investments Inc. MRED as distributed by MLS GRID
 - $239,5002 bd2 ba1.2k sqft1209 Bradwell Ln APT E, Mundelein, IL 60060Active
 MLS ID #12698627, Sandra Amidei, RE/MAX Suburban. MRED as distributed by MLS GRID
 - $335,8002 bd2 ba1.2k sqft74 Bedford Rd, Mundelein, IL 60060Active
 MLS ID #12709315, Irina Khaykin, PSA, Realta Real Estate. MRED as distributed by MLS GRID
 - $325,0002 bd2 ba1.1k sqft135 Brandywine Ct, Vernon Hills, IL 60061New
 MLS ID #12713990, Jane Lee, RE/MAX Top Performers. MRED as distributed by MLS GRID
 - $265,0003 bd1 ba1.1k sqft26814 N Genesee St, Wauconda, IL 60084ActiveMLS ID #12707156, Jim Starwalt, ABR,CRS,CSC,GRI, Better Homes and Garden Real Estate Star Homes. MRED as distributed by MLS GRID
- $299,9003 bd2 ba1k sqft1241 S Elmwood Ave, Waukegan, IL 60085NewMLS ID #12701845, Terrance Muse, RE/MAX Premier. MRED as distributed by MLS GRID
- $265,0004 bd2 ba1.3k sqft2134 Grove Ave, North Chicago, IL 60064ActiveMLS ID #12706271, William Mombela, Redfin Corporation. MRED as distributed by MLS GRID
- $224,9002 bd1 ba832 sqft33704 N Oakland Dr, Grayslake, IL 60030ActiveMLS ID #12684889, Maria Simoncelli, Durante & Rich Real Estate. MRED as distributed by MLS GRID
- $304,9003 bd3 ba1.5k sqft157 W Aldridge Ln, Round Lake, IL 60073NewMLS ID #12714972, Gregory Berdyshev, IPrice Realty, LLC. MRED as distributed by MLS GRID
- $294,9003 bd2 ba1.2k sqft210 Redwood Ct, Vernon Hills, IL 60061ActiveMLS ID #12684306, Kiki Chagleva, Home Realty Group, Inc. MRED as distributed by MLS GRID
- $249,9002 bd1 ba1.5k sqft1107 Victoria Ave, North Chicago, IL 60064ActiveMLS ID #12648789, Dmitry Livshis, Liv Realty Inc. MRED as distributed by MLS GRID
- $315,0003 bd2 ba1.1k sqft2417 Metropolitan Ave, Waukegan, IL 60087NewMLS ID #12712176, Elizabeth Scheffler, Century 21 Circle. MRED as distributed by MLS GRID
- $345,9002 bd1 ba864 sqft1484 N Hicks Rd, Palatine, IL 60067ActiveMLS ID #12612475, Matt Hernacki, SFR, MisterHomes Real Estate. MRED as distributed by MLS GRID
- $275,0003 bd2 ba1.2k sqft865 Oxford Pl Unit 865, Wheeling, IL 60090NewMLS ID #12710364, Christopher Sigl, ABR,SFR, eXp Realty. MRED as distributed by MLS GRID
- $279,9003 bd1 ba960 sqft414 Tulsa Ave, Carpentersville, IL 60110Price ChangeMLS ID #12701577, Sergio Berrios, Universal Real Estate LLC. MRED as distributed by MLS GRID
- $309,9003 bd1 ba1k sqft208 N Graylynn Dr, Mount Prospect, IL 60056ActiveMLS ID #12708497, David Pickard, ABR,PSA, RE/MAX Suburban. MRED as distributed by MLS GRID
- $272,0002 bd2 ba903 sqft2081 N Ginger Cir, Palatine, IL 60074ActiveMLS ID #12676279, Shanice Modock, Keller Williams Success Realty. MRED as distributed by MLS GRID
- $269,9004 bd2 ba1.4k sqft4618 W Lakeshore Dr, McCullom Lake, IL 60050ActiveMLS ID #12692373, Arturo Flores, eXp Realty. MRED as distributed by MLS GRID
- $250,0004 bd1 ba1.4k sqft1305 Wilson Ct, Zion, IL 60099ActiveMLS ID #12681976, Vaseekaran Janarthanam, RE/MAX Plaza. MRED as distributed by MLS GRID
- $299,0002 bd2 ba1.5k sqft430 N Sheridan Rd, Waukegan, IL 60085ActiveMLS ID #12653669, Chad Bauer, HomeSmart Connect. MRED as distributed by MLS GRID
