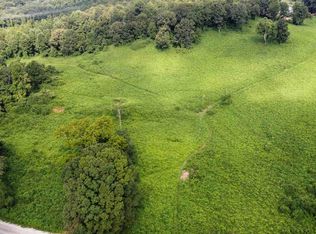
Dreams Do Come True!!! Have you been dreaming of owning a small farm, starting a homestead, or simply enjoying your own little slice of heaven? Your opportunity is here! Nestled on 15 beautiful acres, this charming property offers the perfect blend of peaceful country living and convenient access to I-20. The inviting home features 2 bedrooms, 2 bathrooms, a 2-car garage, and restored heart pine floors in the living space. The large front porch welcomes you home, while the covered back patio is the perfect spot to relax and enjoy the beautiful surroundings. The outdoor amenities make this property extra special! There's a 30'x30' barn with electricity and water available; 16'x24' outbuilding with electricity and water available offers endless possibilities as a studio, she shed, bunkhouse, or creative space; along with an 8'x24' storage trailer. Whether you're dreaming of a hobby farm, a creative retreat, or simply a little more room to roam, there's space to make it your own. A picturesque creek winds along the back of the property, adding to the natural beauty and charm. Bring your dreams, your animals, your garden plans, and your imagination. This is more than a home; it's an opportunity to embrace the country lifestyle you've been dreaming about!
Active
$475,000
1270 Ragan Rd, Douglasville, GA 30134
2beds
1,238sqft
Single Family Residence
Built in 1993
15.19 Acres Lot
$461,700 Zestimate®
$384/sqft
$-- HOA
What's special
Large front porchCovered back patio
- 4 days
- 196
- 38
Likely to sell faster than
Zillow last checked:
Listing updated:
Listed by:
Darla Jane Humphrey 404-200-4900,
Maximum One Realty Partners
Source: GAMLS,MLS#: 10886120
Facts & features
Interior
Bedrooms & bathrooms
- Bedrooms: 2
- Bathrooms: 2
- Full bathrooms: 2
- Main level bathrooms: 2
- Main level bedrooms: 2
Rooms
- Room types: Other
Heating
- Central
Cooling
- Ceiling Fan(s), Central Air
Appliances
- Included: Dishwasher, Dryer, Oven/Range (Combo), Washer
- Laundry: In Garage
Features
- High Ceilings, Master On Main Level, Roommate Plan, Split Bedroom Plan, Vaulted Ceiling(s), Walk-In Closet(s)
- Flooring: Hardwood, Laminate, Vinyl
- Basement: Crawl Space
- Number of fireplaces: 1
- Fireplace features: Wood Burning Stove
Interior area
- Total structure area: 1,238
- Total interior livable area: 1,238 sqft
- Finished area above ground: 1,238
- Finished area below ground: 0
Property
Parking
- Parking features: Attached, Garage, Garage Door Opener, Kitchen Level
- Has attached garage: Yes
Features
- Levels: One
- Stories: 1
- Patio & porch: Porch
- Fencing: Chain Link,Other
- Has view: Yes
- View description: Seasonal View
- Waterfront features: Creek
Lot
- Size: 15.19 Acres
- Features: Pasture, Private
- Residential vegetation: Partially Wooded
Details
- Additional structures: Barn(s), Outbuilding, Shed(s), Workshop
- Parcel number: 02350250009
Construction
Type & style
- Home type: SingleFamily
- Architectural style: Country/Rustic,Ranch
- Property subtype: Single Family Residence
Materials
- Block, Wood Siding
- Roof: Composition
Condition
- Resale
- New construction: No
- Year built: 1993
Utilities & green energy
- Sewer: Septic Tank
- Water: Well
- Utilities for property: Electricity Available, High Speed Internet
Community & HOA
Community
- Features: None
- Security: Smoke Detector(s)
- Subdivision: none
HOA
- Has HOA: No
- Services included: None
Location
- Region: Douglasville
Financial & listing details
- Price per square foot: $384/sqft
- Tax assessed value: $324,000
- Annual tax amount: $2,748
- Date on market: 11/6/2026
- Listing agreement: Exclusive Right To Sell
- Electric utility on property: Yes
Estimated market value
$461,700
$439,000 - $485,000
$1,613/mo
Price history
| Date | Event | Price |
|---|---|---|
| 11/6/2026 | Listed for sale | $475,000+331.8%$384/sqft |
Source:  FMLS GA #7864387 Report a problem | ||
| 8/15/1996 | Sold | $110,000$89/sqft |
Source: Public Record Report a problem | ||
Public tax history
| Year | Property taxes | Tax assessment |
|---|---|---|
| 2025 | $2,748 +22.8% | $87,465 +23% |
| 2024 | $2,237 -31.7% | $71,098 -31% |
| 2023 | $3,276 +25.7% | $103,000 +28.9% |
| 2022 | $2,605 +16.7% | $79,884 +15% |
| 2021 | $2,232 +3.2% | $69,492 |
| 2020 | $2,162 +1.4% | $69,492 +1.4% |
| 2019 | $2,132 -0.3% | $68,532 +1.6% |
| 2018 | $2,139 +3.3% | $67,452 +5.1% |
| 2017 | $2,071 +1.7% | $64,188 +9.5% |
| 2016 | $2,036 +7.7% | $58,604 +1.2% |
| 2015 | $1,891 | $57,896 -7.2% |
| 2014 | $1,891 -9.8% | $62,364 -0.1% |
| 2013 | $2,096 | $62,448 |
| 2012 | -- | -- |
| 2011 | -- | -- |
| 2010 | -- | -- |
| 2009 | $3,019 +22.3% | -- |
| 2007 | $2,468 +18% | -- |
| 2006 | $2,092 -11.1% | -- |
| 2005 | $2,353 | -- |
| 2004 | -- | -- |
| 2003 | $1,933 -6.6% | -- |
| 2002 | $2,070 +76.1% | -- |
| 2001 | $1,175 -7.3% | -- |
| 2000 | $1,267 | -- |
Find assessor info on the county website
Monthly payment
Est. payment
Payment breakdown
Explore the cost of this home by adjusting the details. Changes won't be saved.Climate risks
Neighborhood: 30134
Nearby schools
Schools provided by the listing agent
- Elementary: Mirror Lake
- Middle: Mason Creek
- High: Douglas
Source: GAMLS. This data may not be complete. We recommend contacting the local school district to confirm school assignments for this home.
Similar homes
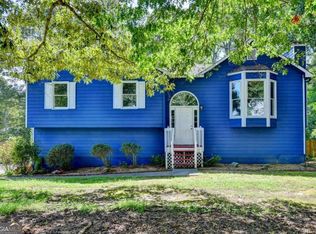
- $264,9003 bd2 ba1.2k sqft18 Silverthorne Ct, Douglasville, GA 30134Active
 MLS ID #10886090, Yun Pan, Virtual Properties Realty.Net. GAMLS
- $283,5003 bd2 ba1.7k sqft263 Sumer Ln N, Douglasville, GA 30134Active
 MLS ID #10883316, Anhad Chawla, Homesmart Realty Partners. GAMLS
- $255,0003 bd2 ba1.3k sqft4348 Midway Rd, Douglasville, GA 30134Active
 MLS ID #10882823, Aline Saenz, Maximum One Realty Greater Atlanta. GAMLS
- $282,5003 bd2 ba1.7k sqft420 Blake Dr, Douglasville, GA 30134Active
 MLS ID #10841682, Wendy G Chambers, Chambers Select Realty. GAMLS
- $312,0003 bd3 ba1.8k sqft804 Abbington Ln, Douglasville, GA 30134ActiveMLS ID #10871944, Wendy G Chambers, Chambers Select Realty. GAMLS
- $264,9003 bd2 ba1.3k sqft109 Collins Way, Douglasville, GA 30134ActiveMLS ID #10818116, Charlotte Stanton, Coldwell Banker Realty. GAMLS
- $319,9004 bd3 ba1.6k sqft38 Hatties Fancy, Dallas, GA 30157ActiveMLS ID #10884471, Kathryn Lefief, DediKate Real Estate. GAMLS
- $309,9003 bd3 ba1.8k sqft20 Kimball Ct, Douglasville, GA 30134ActiveMLS ID #10736639, Ivellies Wilson, RE/MAX Center. GAMLS
- $315,0003 bd2 ba1.3k sqft8535 Downs Rd, Winston, GA 30187ActiveMLS ID #10868493, Nidia M Guzman, Virtual Properties Realty.com. GAMLS
- $329,0004 bd2 ba1.6k sqft4361 Ben Hill Rd, Lithia Springs, GA 30122ActiveMLS ID #10886509, Alex Rojas, Atlanta Communities. GAMLS
- $330,0003 bd2 ba1.5k sqft3982 Pool Rd, Winston, GA 30187Active Under ContractMLS ID #10831078, Anne McCarty, Zach Taylor Real Estate. GAMLS
- $265,0003 bd2 ba1.1k sqft482 Orchard Dr, Temple, GA 30179ActiveMLS ID #10885343, Wendy G Chambers, Chambers Select Realty. GAMLS
- $319,9002 bd2 ba1.4k sqft5458 Christi Dr, Douglasville, GA 30135ActiveMLS ID #10790893, Pamela Nell Wise, Sibley Realty & Associates LLC. GAMLS
- $270,0003 bd2 ba1.5k sqft251 Paces Lakes Dr, Dallas, GA 30157ActiveMLS ID #10882926, Robin Chadwick, Atlanta Communities. GAMLS
- $339,0003 bd2 ba1.2k sqft852 Dallas Nebo Rd, Dallas, GA 30157For Sale
 MLS ID #7788408, Tabitha Mckown, Keller Williams Realty Atl Partners. FMLS GA
- $344,9003 bd2 ba1.8k sqft596 Morningside Dr, Hiram, GA 30141ActiveMLS ID #10882716, Deanne Cochran, Flagstone Realty Group LLC. GAMLS
- $340,0005 bd3 ba1.7k sqft2152 Cedar Creek Ln, Lithia Springs, GA 30122ActiveMLS ID #10882807, Aline Saenz, Maximum One Realty Greater Atlanta. GAMLS
- $395,0004 bd3 ba1.2k sqft102 Tibbitts Dr, Dallas, GA 30157ActiveMLS ID #10877260, Melissa Krudwig, Atlanta Communities. GAMLS
- $319,5003 bd2 ba1.2k sqft149 Holder Rd, Dallas, GA 30132ActiveMLS ID #10845315, Deanne Cochran, Flagstone Realty Group LLC. GAMLS
- $425,0004 bd3 ba1.6k sqft4036 Saint George Walk SW, Powder Springs, GA 30127ActiveMLS ID #10845882, Janine Reedy, Keller Williams West Atlanta. GAMLS
