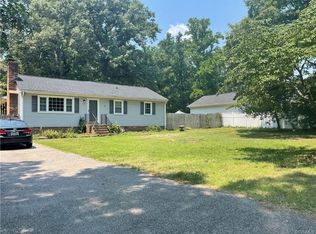
Located in beautiful Chester, VA, this charming ranch-style home sits on a spacious lot and offers an incredible combination of comfort, character, and low-maintenance living! From the moment you arrive, you’ll appreciate the vinyl siding, replacement windows, and HUGE covered front porch complete with composite decking and PVC railings. And inside, there’s even more to love! The inviting living room is filled with natural light and features hardwood floors, a wood-burning brick fireplace, and exposed wall shelving. Just beyond, the spacious kitchen boasts maple cabinetry with dovetail construction, granite countertops, a tile backsplash, and sleek stainless steel appliances. Down the hallway, you’ll find three nicely sized bedrooms, each offering ample closet space and ceiling fans with lighting. A beautifully updated full bathroom serves all three bedrooms and features tile flooring, a stylish vanity with tile backsplash, and a tub/shower with tile surround. Out back, a charming hexagon-shaped deck just off the kitchen provides the perfect spot to relax and take in the expansive, fully fenced backyard. A thoughtfully laid paver walkway leads directly to the detached two-car garage, which features its own electrical panel and offers fantastic potential for a workshop, hobby space, or additional storage. And don’t forget about the large asphalt driveway with a turnaround area! With a peaceful setting, plenty of outdoor space, and easy access to Chester favorites like Sibley’s Bar-B-Q and Riptides Seafood, this is one you’ll definitely want to see!
Pending
$295,000
12704 S Chester Rd, Chester, VA 23831
3beds
1,032sqft
Single Family Residence
Built in 1983
0.46 Acres Lot
$296,600 Zestimate®
$286/sqft
$-- HOA
What's special
Wood-burning brick fireplaceDetached two-car garageVinyl sidingSpacious lotCharming hexagon-shaped deckGranite countertopsThoughtfully laid paver walkway
- 16 days
- 1,475
- 179
Likely to sell faster than
Zillow last checked:
Listing updated:
Listed by:
Ernie Chamberlain 804-921-4307,
Hometown Realty 804-249-2792
Source: CVRMLS,MLS#: 2628605 Originating MLS: Central Virginia Regional MLS
Facts & features
Interior
Bedrooms & bathrooms
- Bedrooms: 3
- Bathrooms: 1
- Full bathrooms: 1
Primary bedroom
- Description: Hardwoods, CF/Light, Chair Rail Trim, Closet
- Level: First
- Dimensions: 11.3 x 12.8
Bedroom 2
- Description: Ceiling Fan/Light, Closet
- Level: First
- Dimensions: 11.3 x 10.5
Bedroom 3
- Description: Hardwoods, Ceiling Fan/Light, Closet
- Level: First
- Dimensions: 11.3 x 12.10
Other
- Description: Tub & Shower
- Level: First
Kitchen
- Description: Granite Counters, Abundant Cabinetry, SS Appliance
- Level: First
- Dimensions: 11.3 x 15.11
Living room
- Description: Hardwoods, Fireplace, Exposed Shelves, CF/Light
- Level: First
- Dimensions: 11.3 x 17.6
Heating
- Electric, Heat Pump
Cooling
- Central Air, Electric, Heat Pump
Appliances
- Included: Dishwasher, Electric Cooking, Electric Water Heater, Microwave, Oven, Refrigerator, Smooth Cooktop, Stove, Water Heater
- Laundry: Washer Hookup, Dryer Hookup
Features
- Bedroom on Main Level, Ceiling Fan(s), Fireplace, Granite Counters, Pantry
- Flooring: Ceramic Tile, Vinyl, Wood
- Doors: Insulated Doors
- Windows: Screens, Thermal Windows
- Basement: Crawl Space
- Attic: Floored,Pull Down Stairs
- Number of fireplaces: 1
- Fireplace features: Wood Burning
Interior area
- Total interior livable area: 1,032 sqft
- Finished area above ground: 1,032
- Finished area below ground: 0
Property
Parking
- Total spaces: 2
- Parking features: Driveway, Detached, Garage, Garage Door Opener, Off Street, Paved
- Garage spaces: 2
- Has uncovered spaces: Yes
Features
- Levels: One
- Stories: 1
- Patio & porch: Rear Porch, Front Porch, Deck, Porch
- Exterior features: Deck, Porch, Storage, Shed, Paved Driveway
- Pool features: None
- Fencing: Back Yard,Fenced,Privacy
Lot
- Size: 0.46 Acres
- Features: Level
- Topography: Level
Details
- Parcel number: 790650128100000
- Zoning description: R7
- Other equipment: Generator
Construction
Type & style
- Home type: SingleFamily
- Architectural style: Ranch
- Property subtype: Single Family Residence
Materials
- Frame, Vinyl Siding
Condition
- Resale
- New construction: No
- Year built: 1983
Utilities & green energy
- Sewer: Septic Tank
- Water: Public
Community & HOA
Community
- Security: Smoke Detector(s)
- Subdivision: South Chester
Location
- Region: Chester
Financial & listing details
- Price per square foot: $286/sqft
- Tax assessed value: $265,800
- Annual tax amount: $2,365
- Date on market: 10/22/2026
- Ownership: Individuals
- Ownership type: Sole Proprietor
Estimated market value
$296,600
$282,000 - $311,000
$1,756/mo
Price history
| Date | Event | Price |
|---|---|---|
| 10/26/2026 | Pending sale | $295,000$286/sqft |
Source:  CVRMLS #2628605 Report a problem | ||
| 10/22/2026 | Listed for sale | $295,000+18%$286/sqft |
Source: CVRMLS #2628605 Report a problem | ||
| 6/16/2022 | Sold | $250,000+10.6%$242/sqft |
Source: CVRMLS #2209783 Report a problem | ||
| 5/5/2022 | Pending sale | $226,000$219/sqft |
Source: CVRMLS #2209783 Report a problem | ||
| 5/4/2022 | Listed for sale | $226,000+118.4%$219/sqft |
Source: CVRMLS #2209783 Report a problem | ||
| 4/21/2004 | Sold | $103,500$100/sqft |
Source: Public Record Report a problem | ||
Public tax history
| Year | Property taxes | Tax assessment |
|---|---|---|
| 2025 | $2,262 +3.3% | $254,200 +4.5% |
| 2024 | $2,190 +8.4% | $243,300 +9.6% |
| 2023 | $2,019 +22.6% | $221,900 +23.9% |
| 2022 | $1,648 +2.9% | $179,100 +6.3% |
| 2021 | $1,601 +3.6% | $168,500 +3.6% |
| 2020 | $1,546 +2% | $162,700 +2% |
| 2019 | $1,515 +5961% | $159,500 +7.4% |
| 2018 | $25 -98.1% | $148,500 +2.8% |
| 2017 | $1,296 | $144,500 +9.1% |
| 2016 | $1,296 | $132,400 |
| 2015 | $1,296 | $132,400 |
| 2014 | $1,296 | $132,400 -0.7% |
| 2013 | -- | $133,300 -0.7% |
| 2012 | -- | $134,300 -4.9% |
| 2011 | -- | $141,200 -3% |
| 2010 | -- | $145,500 +6.4% |
| 2009 | -- | $136,800 |
| 2008 | -- | $136,800 +16.9% |
| 2007 | -- | $117,000 +18.4% |
| 2005 | -- | $98,800 +13% |
| 2004 | -- | $87,400 +5.4% |
| 2003 | -- | $82,900 +6.8% |
| 2002 | -- | $77,600 +15.1% |
| 2001 | -- | $67,400 |
Find assessor info on the county website
Monthly payment
Est. payment
Payment breakdown
Explore the cost of this home by adjusting the details. Changes won't be saved.Climate risks
Neighborhood: 23831
Nearby schools
Schools provided by the listing agent
- Elementary: Wells
- Middle: Carver
- High: Bird
Source: CVRMLS. This data may not be complete. We recommend contacting the local school district to confirm school assignments for this home.

Similar homes
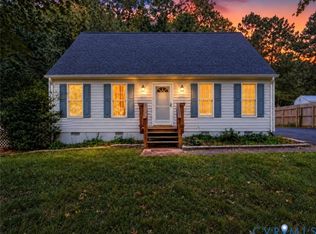
- $279,9004 bd1 ba1.2k sqft11447 Great Branch Dr, Chester, VA 23831For Sale
 MLS ID #2627019, Anastasia Morgan, EXP Realty LLC. CVRMLS
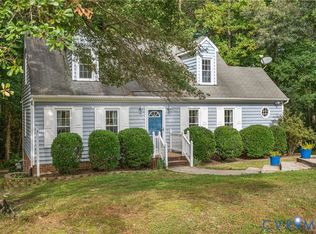
- $340,0003 bd2 ba1.5k sqft10900 Old Cheshire Ln, Chester, VA 23831For Sale
 MLS ID #2625902, Kristin Murphy, Real Broker LLC. CVRMLS
- $296,0003 bd2 ba1k sqft19508 Temple Ave, South Chesterfield, VA 23834For Sale
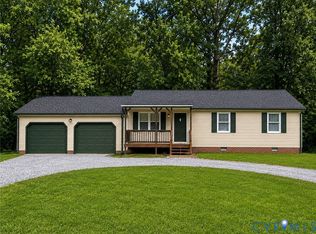 MLS ID #2620037, Leslie Hasek, Joyner Fine Properties. CVRMLS
- $269,0003 bd2 ba1.1k sqft25136 Floyd Ave, Petersburg, VA 23803For Sale
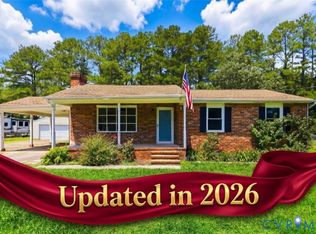 MLS ID #2629695, Thomson George, Fathom Realty Virginia. CVRMLS
