SELLERS ARE ACCEPTING BACKUP OFFERS. Move right into this cozy 1-bedroom, 1-bath condo, perfectly situated in the sought-after Occoquan Ridge community. Freshly painted with brand-new carpeting in the living room, dining area and bedroom, this home shines with style and comfort. The modern kitchen boasts new quartz countertops, a stylish new backsplash and new energy-efficient stainless steel Frigidaire appliances—including a refrigerator and gas range—plus a nearly new dishwasher. Enjoy a spacious bedroom with excellent closet space and a nicely appointed bath with a tub/shower combo. Step out to your private walk-out balcony which overlooks the community pool, ideal for morning coffee, evening unwinding or container gardening. This beautifully maintained condo includes 2 parking permits, private storage and shared laundry facilities. Condo fees cover all utilities (electric, gas, water, sewer, trash), basic cable, storage, heating, cooling, common area upkeep and snow removal. Community amenities include a pool, scenic landscaping and a friendly neighborhood atmosphere. The location cannot be beat—minutes from Route 123, I-95, Route 1, the VRE, commuter lots, shopping, dining, Potomac Mills Mall, Sentara Hospital, Kaiser and the charming waterfront town of Occoquan with its parks, art galleries and restaurants. Outdoor lovers will appreciate being less than 15 minutes to Fountainhead Park and Burke Lake Park.
Pending
$200,000
12705 Dara Dr APT 301, Woodbridge, VA 22192
1beds
707sqft
:
Get pre-qualified$1,890/mo
Condominium
Built in 1968
-- sqft lot
$-- Zestimate®
$283/sqft
$572/mo HOA
What's special
- 351 days |
- 13 |
- 0 |
Zillow last checked:
Listing updated:
Listed by:
Denise Schefer 703-217-7232,
Long & Foster Real Estate, Inc. 540-349-1400
Source: Bright MLS,MLS#: VAPW2101396
Facts & features
Interior
Bedrooms & bathrooms
- Bedrooms: 1
- Bathrooms: 1
- Full bathrooms: 1
- Main level bathrooms: 1
- Main level bedrooms: 1
Rooms
- Room types: Living Room, Kitchen, Bedroom 1, Bathroom 1
Bedroom 1
- Level: Main
Bathroom 1
- Level: Main
Kitchen
- Level: Main
Living room
- Level: Main
Heating
- Forced Air, Natural Gas
Cooling
- Central Air, Electric
Appliances
- Included: Dishwasher, Disposal, Exhaust Fan, Oven/Range - Gas, Refrigerator, Gas Water Heater
- Laundry: Common Area
Features
- Combination Dining/Living, Floor Plan - Traditional, Kitchen - Galley, Upgraded Countertops
- Has basement: No
- Has fireplace: No
Interior area
- Total structure area: 707
- Total interior livable area: 707 sqft
- Finished area above ground: 707
Property
Parking
- Total spaces: 2
- Parking features: Parking Lot
Accessibility
- Accessibility features: None
Features
- Levels: One
- Stories: 1
- Exterior features: Balcony
- Pool features: Community
Details
- Additional structures: Above Grade
- Parcel number: 96221
- Zoning: R16
- Special conditions: Standard
Construction
Type & style
- Home type: Condo
- Architectural style: Other
- Property subtype: Condominium
Materials
- Brick
Condition
- Excellent
- New construction: No
- Year built: 1968
- Major remodel year: 2025
Utilities & green energy
- Sewer: Public Sewer
- Water: Public
- Utilities for property: Cable Connected
Community & HOA
Community
- Condo and coop fee: $572 monthly
- Subdivision: Occoquan Ridge
HOA
- Has HOA: No
- Amenities included: Common Grounds, Storage, Pool, Laundry
- Services included: Common Area Maintenance, Maintenance Structure, Heat, Insurance, Pool(s), Reserve Funds, Sewer, Snow Removal, Trash, Water, Cable TV, Electricity, Gas
Location
- Region: Woodbridge
Financial & listing details
- Price per square foot: $283/sqft
- Tax assessed value: $182,700
- Annual tax amount: $1,750
- Date on market: 8/19/2025
- Listing agreement: Exclusive Right To Sell
- Listing terms: Cash,FHA,VA Loan
- Ownership: Condominium
Estimated market value
Not available
Estimated sales range
Not available
Not available
Price history
| Date | Event | Price |
|---|---|---|
| 4/6/2026 | Pending sale | $200,000$283/sqft |
Source:  Bright MLS #VAPW2101396 Report a problem Bright MLS #VAPW2101396 Report a problem | ||
| 2/4/2026 | Contingent | $200,000$283/sqft |
Source: Bright MLS #VAPW2101396 Report a problem | ||
| 1/22/2026 | Listed for sale | $200,000$283/sqft |
Source: Bright MLS #VAPW2101396 Report a problem | ||
| 1/15/2026 | Contingent | $200,000$283/sqft |
Source: Bright MLS #VAPW2101396 Report a problem | ||
| 1/10/2026 | Listed for sale | $200,000$283/sqft |
Source: Bright MLS #VAPW2101396 Report a problem | ||
| 1/5/2026 | Contingent | $200,000$283/sqft |
Source: Bright MLS #VAPW2101396 Report a problem | ||
| 12/17/2025 | Price change | $200,000-2.4%$283/sqft |
Source: Bright MLS #VAPW2101396 Report a problem | ||
| 11/23/2025 | Price change | $205,000-2.4%$290/sqft |
Source: Bright MLS #VAPW2101396 Report a problem | ||
| 10/30/2025 | Listed for sale | $210,000$297/sqft |
Source: Bright MLS #VAPW2101396 Report a problem | ||
| 10/25/2025 | Contingent | $210,000$297/sqft |
Source: Bright MLS #VAPW2101396 Report a problem | ||
| 8/29/2025 | Listed for sale | $210,000$297/sqft |
Source: Bright MLS #VAPW2101396 Report a problem | ||
| 8/28/2025 | Listing removed | $210,000$297/sqft |
Source:  WMLS #BMTVAPW2101396 Report a problem WMLS #BMTVAPW2101396 Report a problem | ||
| 8/19/2025 | Listed for sale | $210,000+68%$297/sqft |
Source: Bright MLS #VAPW2101396 Report a problem | ||
| 6/1/2008 | Listing removed | $124,999$177/sqft |
Source: Remax Allegiance Report a problem | ||
| 4/15/2008 | Price change | $124,999-10.7%$177/sqft |
Source: Remax Allegiance Report a problem | ||
| 4/4/2008 | Listed for sale | $140,000$198/sqft |
Source: Remax Allegiance Report a problem | ||
Public tax history
| Year | Property taxes | Tax assessment |
|---|---|---|
| 2025 | $1,791 +7.6% | $182,700 +9.1% |
| 2024 | $1,665 +3.8% | $167,400 +8.6% |
| 2023 | $1,604 -4.8% | $154,200 +6.4% |
| 2022 | $1,685 +6.2% | $144,900 +14.9% |
| 2021 | $1,586 +13% | $126,100 +14.7% |
| 2020 | $1,404 +116.9% | $109,900 +2.5% |
| 2019 | $647 -46.8% | $107,200 +6.5% |
| 2018 | $1,216 -4.3% | $100,700 +0.8% |
| 2017 | $1,270 | $99,900 |
| 2016 | $1,270 +27.2% | $99,900 +14.4% |
| 2015 | $999 | $87,300 +15.5% |
| 2014 | $999 | $75,600 +15.8% |
| 2013 | -- | $65,300 |
| 2012 | -- | $65,300 -4.7% |
| 2009 | -- | $68,500 -54.1% |
| 2008 | -- | $149,400 -7% |
| 2007 | -- | $160,600 +3.8% |
| 2006 | -- | $154,700 +61.8% |
| 2005 | -- | $95,600 +25.3% |
| 2004 | -- | $76,300 +29.8% |
| 2003 | -- | $58,800 +22.8% |
| 2002 | -- | $47,900 +19.5% |
| 2001 | -- | $40,100 |
Find assessor info on the county website
Monthly payment
Est. payment
Payment breakdown
Explore the cost of this home by adjusting the details. Changes won't be saved.Climate risks
Neighborhood: 22192
Nearby schools
GreatSchools rating
- 8/10Occoquan Elementary SchoolGrades: PK-5Distance: 0.3 mi
- 3/10Fred M. Lynn Middle SchoolGrades: 6-8Distance: 1.6 mi
- 6/10Woodbridge High SchoolGrades: 9-12Distance: 2.2 mi
Schools provided by the listing agent
- Elementary: Occoquan
- Middle: Fred M. Lynn
- High: Woodbridge
- District: Prince William County Public Schools
Source: Bright MLS. This data may not be complete. We recommend contacting the local school district to confirm school assignments for this home.
- $227,5002 bd1 ba883 sqft12705 Dara Dr APT 104, Woodbridge, VA 22192Sold

- $199,9992 bd1 ba834 sqft12705 Dara Dr APT 202, Woodbridge, VA 22192For Sale
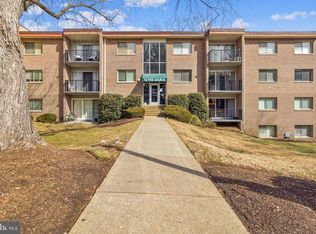
- $223,3002 bd1 ba899 sqft12705 Dara Dr APT T2, Woodbridge, VA 22192Off Market

- $1,9992 bd1 ba883 sqft12705 Dara Dr APT T1, Woodbridge, VA 22192For Rent

- $206,6001 bd1 ba707 sqft12705 Dara Dr APT 101, Woodbridge, VA 22192Off Market
- $193,3001 bd1 ba707 sqft12705 Dara Dr APT 201, Woodbridge, VA 22192Off Market
- $223,1002 bd1 ba924 sqft12705 Dara Dr APT 203, Woodbridge, VA 22192Off Market
- $210,4002 bd1 ba883 sqft12705 Dara Dr APT 204, Woodbridge, VA 22192Off Market
A local agent can set up tours, give advice and negotiate with sellers.
Similar homes
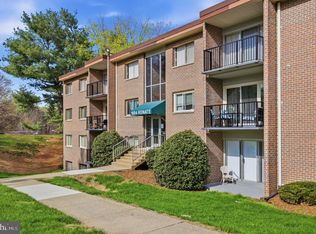
- $200,0002 bd1 ba834 sqftOccoquan Ridge Condo, Woodbridge, VA 22192For Sale
 MLS ID #VAPW2126218, Wes Stearns, M.O. Wilson Properties. Bright MLS
 - $199,9992 bd1 ba834 sqftOccoquan Ridge Condo, Woodbridge, VA 22192For SaleMLS ID #VAPW2125998, Ben Kessie, RE/MAX Galaxy. Bright MLS
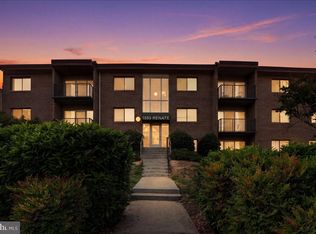
- $210,0002 bd1 ba707 sqft1550 Renate Dr APT 203, Woodbridge, VA 22192For Sale
 MLS ID #VAPW2120500, Ali Popal, Sabrii Realty LLC. Bright MLS
 - $225,0002 bd1 ba869 sqftOccoquan Ridge Condo, Woodbridge, VA 22192For Sale
 MLS ID #VAPW2120062, Heather Mergler, Crossroads, Realtors. Bright MLS
 - $234,9003 bd1 ba1k sqftOccoquan Ridge Condo, Woodbridge, VA 22192For SaleMLS ID #VAPW2122956, Jenny Betres Kirkland, KW Metro Center. Bright MLS
- $299,9002 bd2 ba1k sqftMoorings Of Occoquan Condo, Woodbridge, VA 22192For SaleMLS ID #VAPW2120516, Pamela Marsters, Long & Foster Real Estate, Inc.. Bright MLS
- $270,0002 bd1 ba855 sqftAntietam Square Condo, Woodbridge, VA 22192For SaleMLS ID #VAPW2126332, Mr. Adam Engel, Cummings & Co. Realtors. Bright MLS
- $265,0002 bd1 ba855 sqftSecond Antietam Square Condo, Woodbridge, VA 22192For SaleMLS ID #VAPW2125546, Ed Torres, Samson Properties. Bright MLS
- $199,9001 bd1 ba818 sqftSaxony Square, Alexandria, VA 22312For SaleMLS ID #VAAX2064690, J.P. Montalvan, Compass. Bright MLS
- $199,0001 bd1 ba723 sqftYorktowne Square Condo, Falls Church, VA 22042For SaleMLS ID #VAFX2321508, Dinora Chacon, Real Broker, LLC. Bright MLS
- $169,0001 bd1 ba732 sqft2903 Charing Cross Rd APT 7, Falls Church, VA 22042For SaleMLS ID #VAFX2332224, John Evans, Paul Wesley Real Estate. Bright MLS
- $234,7771 bd1 ba783 sqftHighpointe, Alexandria, VA 22304For SaleMLS ID #VAAX2064816, Anastasia Roze, Samson Properties. Bright MLS
- $220,0001 bd1 ba776 sqftColchester Towne Condo, Alexandria, VA 22306For SaleMLS ID #VAFX2329266, Sheryl Lambson, Corcoran McEnearney. Bright MLS
- $219,9951 bd1 ba714 sqftRiver Towers Condominiums, Alexandria, VA 22307For SaleMLS ID #VAFX2330666, Jason Quimby, KW Metro Center. Bright MLS
- $193,8961 bd1 ba750 sqftEos Twenty-one, Alexandria, VA 22304For SaleMLS ID #VAAX2062574, Carla Moore, Samson Properties. Bright MLS
- $195,0001 bd1 ba828 sqft4600 S Four Mile Run Dr APT 208, Arlington, VA 22204For SaleMLS ID #VAAR2072554, Brittany Dixon, RLAH @properties. Bright MLS
- $215,0001 bd1 ba753 sqft6141 Edsall Rd APT E, Alexandria, VA 22304For SaleMLS ID #VAAX2054048, Garret Grier, TTR Sotheby's International Realty. Bright MLS
- $199,9001 bd1 ba583 sqftVermont Gardens, Arlington, VA 22207For SaleMLS ID #VAAR2076728, Jessica Evans, Compass. Bright MLS
- $295,0002 bd2 ba941 sqftSummerhouse Condo, Woodbridge, VA 22191For SaleMLS ID #VAPW2115150, Maheen Pirzada, Samson Properties. Bright MLS
- $211,0001 bd1 ba687 sqftGeorge Mason, Arlington, VA 22204For SaleMLS ID #VAAR2075830, Eric Brooks, Jason Mitchell Group. Bright MLS
