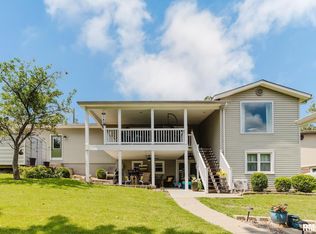
Wake up to breathtaking water views and end each evening with unforgettable sunsets in this beautiful 2,184 sq. ft., 3 bedroom, 3 bathroom waterfront retreat. Perfectly positioned just off the main ski area, this home offers the ideal balance of excitement on the water and peaceful lakeside living. The heart of the home features a dramatic wall of windows that showcases the lake from inside the living space, filling the home with natural light and creating a stunning backdrop year-round. With 105 feet of shoreline and an additional lot located beside the home, you’ll enjoy incredible access to the water along with added space for privacy, outdoor activities, or potential future expansion. The walk-out basement features large windows and provides additional living and gathering space, making it easy to transition from indoor comfort to outdoor lakefront fun. Whether you’re relaxing indoors or out on the water, this home is perfectly positioned to capture spectacular sunsets and front-row views of the lake’s fireworks displays. Ideal as a vacation getaway, full-time residence, or short-term rental opportunity, this property offers the perfect blend of lifestyle and investment potential. If you’ve been dreaming of owning your own lakefront escape with extra land and incredible views, this is the opportunity you’ve been waiting for.
For sale
Price cut: $25K (8/21)
$524,999
12705 N Egypt Shores Dr, Creal Springs, IL 62922
3beds
2,184sqft
Single Family Residence, Residential
Built in 1965
0.27 Acres Lot
$501,500 Zestimate®
$240/sqft
$4/mo HOA
What's special
Waterfront retreatIncredible viewsBreathtaking water viewsUnforgettable sunsetsExtra landDramatic wall of windowsNatural light
- 108 days
- 268
- 27
Zillow last checked:
Listing updated:
Listed by:
Michelle Merrill Mobile:618-771-0281,
RIVER 2 RIVER REALTY, INC.
Source: RMLS Alliance as distributed by MLS GRID,MLS#: PA1264842 Originating MLS: Peoria Area Association of Realtors
Originating MLS: Peoria Area Association of Realtors
Facts & features
Interior
Bedrooms & bathrooms
- Bedrooms: 3
- Bathrooms: 3
- Full bathrooms: 2
- 1/2 bathrooms: 1
Bedroom 1
- Level: Main
- Dimensions: 16ft 0in x 13ft 0in
Bedroom 2
- Level: Basement
- Dimensions: 23ft 9in x 12ft 6in
Bedroom 3
- Level: Basement
- Dimensions: 30ft 3in x 11ft 1in
Other
- Level: Main
- Dimensions: 9ft 1in x 5ft 3in
Other
- Area: 1092
Family room
- Level: Basement
- Dimensions: 23ft 7in x 14ft 9in
Kitchen
- Level: Main
- Dimensions: 30ft 4in x 30ft 1in
Laundry
- Level: Main
- Dimensions: 9ft 1in x 6ft 3in
Main level
- Area: 1092
Cooling
- Central Air
Appliances
- Included: Electric Water Heater
Features
- Basement: Daylight,Egress Window(s),Finished,Full
- Number of fireplaces: 1
Interior area
- Total structure area: 1,092
- Total interior livable area: 2,184 sqft
Property
Parking
- Total spaces: 2.5
- Parking features: Attached
- Attached garage spaces: 2.5
- Details: Number Of Garage Remotes: 0
Features
- Has view: Yes
- View description: Lake
- Has water view: Yes
- Water view: Lake
- Waterfront features: Pond/Lake
- Frontage length: Water Frontage: 115
Lot
- Size: 0.27 Acres
- Dimensions: 100 x 150 x 65 x 50 x 106
- Features: Level
Details
- Parcel number: 1131176085
Construction
Type & style
- Home type: SingleFamily
- Architectural style: Ranch
- Property subtype: Single Family Residence, Residential
Materials
- Frame, Vinyl Siding
- Roof: Shingle
Condition
- New construction: No
- Year built: 1965
Utilities & green energy
- Sewer: Public Sewer
- Water: Public
Community & HOA
Community
- Subdivision: North Egypt Shores
HOA
- Has HOA: Yes
- HOA fee: $45 annually
Location
- Region: Creal Springs
Financial & listing details
- Price per square foot: $240/sqft
- Tax assessed value: $290,190
- Annual tax amount: $7,047
- Date on market: 5/15/2026
- Cumulative days on market: 143 days
Estimated market value
$501,500
$476,000 - $527,000
$1,888/mo
Price history
| Date | Event | Price |
|---|---|---|
| 8/21/2026 | Price change | $524,999-4.5%$240/sqft |
Source:  RMLS Alliance as distributed by MLS GRID #PA1264842 Report a problem RMLS Alliance as distributed by MLS GRID #PA1264842 Report a problem | ||
| 7/29/2026 | Price change | $550,000-2.8%$252/sqft |
Source: RMLS Alliance as distributed by MLS GRID #PA1264842 Report a problem | ||
| 6/7/2026 | Price change | $565,565-2.5%$259/sqft |
Source: RMLS Alliance as distributed by MLS GRID #PA1264842 Report a problem | ||
| 5/15/2026 | Listed for sale | $580,000-5.7%$266/sqft |
Source: RMLS Alliance as distributed by MLS GRID #PA1264842 Report a problem | ||
| 4/19/2026 | Listing removed | $615,000$282/sqft |
Source: RMLS Alliance as distributed by MLS GRID #PA1264842 Report a problem | ||
| 3/16/2026 | Listed for sale | $615,000$282/sqft |
Source: RMLS Alliance as distributed by MLS GRID #PA1264842 Report a problem | ||
Public tax history
| Year | Property taxes | Tax assessment |
|---|---|---|
| 2024 | $7,047 -0.1% | $96,730 |
| 2023 | $7,051 +21.8% | $96,730 +13.5% |
| 2022 | $5,788 +12.3% | $85,220 +8.9% |
| 2021 | $5,154 +1.8% | $78,230 +5.8% |
| 2020 | $5,062 +5.4% | $73,910 |
| 2019 | $4,803 +1.4% | $73,910 |
| 2018 | $4,737 +1.7% | $73,910 |
| 2017 | $4,657 | $73,910 |
Find assessor info on the county website
Monthly payment
Est. payment
Payment breakdown
Explore the cost of this home by adjusting the details. Changes won't be saved.Climate risks
Neighborhood: 62922
Nearby schools
Schools provided by the listing agent
- Elementary: Washington
- Middle: Marion
- High: Marion
Source: RMLS Alliance as distributed by MLS GRID. This data may not be complete. We recommend contacting the local school district to confirm school assignments for this home.
- $46,040-- bd-- ba832 sqft12705 N Egypt Shores Dr, CREAL SPRINGS, IL 62922Off Market
- $12,560-- bd-- ba-- sqft12705 N Egypt Shores Dr, Creal springs, IL 62922Off Market
- $439,000-- bd-- ba-- sqft12679 N Egypt Shores Dr, Creal Springs, IL 62922Off Market
- $397,600-- bd-- ba1.3k sqft12715 N Egypt Shores Dr, Creal Springs, IL 62922Off Market
Similar homes
- $499,9003 bd2 ba1.8k sqft12669 Egypt Shores Rd, Creal Springs, IL 62922For Sale

 MLS ID #PA1265988, Shawnna L Donovan, Southern Illinois Realty Experts - Herrin. RMLS Alliance as distributed by MLS GRID
 - $499,0003 bd2 ba1.6k sqft13481 S Egypt Shores Dr, Creal Springs, IL 62922For Sale
 MLS ID #PA1268865, Rhiannon Sandefur, Selling SI Realty. RMLS Alliance as distributed by MLS GRID
 - $525,0003 bd2 ba2.1k sqft448 Clifty Heights Dr, Marion, IL 62959For Sale
 MLS ID #PA1269000, Melissa A Plant, COLDWELL BANKER J D THOMPSON. RMLS Alliance as distributed by MLS GRID
 - $435,0003 bd3 ba2.1k sqft511 White St, Creal Springs, IL 62922For Sale
 MLS ID #PA1268531, Aaron Coon, HOUSE 2 HOME REALTY. RMLS Alliance as distributed by MLS GRID
 - $389,0003 bd3 ba3.2k sqft1639 Route 166, Creal Springs, IL 62922For SaleMLS ID #PA1269721, Alexander "Alec" K Childers, HOUSE 2 HOME REALTY. RMLS Alliance as distributed by MLS GRID
- $569,0003 bd3 ba2.4k sqft1415 Lakeshore Dr S, Goreville, IL 62939For SaleMLS ID #PA1266850, Kaitlynn Morgan, HOUSE 2 HOME REALTY. RMLS Alliance as distributed by MLS GRID
- $624,9993 bd2 ba2.7k sqft135 Cut Off Rd, Creal Springs, IL 62922For SaleMLS ID #PA1265624, Michelle Merrill, RIVER 2 RIVER REALTY, INC.. RMLS Alliance as distributed by MLS GRID
- $559,0003 bd2 ba2.1k sqft1535 Howard Rd, Marion, IL 62959For SaleMLS ID #PA1267204, Lisa A Tomazzoli, House 2 Home Realty Anna. RMLS Alliance as distributed by MLS GRID
- $449,0004 bd3 ba2.3k sqft12415 Bahama Dr, Marion, IL 62959For SaleMLS ID #PA1267202, Kristen Stegle, House 2 Home Realty Anna. RMLS Alliance as distributed by MLS GRID
- $499,9005 bd4 ba2.7k sqft175 Oak Cir, Goreville, IL 62939For SaleMLS ID #PA1267462, Melissa A Plant, COLDWELL BANKER J D THOMPSON. RMLS Alliance as distributed by MLS GRID
- $575,0003 bd3 ba2.1k sqft5537 Wards Mill Rd, Marion, IL 62959For SaleMLS ID #PA1269090, Melissa A Plant, COLDWELL BANKER J D THOMPSON. RMLS Alliance as distributed by MLS GRID
- $399,9002 bd2 ba1.3k sqft565 Lake Shore Dr N, Goreville, IL 62939For SaleMLS ID #PA1269641, Melissa A Plant, COLDWELL BANKER J D THOMPSON. RMLS Alliance as distributed by MLS GRID
- $515,0004 bd3 ba3.1k sqft6381 Tyner Ln, Marion, IL 62959For SaleMLS ID #PA1268533, Nikki Rishel, Southern Illinois Realty Experts - Carbondale. RMLS Alliance as distributed by MLS GRID
- $315,0003 bd2 ba1.4k sqft1340-1350 Egyptian Hills Dr, Creal Springs, IL 62922For SaleMLS ID #PA1268152, Valerie Bethel, Valerie Bethel Designated Managing Broker. RMLS Alliance as distributed by MLS GRID
- $389,9004 bd2 ba3k sqft1605 Old Creal Springs Rd, Marion, IL 62959For SaleMLS ID #PA1269750, Monica J McGinley, HOUSE 2 HOME REALTY. RMLS Alliance as distributed by MLS GRID
- $459,0004 bd2 ba2.2k sqft1195 Lake Shore Dr N, Goreville, IL 62939For SaleMLS ID #PA1267913, Michelle Merrill, RIVER 2 RIVER REALTY, INC.. RMLS Alliance as distributed by MLS GRID
- $599,9994 bd3 ba3k sqft12299 Pebble Point Rd, Marion, IL 62959For SaleMLS ID #PA1268890, Michelle Merrill, RIVER 2 RIVER REALTY, INC.. RMLS Alliance as distributed by MLS GRID
