Welcome home to this beautifully maintained, sun-filled property offering over 2,500 square feet of comfortable main level living. The heart of the home features a warm, kitchen, dining area, and family room centered around a cozy fireplace—perfect for everyday living. An elegant formal living room provides a second welcoming space to gather with guests. The main level boasts a remodeled kitchen and four bedrooms, including a primary suite with a brand-new bathroom arriving this September. Downstairs, the spacious basement includes a fun recreation room with a pool table, a wet bar awaiting your personal touches, and massive storage and laundry spaces. Set on a beautifully landscaped, peaceful 1-acre lot, the outdoor oasis features an enclosed gazebo, a patio, and a deck for relaxing. Hobbyists will love the 26x36 fully insulated detached garage, complete with built-in cabinetry and a cozy wood stove. Enjoy ultimate peace of mind with brand-new roofs installed on both the home and garage in August 2026. This immaculate home is a must-see. Call today for a full feature sheet or your private tour!
Under contract
Price increase: $10K (9/4)
$399,900
1605 Old Creal Springs Rd, Marion, IL 62959
4beds
3,088sqft
Single Family Residence, Residential
Built in 1973
1.03 Acres Lot
$393,300 Zestimate®
$130/sqft
$-- HOA
What's special
Enclosed gazeboBeautifully maintainedPrimary suiteSpacious basementSun-filled propertyRemodeled kitchenDining area
- 46 days
- 140
- 6
Zillow last checked:
Listing updated:
Listed by:
Monica J McGinley Mobile:618-889-2584,
HOUSE 2 HOME REALTY
Source: RMLS Alliance as distributed by MLS GRID,MLS#: PA1269750 Originating MLS: Peoria Area Association of Realtors
Originating MLS: Peoria Area Association of Realtors
Facts & features
Interior
Bedrooms & bathrooms
- Bedrooms: 4
- Bathrooms: 3
- Full bathrooms: 2
- 1/2 bathrooms: 1
Bedroom 1
- Level: Main
- Dimensions: 13ft 0in x 18ft 0in
Bedroom 2
- Level: Main
- Dimensions: 12ft 0in x 17ft 0in
Bedroom 3
- Level: Main
- Dimensions: 12ft 0in x 12ft 0in
Bedroom 4
- Level: Main
- Dimensions: 12ft 0in x 12ft 0in
Other
- Level: Main
Additional room
- Description: Utility
- Level: Basement
- Dimensions: 14ft 0in x 8ft 0in
Additional room 2
- Description: Game Room
- Level: Basement
- Dimensions: 31ft 0in x 12ft 0in
Family room
- Level: Main
- Dimensions: 26ft 0in x 12ft 0in
Kitchen
- Level: Main
- Dimensions: 30ft 0in x 17ft 0in
Living room
- Level: Main
- Dimensions: 31ft 0in x 12ft 5in
Lower level
- Area: 546
Main level
- Area: 2542
Heating
- Forced Air, Heat Pump
Cooling
- Central Air, Heat Pump
Appliances
- Included: Dishwasher, Microwave, Range, Refrigerator
Features
- Bar, Wet Bar, Solid Surface Counter, Ceiling Fan(s), High Speed Internet
- Windows: Replacement Windows
- Has basement: Yes
- Number of fireplaces: 1
- Fireplace features: Gas Log, Living Room
Interior area
- Total structure area: 3,088
- Total interior livable area: 3,088 sqft
Property
Parking
- Total spaces: 2
- Parking features: Attached, Detached, Oversized
- Attached garage spaces: 2
- Details: Number Of Garage Remotes: 2
Features
- Patio & porch: Deck, Patio, Enclosed
Lot
- Size: 1.03 Acres
- Dimensions: 150 x 300
- Features: Sloped
Details
- Parcel number: 0720378004
Construction
Type & style
- Home type: SingleFamily
- Architectural style: Raised Ranch
- Property subtype: Single Family Residence, Residential
Materials
- Frame, Brick, Vinyl Siding
- Foundation: Block
- Roof: Shingle
Condition
- New construction: No
- Year built: 1973
Utilities & green energy
- Electric: Photovoltaics Seller Owned
- Water: Public
Green energy
- Energy efficient items: Solar Assisted Hot Water
Community & HOA
Community
- Security: Security System
- Subdivision: None
Location
- Region: Marion
Financial & listing details
- Price per square foot: $130/sqft
- Tax assessed value: $213,540
- Annual tax amount: $4,545
- Date on market: 8/31/2026
- Cumulative days on market: 48 days
- Road surface type: Paved
Estimated market value
$393,300
$374,000 - $413,000
$2,548/mo
Price history
| Date | Event | Price |
|---|---|---|
| 9/13/2026 | Contingent | $399,900$130/sqft |
Source:  RMLS Alliance as distributed by MLS GRID #PA1269750 Report a problem RMLS Alliance as distributed by MLS GRID #PA1269750 Report a problem | ||
| 9/4/2026 | Price change | $399,900+2.6%$130/sqft |
Source: RMLS Alliance as distributed by MLS GRID #PA1269750 Report a problem | ||
| 8/31/2026 | Listed for sale | $389,900$126/sqft |
Source: RMLS Alliance as distributed by MLS GRID #PA1269750 Report a problem | ||
Public tax history
| Year | Property taxes | Tax assessment |
|---|---|---|
| 2024 | $4,546 +1% | $71,180 |
| 2023 | $4,501 +23.5% | $71,180 +13.5% |
| 2022 | $3,644 +1.6% | $62,710 +3.8% |
| 2021 | $3,585 +3.2% | $60,440 +5.8% |
| 2020 | $3,476 +5.8% | $57,100 |
| 2019 | $3,286 -6.1% | $57,100 |
| 2018 | $3,499 +1.8% | $57,100 |
| 2017 | $3,437 | $57,100 +5.6% |
| 2015 | $3,437 +3.6% | $54,090 |
| 2013 | $3,317 +6.3% | $54,090 |
| 2012 | $3,121 | $54,090 |
| 2011 | -- | $54,090 |
| 2010 | -- | $54,090 |
| 2009 | -- | $54,090 |
| 2007 | -- | $54,090 +15.8% |
| 2006 | -- | $46,710 |
Find assessor info on the county website
Monthly payment
Est. payment
Payment breakdown
Explore the cost of this home by adjusting the details. Changes won't be saved.Climate risks
Neighborhood: 62959
Nearby schools
Schools provided by the listing agent
- Elementary: Marion
- Middle: Marion
- High: Marion
Source: RMLS Alliance as distributed by MLS GRID. This data may not be complete. We recommend contacting the local school district to confirm school assignments for this home.
- $224,4004 bd1 ba2.4k sqft1603 Old Creal Springs Rd, Marion, IL 62959Off Market
- $205,800-- bd-- ba1.2k sqft1701 Old Creal Springs Rd, Marion, IL 62959Off Market
- $355,300-- bd-- ba2k sqft1602 Old Creal Springs Rd, Marion, IL 62959Off Market
- $304,200-- bd-- ba-- sqft1701 Colonial Dr, Marion, IL 62959Off Market
Similar homes
- $389,0004 bd3 ba2.9k sqft7435 Koester Rd, Marion, IL 62959For Sale

 MLS ID #PA1269545, Stevie Rae, HOUSE 2 HOME REALTY. RMLS Alliance as distributed by MLS GRID
 - $394,0004 bd4 ba2.8k sqft205 Dinah Ln, Marion, IL 62959For Sale
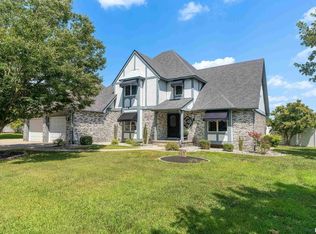 MLS ID #PA1268872, Angela Horn, REALTY 618 LLC. RMLS Alliance as distributed by MLS GRID
 - $465,0004 bd3 ba4.3k sqft1800 Wren Dr, Marion, IL 62959For Sale
 MLS ID #PA1269169, Kaitlynn Morgan, HOUSE 2 HOME REALTY. RMLS Alliance as distributed by MLS GRID
 - $399,0004 bd3 ba3k sqft1502 Lisa Ln, Marion, IL 62959For Sale
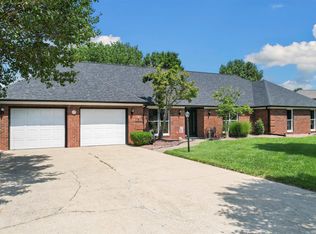 MLS ID #PA1269305, Brittany R Grove, REALTY 618 LLC. RMLS Alliance as distributed by MLS GRID
 - $449,9004 bd4 ba3.5k sqft1000 N Pentecost Dr, Marion, IL 62959For SaleMLS ID #PA1269124, Shawnna L Donovan, Southern Illinois Realty Experts - Herrin. RMLS Alliance as distributed by MLS GRID
- $459,9004 bd3 ba2.8k sqft1803 Reveille Rd, Marion, IL 62959For SaleMLS ID #PA1270040, Melissa A Plant, COLDWELL BANKER J D THOMPSON. RMLS Alliance as distributed by MLS GRID
- $415,0004 bd3 ba3k sqft1705 Caesar Ln, Marion, IL 62959For SaleMLS ID #PA1269263, Mary Ellen Taylor, HOUSE 2 HOME REALTY. RMLS Alliance as distributed by MLS GRID
- $350,0004 bd2 ba2.5k sqft1603 S Eugene Ln, Marion, IL 62959For SaleMLS ID #PA1269453, Rayna Johnson, Indigo Realty LLC. RMLS Alliance as distributed by MLS GRID
- $295,0004 bd4 ba2.1k sqft16365 Caplinger Pond Rd, Marion, IL 62959For SaleMLS ID #PA1270800, Kara McNeely, COLDWELL BANKER J D THOMPSON. RMLS Alliance as distributed by MLS GRID
- $379,0003 bd2 ba2.5k sqft10388 Teal Lake Rd, Marion, IL 62959For SaleMLS ID #PA1267684, Aaron Coon, HOUSE 2 HOME REALTY. RMLS Alliance as distributed by MLS GRID
- $448,0003 bd3 ba2.5k sqft1615 Posey St, Marion, IL 62959For SaleMLS ID #PA1265143, Kaitlynn Morgan, HOUSE 2 HOME REALTY. RMLS Alliance as distributed by MLS GRID
- $323,0003 bd3 ba2.5k sqft604 E Clark St, Marion, IL 62959For SaleMLS ID #PA1270044, Cindy G Gibbons, Indigo Realty LLC. RMLS Alliance as distributed by MLS GRID
- $330,0004 bd4 ba3.9k sqft1808 Testa Dr, Marion, IL 62959For SaleMLS ID #PA1266242, Alysa Bunting, Indigo Realty LLC. RMLS Alliance as distributed by MLS GRID
- $385,0003 bd3 ba2.4k sqft12335 Bermuda Dr, Marion, IL 62959For SaleMLS ID #PA1270168, Brittany R Grove, REALTY 618 LLC. RMLS Alliance as distributed by MLS GRID
- $375,0003 bd2 ba2k sqft2729 Kokopelli Dr, Marion, IL 62959For SaleMLS ID #PA1267643, Maya Massetto, COLDWELL BANKER J D THOMPSON. RMLS Alliance as distributed by MLS GRID
- $405,0004 bd3 ba2k sqft7180 Canyon Ct, Marion, IL 62959New ConstructionMLS ID #PA1268228, Valerie Bethel, Valerie Bethel Designated Managing Broker. RMLS Alliance as distributed by MLS GRID
- $329,9003 bd3 ba2.2k sqft1004 E Gregory Ave, Marion, IL 62959For SaleMLS ID #PA1267765, Sarah J Francis, HOUSE 2 HOME REALTY. RMLS Alliance as distributed by MLS GRID
