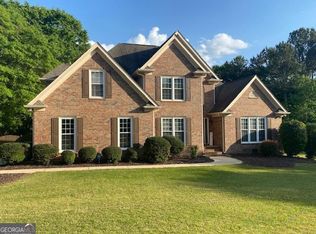
It doesn’t get much better than this! Tucked away at the end of a peaceful cul-de-sac, this beautiful home offers the space, location, and the easy lifestyle everyone wants. Step inside to beautiful hardwood floors and a welcoming main level featuring a spacious living room with a fireplace, cozy breakfast nook, formal dining room, and open kitchen perfect for everyday living and entertaining. Even better, the primary suite is conveniently located on the main level, complete with double vanities, a large walk-in closet, soaking tub, and separate shower. Upstairs, you’ll find three generously sized bedrooms and a full hallway bathroom, providing plenty of space for family, guests, a home office, or playroom. Outside is where this home really shines. Enjoy a huge yard, a new sitting deck, and the privacy and low-traffic setting that comes with being at the end of a cul-de-sac. There’s even plenty of room for a basketball hoop, backyard games, cookouts, and becoming the neighborhood gathering spot. And the location is hard to beat! You’re just minutes from highly rated area schools, local parks, shopping, dining, and the exciting Wire Park development in Watkinsville, while still being an easy drive to Athens, UGA, to cheer on the Georgia Bulldogs. Great house. Great yard. Great location. Come see why this one feels like home.
Active
$499,000
1271 Willowynd Way, Watkinsville, GA 30677
4beds
2,125sqft
Single Family Residence, Residential
Built in 2008
0.69 Acres Lot
$492,700 Zestimate®
$235/sqft
$21/mo HOA
What's special
New sitting deckHuge yardCozy breakfast nookPeaceful cul-de-sacLarge walk-in closetSeparate showerBeautiful hardwood floors
- 8 days
- 1,437
- 96
Likely to sell faster than
Zillow last checked:
Listing updated:
Listed by:
Aly Tiller,
Atlanta Fine Homes Sotheby's International 314-651-8444,
Alex Robertson,
Atlanta Fine Homes Sotheby's International
Source: FMLS GA,MLS#: 7826239
Facts & features
Interior
Bedrooms & bathrooms
- Bedrooms: 4
- Bathrooms: 3
- Full bathrooms: 2
- 1/2 bathrooms: 1
- Main level bathrooms: 1
- Main level bedrooms: 1
Rooms
- Room types: Other
Primary bedroom
- Features: Master on Main, Oversized Master, Split Bedroom Plan
- Level: Master on Main, Oversized Master, Split Bedroom Plan
Bedroom
- Features: Master on Main, Oversized Master, Split Bedroom Plan
Primary bathroom
- Features: Separate Tub/Shower, Soaking Tub
Dining room
- Features: Seats 12+, Separate Dining Room
Kitchen
- Features: Breakfast Bar, Breakfast Room, Cabinets Stain, Eat-in Kitchen, Kitchen Island, Pantry, Solid Surface Counters, View to Family Room
Heating
- Central
Cooling
- Central Air
Appliances
- Included: Dishwasher, Disposal, Microwave, Refrigerator
- Laundry: Common Area, In Hall, Laundry Room
Features
- Cathedral Ceiling(s), Double Vanity, Walk-In Closet(s)
- Flooring: Carpet, Hardwood
- Windows: Double Pane Windows
- Basement: None
- Number of fireplaces: 1
- Fireplace features: Living Room
- Common walls with other units/homes: No Common Walls
Interior area
- Total structure area: 2,125
- Total interior livable area: 2,125 sqft
Video & virtual tour
Property
Parking
- Total spaces: 2
- Parking features: Driveway, Garage, Garage Door Opener, Garage Faces Side, Kitchen Level
- Garage spaces: 2
- Has uncovered spaces: Yes
Accessibility
- Accessibility features: None
Features
- Levels: Two
- Stories: 2
- Patio & porch: Deck, Front Porch
- Exterior features: Private Yard, Rain Gutters
- Pool features: None
- Spa features: None
- Fencing: Back Yard
- Has view: Yes
- View description: Neighborhood
- Waterfront features: None
- Body of water: None
Lot
- Size: 0.69 Acres
- Features: Back Yard, Cul-De-Sac
Details
- Additional structures: None
- Parcel number: C 04L 019
- Other equipment: None
- Horse amenities: None
Construction
Type & style
- Home type: SingleFamily
- Architectural style: Traditional
- Property subtype: Single Family Residence, Residential
Materials
- Brick, HardiPlank Type
- Foundation: Slab
- Roof: Shingle
Condition
- Resale
- New construction: No
- Year built: 2008
Details
- Warranty included: Yes
Utilities & green energy
- Electric: Other
- Sewer: Septic Tank
- Water: Public
- Utilities for property: Other
Green energy
- Energy efficient items: None
- Energy generation: None
Community & HOA
Community
- Features: Near Schools, Near Shopping, Park, Playground, Restaurant, Sidewalks, Street Lights
- Security: Fire Alarm
- Subdivision: Wire Park
HOA
- Has HOA: Yes
- HOA fee: $250 annually
Location
- Region: Watkinsville
Financial & listing details
- Price per square foot: $235/sqft
- Tax assessed value: $414,450
- Annual tax amount: $2,925
- Date on market: 9/2/2026
- Cumulative days on market: 8 days
- Road surface type: Asphalt
Estimated market value
$492,700
$468,000 - $517,000
$2,694/mo
Price history
| Date | Event | Price |
|---|---|---|
| 9/2/2026 | Listed for sale | $499,000+88.3%$235/sqft |
Source:  FMLS GA #7826239 Report a problem FMLS GA #7826239 Report a problem | ||
| 7/13/2018 | Sold | $265,000-1.9%$125/sqft |
Source:  Hive MLS #CM962737 Report a problem Hive MLS #CM962737 Report a problem | ||
| 6/14/2018 | Pending sale | $270,000$127/sqft |
Source: Mark Spain Real Estate #6017474 Report a problem | ||
| 5/25/2018 | Listed for sale | $270,000+8.2%$127/sqft |
Source: Mark Spain Real Estate #6017474 Report a problem | ||
| 4/20/2017 | Sold | $249,500+425.3%$117/sqft |
Source: Public Record Report a problem | ||
| 4/18/2008 | Sold | $47,500$22/sqft |
Source: Public Record Report a problem | ||
Public tax history
| Year | Property taxes | Tax assessment |
|---|---|---|
| 2025 | $2,925 -7.1% | $165,780 +4.2% |
| 2024 | $3,150 +0.9% | $159,087 +9% |
| 2023 | $3,123 +5.6% | $145,904 +13.8% |
| 2022 | $2,957 +9.7% | $128,187 +9.8% |
| 2021 | $2,695 +1.1% | $116,694 +1.1% |
| 2020 | $2,667 +6.7% | $115,462 +7.8% |
| 2019 | $2,499 +4.9% | $107,098 +8.1% |
| 2018 | $2,382 +1.5% | $99,043 -0.5% |
| 2017 | $2,347 | $99,559 +9.8% |
| 2016 | $2,347 | $90,648 +5% |
| 2015 | $2,347 +15.1% | $86,331 +3.5% |
| 2014 | $2,039 +1.2% | $83,429 +3.2% |
| 2013 | $2,015 | $80,816 |
| 2012 | -- | -- |
| 2011 | -- | -- |
| 2010 | -- | -- |
| 2009 | -- | $90,294 +310.4% |
| 2008 | -- | $22,000 +4.8% |
| 2007 | -- | $21,000 |
| 2006 | -- | $21,000 |
Find assessor info on the county website
Monthly payment
Est. payment
Payment breakdown
Explore the cost of this home by adjusting the details. Changes won't be saved.Climate risks
Neighborhood: 30677
Nearby schools
Schools provided by the listing agent
- Elementary: Colham Ferry
- Middle: Oconee County
- High: Oconee County
Source: FMLS GA. This data may not be complete. We recommend contacting the local school district to confirm school assignments for this home.
- $537,400-- bd-- ba1.7k sqft1281 Willowynd Way, Watkinsville, GA 30677Off Market

- $582,1005 bd3 ba3.8k sqft1241 Willowynd Way, Watkinsville, GA 30677Off Market
- $494,200-- bd-- ba2.4k sqft1020 Wexford Trce, Watkinsville, GA 30677Off Market
- $559,9004 bd3 ba2.4k sqft1270 Victoria Rd, Watkinsville, GA 30677Off Market
Similar homes
- $--3 bd2 ba2k sqft349 Pinewood Cir, Colbert, GA 30628Auction
 Auction.com 2
 - $525,0004 bd3 ba2.7k sqft2080 Orchard Walk, Watkinsville, GA 30677For Sale

 MLS ID #7814127, Robert Allen, Preferred GA Properties, LLC. FMLS GA
 - $550,0004 bd3 ba2.2k sqft1713 Townside Dr, Bishop, GA 30621Active
 MLS ID #10779868, Dave Erwin, RE/MAX Center. GAMLS
 - $449,0003 bd2 ba1.3k sqft2206 S Lumpkin Street, Athens, GA 30606For Sale

 MLS ID #CL363323, David Hamilton, The Hamilton Agency Inc. Hive MLS
 - $475,0005 bd3 ba3.1k sqft100 Robin Rd, Athens, GA 30605ActiveMLS ID #10769797, Gena N Knox, Dwell Real Estate. GAMLS
- $505,0004 bd3 ba2.5k sqft390 N Chase Street, Athens, GA 30605For SaleMLS ID #CL359078, Heather Fincher, CollegeTown Properties LLC. Hive MLS
- $549,9904 bd4 ba2.8k sqft1385 Harmony Bnd, Watkinsville, GA 30677ActiveGAMLS
- $475,0003 bd2 ba1.5k sqft190 Bowles Dr, Athens, GA 30606ActiveMLS ID #10435608, Mable Mitchell, Greater Athens Properties. GAMLS
- $459,0004 bd3 ba2.4k sqft309 Briarwood Trl, Winterville, GA 30683ActiveMLS ID #10801610, Amy Bruce, Living Down South Realty. GAMLS
- $454,9003 bd2 ba1.8k sqft645 Saint Ives Dr, Athens, GA 30605ActiveMLS ID #10795029, Jane Greenway, Coldwell Banker Upchurch Realty. GAMLS
- $560,0004 bd3 ba2.7k sqft105 Telfair Ct, Athens, GA 30606ActiveMLS ID #10784501, Jared Marsden, Keller Williams Greater Athens. GAMLS
- $434,9994 bd3 ba2.1k sqft2363 Rat Kinney Rd, Statham, GA 30666ActiveMLS ID #10823957, Luis Rodriguez, Keller Williams Lanier Partners. GAMLS
- $581,0004 bd3 ba2.7k sqft2103 Whitlow View Dr, Bishop, GA 30621ActiveMLS ID #10789684, Tara Brown, Coldwell Banker Upchurch Realty. GAMLS
- $453,0003 bd3 ba2.2k sqft641 Chesterfield Road, Bogart, GA 30622For SaleMLS ID #CL361784, Jennifer Wenner, Jennifer Wenner Realty. Hive MLS
- $599,0004 bd4 ba2.4k sqft3142 Whitlow Creek Dr, Bishop, GA 30621ActiveMLS ID #10794813, Eleshea Borders, Classic Team Realty. GAMLS
- $409,0004 bd3 ba2.3k sqft276 Kinsley Way, Statham, GA 30666ActiveMLS ID #10838299, Marlena Bhatia, Titan Realty Advisors. GAMLS
- $589,9004 bd4 ba2.3k sqft2165 Harperfield Dr, Bogart, GA 30622ActiveMLS ID #10822065, Ashleigh Baker, Coldwell Banker Upchurch Realty. GAMLS
- $650,0003 bd3 ba2.4k sqft275 Davis Estates Rd, Athens, GA 30606ActiveMLS ID #10830597, Haley Hoffman, Corcoran Classic Living. GAMLS
- $425,0003 bd3 ba2k sqft517 Cheyenne Avenue, Athens, GA 30601For SaleMLS ID #CL359981, Daniel Ussery, 5Market Realty. Hive MLS
- $600,0004 bd2 ba2k sqft1383 Sims Rd, Winder, GA 30680ActiveMLS ID #10834638, Ron Wright, RE/MAX Towne Square. GAMLS
