This thoughtfully updated home offers the perfect blend of warmth, personality, and functionality. From the moment you step inside, you’ll notice the natural light, inviting layout, and designer touches that make this home feel anything but ordinary. At the heart of the home is an absolutely adorable kitchen featuring sage cabinetry, warm open shelving, updated countertops, and stylish finishes that create a space as beautiful as it is functional. Whether you’re preparing dinner, hosting friends, or enjoying your morning coffee, this kitchen was designed to be both lived in and loved. The open living spaces create an easy flow for everyday living, while the bedrooms offer flexibility for family, guests, a home office, or creative space. Step outside and enjoy the backyard—perfect for entertaining, gardening, pets, or simply unwinding after a long day. Conveniently located with easy access to Austin, major highways, shopping, dining, and some of the area’s largest employers, this home offers the perfect combination of style, comfort, and convenience. If you’ve been searching for a home with personality, thoughtful updates, and a location that keeps you connected, 12712 Saint Mary Dr is ready to welcome you home
Active under contract
$214,000
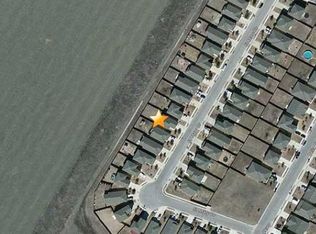
12712 Saint Mary Dr, Manor, TX 78653
3beds
1,036sqft
:
Get pre-qualified$1,558/mo
Single Family Residence
Built in 2005
6,155 Square Feet Lot
$-- Zestimate®
$207/sqft
$25/mo HOA
What's special
Stylish finishesDesigner touchesOpen living spacesUpdated countertopsNatural lightInviting layoutSage cabinetry
- 52 days |
- 323 |
- 12 |
Zillow last checked:
Listing updated:
Listed by:
Kendra Townsend (210) 379-9207,
Jason Mitchell Real Estate Texas (210) 379-9207
Source: Unlock MLS,MLS#: 4705888
Facts & features
Interior
Bedrooms & bathrooms
- Bedrooms: 3
- Bathrooms: 1
- Full bathrooms: 1
- Main level bedrooms: 3
Heating
- Central, Electric
Cooling
- Central Air, Electric
Appliances
- Included: Dishwasher, Microwave, Range
Features
- Primary Bedroom on Main
- Flooring: Carpet, Laminate
- Windows: None
- Fireplace features: None
Interior area
- Total interior livable area: 1,036 sqft
Property
Parking
- Total spaces: 1
- Parking features: Attached
- Attached garage spaces: 1
Accessibility
- Accessibility features: None
Features
- Levels: One
- Stories: 1
- Patio & porch: Patio
- Exterior features: Private Yard
- Pool features: None
- Fencing: Back Yard, Wood
- Has view: Yes
- View description: None
- Waterfront features: None
Lot
- Size: 6,155 Square Feet
- Features: None
Details
- Additional structures: None
- Parcel number: 02356904130000
- Special conditions: Standard
Construction
Type & style
- Home type: SingleFamily
- Property subtype: Single Family Residence
Materials
- Foundation: Slab
- Roof: Asphalt
Condition
- Resale
- New construction: No
- Year built: 2005
Utilities & green energy
- Sewer: Public Sewer
- Water: Public
- Utilities for property: Electricity Available
Community & HOA
Community
- Features: None
- Subdivision: BELL FARMS PHS 1-A
HOA
- Has HOA: Yes
- Services included: Common Area Maintenance
- HOA fee: $75 quarterly
- HOA name: Bell Farms Master Community, Inc
Location
- Region: Manor
Financial & listing details
- Price per square foot: $207/sqft
- Tax assessed value: $218,144
- Annual tax amount: $5,647
- Date on market: 6/12/2026
- Listing terms: Cash,Conventional,FHA,VA Loan
- Electric utility on property: Yes
Estimated market value
Not available
Estimated sales range
Not available
Not available
Price history
| Date | Event | Price |
|---|---|---|
| 7/11/2026 | Contingent | $214,000$207/sqft |
Source:  Unlock MLS #4705888 Report a problem Unlock MLS #4705888 Report a problem | ||
| 6/12/2026 | Listed for sale | $214,000-8.9%$207/sqft |
Source: Unlock MLS #4705888 Report a problem | ||
| 12/19/2025 | Listing removed | $235,000$227/sqft |
Source: Unlock MLS #5423804 Report a problem | ||
| 11/12/2025 | Contingent | $235,000$227/sqft |
Source: Unlock MLS #5423804 Report a problem | ||
| 10/31/2025 | Listed for sale | $235,000$227/sqft |
Source: Unlock MLS #5423804 Report a problem | ||
| 10/20/2025 | Contingent | $235,000$227/sqft |
Source: Unlock MLS #5423804 Report a problem | ||
| 9/10/2025 | Price change | $235,000-2.1%$227/sqft |
Source: Unlock MLS #5423804 Report a problem | ||
| 8/14/2025 | Listed for sale | $240,000+33.4%$232/sqft |
Source: Unlock MLS #5423804 Report a problem | ||
| 3/12/2020 | Listing removed | $179,900$174/sqft |
Source: eXp Realty LLC #4791387 Report a problem | ||
| 1/26/2020 | Pending sale | $179,900$174/sqft |
Source: eXp Realty LLC #4791387 Report a problem | ||
| 1/18/2020 | Listed for sale | $179,900+15.7%$174/sqft |
Source: eXp Realty LLC #4791387 Report a problem | ||
| 12/17/2019 | Sold | -- |
Source: Public Record Report a problem | ||
| 6/25/2019 | Listing removed | $155,500$150/sqft |
Source: Premiere Team Real Estate #5494010 Report a problem | ||
| 2/25/2019 | Pending sale | $155,500$150/sqft |
Source: Premiere Team Real Estate #5494010 Report a problem | ||
| 2/21/2019 | Listed for sale | $155,500$150/sqft |
Source: Premiere Team Real Estate #5494010 Report a problem | ||
| 2/19/2019 | Pending sale | $155,500$150/sqft |
Source: Premiere Team Real Estate #5494010 Report a problem | ||
| 2/16/2019 | Listed for sale | $155,500$150/sqft |
Source: Premiere Team Real Estate #5494010 Report a problem | ||
Public tax history
| Year | Property taxes | Tax assessment |
|---|---|---|
| 2025 | $4,008 +2.8% | $218,144 +9.3% |
| 2024 | $3,899 +27.6% | $199,558 +10% |
| 2023 | $3,056 -54.9% | $181,416 -27.4% |
| 2022 | $6,780 | $249,751 +66.6% |
| 2021 | -- | $149,931 +13.8% |
| 2020 | $2,046 +8.3% | $131,753 -0.5% |
| 2019 | $1,888 +17.6% | $132,425 +21.6% |
| 2018 | $1,606 | $108,886 +10% |
| 2017 | $1,606 +78% | $98,987 +10% |
| 2016 | $902 | $89,988 +10% |
| 2015 | $902 | $81,807 +10% |
| 2014 | $902 | $74,370 +10% |
| 2013 | -- | $67,609 +10% |
| 2012 | -- | $61,463 -9.3% |
| 2011 | -- | $67,752 -0.1% |
| 2010 | -- | $67,853 -30.2% |
| 2009 | -- | $97,174 -0.8% |
| 2008 | -- | $97,926 +5.5% |
| 2007 | -- | $92,788 -0.7% |
| 2006 | -- | $93,480 |
Find assessor info on the county website
Monthly payment
Est. payment
Payment breakdown
Explore the cost of this home by adjusting the details. Changes won't be saved.Climate risks
Neighborhood: 78653
Nearby schools
GreatSchools rating
- 3/10Lagos Elementary SchoolGrades: PK-5Distance: 1.8 mi
- 2/10Manor Middle SchoolGrades: 6-8Distance: 2.1 mi
- 2/10Manor High SchoolGrades: 9-12Distance: 2 mi
Schools provided by the listing agent
- Elementary: Lagos
- Middle: Manor (Manor ISD)
- High: Manor
- District: Manor ISD
Source: Unlock MLS. This data may not be complete. We recommend contacting the local school district to confirm school assignments for this home.
- $229,000-- bd2 ba1.3k sqft12708 Saint Mary Dr, Manor, TX 78653Off Market
- $283,200-- bd3 ba1.9k sqft12716 Saint Mary Dr, Manor, TX 78653Off Market
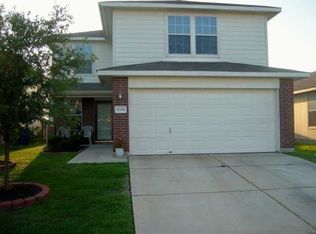
- $257,1004 bd3 ba2.3k sqft12704 Saint Mary Dr, Manor, TX 78653Off Market
- $240,300-- bd2 ba1.6k sqft12720 Saint Mary Dr, Manor, TX 78653Off Market
- $301,9004 bd3 ba2.3k sqft12724 Saint Mary Dr, Manor, TX 78653Off Market
- $255,800-- bd2 ba1.9k sqft12709 Saint Mary Dr, Manor, TX 78653Off Market
- $268,4004 bd3 ba2.3k sqft12713 Saint Mary Dr, Manor, TX 78653Off Market
- $296,6003 bd2 ba-- sqft12713 Saint Marys Dr #DR1, Manor, TX 78653Off Market
A local agent can set up tours, give advice and negotiate with sellers.
Similar homes
- $265,0003 bd2 ba1.1k sqft13213 Forest Sage St, Manor, TX 78653Active
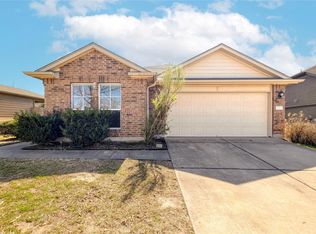
 MLS ID #9317087, Amanda Garcia, Amazing Realty LLC. Unlock MLS
 - $249,9003 bd2 ba1.4k sqft12916 Snow Ln, Manor, TX 78653Active
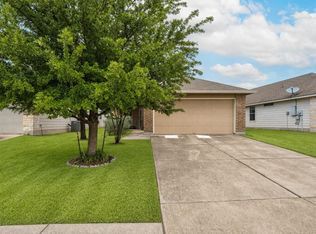 MLS ID #7567868, Ashleigh Greenway, KW-Austin Portfolio Real Estate. Unlock MLS
 - $270,0003 bd2 ba1.3k sqft18200 Canopy Ln, Manor, TX 78653Active
 MLS ID #1099732, JR Soler, All City Real Estate Ltd. Co. Unlock MLS
 - $280,0003 bd2 ba1.3k sqft19108 Lady Bird Johnson St, Manor, TX 78653Active
 MLS ID #5951144, Janette Friend-Harrington, eXp Realty, LLC. Unlock MLS
 - $269,9003 bd2 ba1.4k sqft14302 Cummins Way, Manor, TX 78653ActiveMLS ID #7059321, Dat Le, All City Real Estate Ltd. Co. Unlock MLS
- $245,0004 bd2 ba1.4k sqft3213 Crownover St, Austin, TX 78725ActiveMLS ID #8459785, Sandy Rios, G&S Property Management. Unlock MLS
- $285,0003 bd2 ba1.3k sqft3513 Ortman Dr, Pflugerville, TX 78660ActiveMLS ID #7014793, Jaime Elizalde, La Casa Realty Group. Unlock MLS
- $210,0003 bd1 ba1.1k sqft138 San Jacinto St, Bastrop, TX 78602ActiveMLS ID #2290214, Kenny Timerman, All City Real Estate Ltd. Co. Unlock MLS
- $223,9003 bd3 ba1.3k sqft119 High Point Blvd, Cedar Creek, TX 78612ActiveMLS ID #9651958, Adelina Rotar, Keller Williams Realty. Unlock MLS
- $229,9003 bd2 ba979 sqft305 China Cv, Elgin, TX 78621ActiveMLS ID #4390948, Kelly Koenning, Jeanette Shelby, Realtors. Unlock MLS
- $279,5002 bd2 ba1.2k sqft16711 Radiant Dr, Manor, TX 78653ActiveMLS ID #9016689, Rodolfo Maya, Casora Realty. Unlock MLS
- $220,0003 bd2 ba1.3k sqft3309 Crownover St, Austin, TX 78725ActiveMLS ID #6869230, Justine Smith, Allure Real Estate. Unlock MLS
- $250,0003 bd3 ba1.3k sqft4523 Secure Ln, Austin, TX 78725ActiveMLS ID #2188191, Shivani Patel, Compass RE Texas, LLC. Unlock MLS
- $294,5003 bd2 ba1.3k sqft7000 Shannon Dr, Austin, TX 78724ActiveMLS ID #3272592, Leon Connelly, JBGoodwin REALTORS NW. Unlock MLS
- $260,0003 bd2 ba1.5k sqft5802 Vasey Blvd, Austin, TX 78724ActiveMLS ID #9620735, Jazmin Gallardo, Keller Williams Realty Lone St. Unlock MLS
- $170,0003 bd2 ba1.2k sqft13712 Knights Branch Dr, Elgin, TX 78621For SaleMLS ID #44736503, Anthony Giglio, Metrolina Estate Realty, LLC. HAR
- $224,9993 bd2 ba1.2k sqft4509 Magin Meadow Dr, Austin, TX 78744ActiveMLS ID #4301649, Anthony Gibson, Keller Williams Realty. Unlock MLS
- $255,0004 bd2 ba1.5k sqft3209 Etheredge Dr, Austin, TX 78725ActiveMLS ID #9493180, Joshua Cole, Keller Williams Realty. Unlock MLS
- $249,9993 bd2 ba1.2k sqft207 Kates Way, Hutto, TX 78634ActiveMLS ID #7624726, Chauncey Gearhart, Fire House Realty. Unlock MLS
- $295,0004 bd2 ba1.2k sqft4712 Little Hill Cir, Austin, TX 78725ActiveMLS ID #1113485, Sky Knippa, Knippa Properties. Unlock MLS
