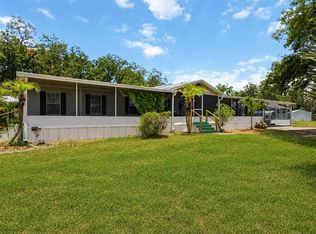
Under contract-accepting backup offers. Nestled along a beautiful country road, this well-maintained 2024 mobile home offers 3 bedrooms and 2 bathrooms, all set on a spacious 3/4 acre private homesite that is zoned for agriculture. This property is ideal for a small family farm, as the zoning ordinance permits farm animals such as goats, donkeys, horses, and chickens. There's also ample space for storing an RV and recreational vehicles. NO HOA OR CDD FEES! The home features an open floor plan with a generous entertaining area and a formal dining room. It is enhanced with upgraded trim around the windows, stylish doors, baseboards, crown molding, and recessed lighting throughout. The contemporary kitchen boasts stylish subway tile, 42-inch upper white cabinets, a farm-style double bowl sink with a gooseneck faucet, a dishwasher, a glass-top range, and a large refrigerator. The versatile kitchen island provides additional storage, workspace with a dedicated outlet, and seating—perfect for enjoying your morning coffee. You'll love the spacious master suite, which includes an en-suite bathroom featuring a dual sink vanity complemented by a bank of drawers, a barn-door style shower enclosure with seating, and a generous-sized master closet. Two additional bedrooms are perfect for guests, family, or even a home office or hobby room. The matching secondary bathroom includes upgraded plumbing fixtures and an easy-to-clean soaking tub. There’s also a separate laundry room equipped with upper shelving for convenience. This property promises years of enjoyment and ample room for growth. It is conveniently located near Highway 301, providing easy access to shopping, restaurants, medical and dental facilities, pet venues, and charter schools, as well as quick access to downtown Tampa. This home is a must-see! Call today for your private showing!
Accepting backups
$279,900
12713 DARREN PLACE, RIVERVIEW, FL 33579
3beds
1,248sqft
Manufactured Home, Single Family Residence
Built in 2024
0.79 Acres Lot
$-- Zestimate®
$224/sqft
$-- HOA
What's special
Stylish subway tileStylish doorsSpacious master suiteLarge refrigeratorGenerous-sized master closetContemporary kitchenFormal dining room
- 25 days
- 457
- 43
Likely to sell faster than
Zillow last checked:
Listing updated:
Listed by:
Denise Owens 813-777-5737,
MIHARA & ASSOCIATES INC. 813-960-2300,
Lisa Marie Carroll PA 813-205-7337,
MIHARA & ASSOCIATES INC.
Source: Stellar MLS,MLS#: TB8548429 Originating MLS: Suncoast Tampa
Originating MLS: Suncoast Tampa
Facts & features
Interior
Bedrooms & bathrooms
- Bedrooms: 3
- Bathrooms: 2
- Full bathrooms: 2
Rooms
- Room types: Utility Room
Primary bedroom
- Features: Walk-In Closet(s)
- Level: First
Kitchen
- Level: First
Living room
- Level: First
Heating
- Electric
Cooling
- Central Air
Appliances
- Included: Dishwasher, Microwave, Range, Refrigerator
- Laundry: Inside, Laundry Room
Features
- Ceiling Fan(s), High Ceilings, Kitchen/Family Room Combo, Open Floorplan, Split Bedroom, Walk-In Closet(s)
- Flooring: Laminate
- Windows: Window Treatments
- Has fireplace: No
Interior area
- Total structure area: 1,248
- Total interior livable area: 1,248 sqft
Video & virtual tour
Property
Parking
- Parking features: Driveway
- Has uncovered spaces: Yes
Features
- Levels: One
- Stories: 1
- Exterior features: Private Mailbox, Private Yard
Lot
- Size: 0.79 Acres
- Dimensions: 119 x 190
Details
- Parcel number: U0231202UA00002500026.0
- Zoning: AS-1
- Special conditions: None
Construction
Type & style
- Home type: MobileManufactured
- Property subtype: Manufactured Home, Single Family Residence
Materials
- Metal Siding
- Foundation: Other
- Roof: Metal
Condition
- New construction: No
- Year built: 2024
Utilities & green energy
- Sewer: Septic Tank
- Water: Well
- Utilities for property: BB/HS Internet Available, Cable Available, Fiber Optics
Community & HOA
Community
- Pet fee: $0 monthly
- Subdivision: TROPICAL ACRES SOUTH UNIT 4
HOA
- Has HOA: No
Location
- Region: Riverview
Financial & listing details
- Price per square foot: $224/sqft
- Tax assessed value: $214,975
- Annual tax amount: $2,451
- Date on market: 9/14/2026
- Cumulative days on market: 26 days
- Listing terms: Cash,Conventional,FHA,VA Loan
- Ownership: Fee Simple
- Total actual rent: 0
- Road surface type: Paved
- Body type: Double Wide
Estimated market value
Not available
Estimated sales range
Not available
Not available
Price history
| Date | Event | Price |
|---|---|---|
| 9/14/2026 | Listed for sale | $279,900+1.8%$224/sqft |
Source:  Stellar MLS #TB8548429 Report a problem Stellar MLS #TB8548429 Report a problem | ||
| 4/8/2026 | Sold | $275,000+3.8%$220/sqft |
Source: Stellar MLS #TB8484088 Report a problem | ||
| 3/15/2026 | Pending sale | $265,000$212/sqft |
Source: Stellar MLS #TB8484088 Report a problem | ||
| 3/10/2026 | Listed for sale | $265,000+430%$212/sqft |
Source: Stellar MLS #TB8484088 Report a problem | ||
| 2/14/2024 | Sold | $50,000$40/sqft |
Source: Public Record Report a problem | ||
Public tax history
| Year | Property taxes | Tax assessment |
|---|---|---|
| 2025 | $2,451 +24.2% | $146,548 +53.1% |
| 2024 | $1,973 +9.9% | $95,712 +32.3% |
| 2023 | $1,796 +12.2% | $72,365 +10% |
| 2022 | $1,601 +8.2% | $65,786 +10% |
| 2021 | $1,480 +14.3% | $59,805 +10% |
| 2020 | $1,295 +23.4% | $54,368 +43.6% |
| 2019 | $1,050 | $37,860 -23.4% |
| 2018 | $1,050 +6.7% | $49,402 +57.9% |
| 2017 | $984 +18% | $31,289 +4.8% |
| 2016 | $834 +3.2% | $29,848 +5.8% |
| 2015 | $808 +4.2% | $28,203 +1.2% |
| 2014 | $775 | $27,862 +6% |
| 2013 | $775 +207% | $26,287 +0.1% |
| 2012 | $252 -2% | $26,250 -1% |
| 2011 | $258 -1.6% | $26,507 -0.8% |
| 2010 | $262 -53% | $26,718 -36% |
| 2009 | $556 +2.3% | $41,727 +0.1% |
| 2008 | $544 +8.8% | $41,685 +3% |
| 2007 | $500 +3.2% | $40,471 +2.5% |
| 2006 | $484 +3.3% | $39,484 +3% |
| 2005 | $469 | $38,334 +3% |
| 2004 | -- | $37,217 +1.9% |
| 2003 | -- | $36,523 -13.8% |
| 2002 | -- | $42,381 -4.2% |
| 2001 | -- | $44,237 -0.1% |
| 2000 | $1,233 | $44,295 |
Find assessor info on the county website
Monthly payment
Climate risks
Neighborhood: Tropical Acres South

Similar homes
- $294,0003 bd2 ba1.2k sqft12629 EVINGTON POINT DRIVE, RIVERVIEW, FL 33579For Sale

 MLS ID #TB8536388, SUSAN Marques, COLDWELL BANKER REALTY. Stellar MLS
 - $399,9003 bd2 ba1.7k sqft12104 WOODSIDE DRIVE, RIVERVIEW, FL 33579For Sale
 MLS ID #TB8519727, Tony Baroni, KELLER WILLIAMS SUBURBAN TAMPA. Stellar MLS
 - $299,0003 bd2 ba1.1k sqft11578 HAMMOCKS GLADE DRIVE, RIVERVIEW, FL 33569For Sale
 MLS ID #TB8496781, Amber Marie Counts, KING & ASSOCIATES REAL ESTATE LLC. Stellar MLS
 - $320,0003 bd2 ba1.4k sqft10213 CLOUDBURST COURT, RIVERVIEW, FL 33578For Sale
 MLS ID #TB8522467, Eric West, MARK SPAIN REAL ESTATE. Stellar MLS
 - $335,0003 bd2 ba1.2k sqft4905 KYLE LEE LANE, PLANT CITY, FL 33567For SaleMLS ID #L4963897, Katie Schmid, REMAX EXPERTS. Stellar MLS
- $319,0003 bd2 ba1.8k sqft7206 ALAFIA DRIVE, RIVERVIEW, FL 33578For SaleMLS ID #TB8518634, Richard Stone, PREMIER REALTY OF TAMPA. Stellar MLS
- $293,0003 bd2 ba1.4k sqft7838 CARRIAGE POINTE DRIVE, GIBSONTON, FL 33534For SaleMLS ID #TB8540350, Iryna Karavan, BHHS FLORIDA PROPERTIES GROUP. Stellar MLS
- $279,9003 bd2 ba1.5k sqft3612 PINE KNOT DRIVE, VALRICO, FL 33596For SaleMLS ID #TB8518508, Iris Wilson, VERANDA REALTY GROUP. Stellar MLS
- $290,0003 bd2 ba1.3k sqft105 N PEARL STREET, PLANT CITY, FL 33563For SaleMLS ID #TB8552679, Yineisy Espinosa Acosta, MY REALTY GROUP, LLC.. Stellar MLS
- $299,9003 bd2 ba992 sqft1019 AXLEWOOD CIRCLE, BRANDON, FL 33511For SaleMLS ID #O6438497, Robert Salmons, ENTERA REALTY LLC. Stellar MLS
- $285,0002 bd2 ba1.8k sqft385 CLUB MANOR DRIVE, SUN CITY CENTER, FL 33573For SaleMLS ID #TB8548235, Sarah O'Reilly, MARK SPAIN REAL ESTATE. Stellar MLS
- $323,0003 bd2 ba1.5k sqft2265 VILLAGE COURT, BRANDON, FL 33511For SaleMLS ID #TB8547775, Richard Stone, PREMIER REALTY OF TAMPA. Stellar MLS
- $275,0003 bd2 ba1.5k sqft901 PARKER DEN DRIVE, RUSKIN, FL 33570For SaleMLS ID #TB8536701, Mike Mestre, INTEGRITY REALTY & MNGMNT INC.. Stellar MLS
- $299,9002 bd2 ba1.7k sqft609 ALLEGHENY DRIVE, SUN CITY CENTER, FL 33573For SaleMLS ID #TB8542590, Rose Alexander, KELLER WILLIAMS SOUTH SHORE. Stellar MLS
- $336,9003 bd2 ba1.2k sqft3935 EWELL ROAD, LAKELAND, FL 33811For SaleMLS ID #TB8533183, April Taylor, BLUE ORCHID REALTY INC. Stellar MLS
- $330,0004 bd2 ba1.6k sqft1812 PEACEFUL PALM STREET, RUSKIN, FL 33570For SaleMLS ID #A4707660, Jennifer Kenna, EXP REALTY, LLC. Stellar MLS
- $309,0002 bd2 ba1.3k sqft1248 LYNDHURST GREENS DRIVE #1248, SUN CITY CENTER, FL 33573For SaleMLS ID #TB8553375, Christine Waugh, DALTON WADE INC. Stellar MLS
- $285,0004 bd1 ba1k sqft7924 BAHIA AVENUE, TAMPA, FL 33619For SaleMLS ID #TB8525357, Dylan Hamilton, WEICHERT REALTORS-BRANDON REALTY. Stellar MLS
- $400,0003 bd2 ba1.2k sqft10239 LYONS AVENUE, LITHIA, FL 33547For SaleMLS ID #TB8531598, Amy Soto, LPT REALTY, LLC. Stellar MLS
- $275,0002 bd2 ba1.1k sqft8503 FISH LAKE ROAD, TAMPA, FL 33619For SaleMLS ID #O6439324, Jeff Jones, MARK SPAIN REAL ESTATE. Stellar MLS
