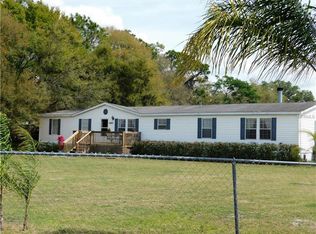
Welcome to your own slice of country paradise! Nestled on a quiet, private road in Plant City, this charming 3-bedroom, 2-bathroom manufactured home sits on an expansive, cleared 1.11-acre lot, offering the perfect blend of rural tranquility and everyday convenience.Step inside to find a functional, split-bedroom floor plan encompassing 1,248 square feet of comfortable living space. The heart of the home features a bright and inviting living area, which transitions smoothly into a spacious kitchen and adjacent dining zone—ideal for family gatherings. The primary bedroom boasts its own private en-suite bathroom, while two additional bedrooms offer great flexibility for a growing family, guest rooms, or a dedicated home office.The true highlight of this property is the incredible outdoor space. With over an acre of flat, usable land, you have plenty of room to park your RV, boat, or work vehicles, build a custom workshop, start a homestead, or simply let pets and family roam freely with no HOA or CDD restrictions to limit your imagination.Conveniently located with easy access to local highways, you can enjoy peaceful country living while staying just a short drive from schools, shopping, dining, and downtown Plant City. Don't miss this rare opportunity to own acreage at an affordable price point—schedule your private showing today!
Pending
$350,000
4905 KYLE LEE LANE, PLANT CITY, FL 33567
3beds
1,248sqft
Manufactured Home, Single Family Residence
Built in 2000
1.11 Acres Lot
$-- Zestimate®
$280/sqft
$-- HOA
What's special
- 10 days |
- 105 |
- 5 |
Zillow last checked:
Listing updated:
Listed by:
Katie Schmid 863-409-7675,
REMAX EXPERTS 863-802-5262
Source: Stellar MLS,MLS#: L4963897 Originating MLS: Lakeland
Originating MLS: Lakeland
Facts & features
Interior
Bedrooms & bathrooms
- Bedrooms: 3
- Bathrooms: 2
- Full bathrooms: 2
Primary bedroom
- Features: Walk-In Closet(s)
- Level: First
Kitchen
- Level: First
Living room
- Level: First
Heating
- Central
Cooling
- Central Air
Appliances
- Included: Cooktop, Electric Water Heater, Refrigerator
- Laundry: Inside
Features
- Ceiling Fan(s), Eating Space In Kitchen, Open Floorplan, Split Bedroom, Walk-In Closet(s)
- Flooring: Carpet, Luxury Vinyl
- Has fireplace: No
Interior area
- Total structure area: 1,794
- Total interior livable area: 1,248 sqft
Video & virtual tour
Property
Parking
- Total spaces: 2
- Parking features: Carport
- Carport spaces: 2
Features
- Levels: One
- Stories: 1
- Exterior features: Lighting
Lot
- Size: 1.11 Acres
Details
- Parcel number: U2029223AX00000000001.0
- Zoning: AS-1
- Special conditions: None
Construction
Type & style
- Home type: MobileManufactured
- Property subtype: Manufactured Home, Single Family Residence
Materials
- Vinyl Siding, Wood Frame
- Foundation: Crawlspace
- Roof: Shingle
Condition
- New construction: No
- Year built: 2000
Utilities & green energy
- Sewer: Septic Tank
- Water: Well
- Utilities for property: Other
Community & HOA
Community
- Pet fee: $0 monthly
- Subdivision: LEES RANCH PLATTED SUBDIVISIO
HOA
- Has HOA: No
Location
- Region: Plant City
Financial & listing details
- Price per square foot: $280/sqft
- Tax assessed value: $139,616
- Annual tax amount: $1,229
- Date on market: 7/29/2026
- Listing terms: Cash,Conventional,FHA,VA Loan
- Ownership: Fee Simple
- Total actual rent: 0
- Road surface type: Gravel
- Body type: Double Wide
Estimated market value
Not available
Estimated sales range
Not available
Not available
Price history
| Date | Event | Price |
|---|---|---|
| 7/29/2026 | Pending sale | $350,000+1358.3%$280/sqft |
Source:  Stellar MLS #L4963897 Report a problem Stellar MLS #L4963897 Report a problem | ||
| 3/1/2001 | Sold | $24,000$19/sqft |
Source: Public Record Report a problem | ||
Public tax history
| Year | Property taxes | Tax assessment |
|---|---|---|
| 2025 | $1,230 +10.2% | $79,607 +2.9% |
| 2024 | $1,116 +7.5% | $77,363 +3% |
| 2023 | $1,038 +10% | $75,110 +3% |
| 2022 | $943 -0.4% | $72,922 +3% |
| 2021 | $947 +7.2% | $70,798 +1.4% |
| 2020 | $884 +6.9% | $69,821 +2.3% |
| 2019 | $827 | $68,251 +1.9% |
| 2018 | $827 +0.6% | $66,978 -7.2% |
| 2017 | $822 +0.4% | $72,213 +12.4% |
| 2016 | $819 +0.6% | $64,251 +25% |
| 2015 | $814 +11% | $51,410 -1% |
| 2014 | $733 | $51,929 -4.9% |
| 2013 | $733 -7.9% | $54,589 -3.9% |
| 2012 | $796 -5.7% | $56,808 -9.5% |
| 2011 | $844 -3.5% | $62,755 -7.5% |
| 2010 | $875 -1.3% | $67,855 -3% |
| 2009 | $887 +1.1% | $69,932 +0.1% |
| 2008 | $877 -17.1% | $69,862 +3% |
| 2007 | $1,058 -6.4% | $67,827 -0.8% |
| 2006 | $1,131 +1.1% | $68,360 +3% |
| 2005 | $1,118 | $66,369 +3% |
| 2004 | -- | $64,436 +1.9% |
| 2003 | -- | $63,235 +2% |
| 2002 | -- | $61,998 |
Find assessor info on the county website
Monthly payment
Climate risks
Neighborhood: 33567
Nearby schools
GreatSchools rating
- 7/10Trapnell Elementary SchoolGrades: PK-5Distance: 1.3 mi
- 2/10Turkey Creek Middle SchoolGrades: 6-8Distance: 2.1 mi
- 4/10Durant High SchoolGrades: 9-12Distance: 4.6 mi
- $270,5003 bd2 ba1.5k sqft4901 Kyle Lee Ln, Plant City, FL 33567Off Market
- $341,9004 bd3 ba2.3k sqft4902 Kyle Lee Ln, Plant City, FL 33567Off Market
- $523,5003 bd2 ba1.6k sqft4802 Bugg Rd, Plant City, FL 33567Off Market
- $406,3004 bd3 ba2.3k sqft4906 Kyle Lee Ln, Plant City, FL 33567Off Market
- $1,127,1003 bd3 ba3.6k sqft4608 Bugg Rd, Plant City, FL 33567Off Market
- $243,2002 bd2 ba1.2k sqft4818 Bird Rd, Plant City, FL 33567Off Market
- $304,8002 bd2 ba1.3k sqft4706 Bugg Rd, Plant City, FL 33567Off Market
- $229,8003 bd2 ba1.4k sqft4813 Bird Rd, Plant City, FL 33567Off Market
A local agent can set up tours, give advice and negotiate with sellers.
Similar homes
- $420,0003 bd2 ba1.5k sqft708 TOWER GROVE DRIVE, PLANT CITY, FL 33567For Sale

 MLS ID #TB8531559, Lisa Miller, FOUNDATION REALTY GROUP. Stellar MLS
 - $369,9003 bd2 ba1.6k sqft2605 BRIDLE DRIVE, PLANT CITY, FL 33566For Sale
 MLS ID #TB8511436, Matt Johnson, RE/MAX ALLIANCE GROUP. Stellar MLS
 - $195,0003 bd2 ba1.4k sqft4505 ESTATE DRIVE, PLANT CITY, FL 33567For Sale
 MLS ID #TB8486526, Esperanza DeLaGarza, DE LA GARZA REALTY, INC,.. Stellar MLS
 - $360,0003 bd3 ba1.3k sqft3312 N LAKE DRIVE, PLANT CITY, FL 33563For Sale
 MLS ID #TB8516260, Paula Meyers, CHARLES RUTENBERG REALTY INC. Stellar MLS
 - $359,9003 bd2 ba1.4k sqft6739 FARRIS DRIVE, LAKELAND, FL 33811For SaleMLS ID #L4962807, Milton De La Cruz, LAKELAND HOMES AND REALTY, LLC. Stellar MLS
- $359,9904 bd2 ba1.8k sqft3246 S NORTHVIEW ROAD, PLANT CITY, FL 33566For SaleMLS ID #TB8478597, Paula Meyers, CHARLES RUTENBERG REALTY INC. Stellar MLS
- $300,0003 bd2 ba1.1k sqft3501 W REYNOLDS STREET, PLANT CITY, FL 33563For SaleMLS ID #TB8459488, Andrew Schmitt, YELLOWFIN REALTY. Stellar MLS
- $323,0003 bd2 ba1.5k sqft9101 WOOD TERRACE DRIVE, TAMPA, FL 33637For SaleMLS ID #TB8496602, Tim Terpening, REAL BROKER, LLC. Stellar MLS
- $355,0003 bd2 ba1.2k sqft819 CROSSWINDS DRIVE, BRANDON, FL 33511For SaleMLS ID #TB8535033, Jama Hopkins, FUTURE HOME REALTY INC. Stellar MLS
- $309,9634 bd2 ba1.2k sqft203 PEVETTY DRIVE, PLANT CITY, FL 33563For SaleMLS ID #TB8517029, Stephen Hachey, REALTY OF RIVERVIEW LLC. Stellar MLS
- $449,9993 bd2 ba1.6k sqft6005 IKE SMITH ROAD, PLANT CITY, FL 33565For SaleMLS ID #O6427806, Tim Webb, FLORIDA CAPITAL REALTY. Stellar MLS
- $384,5003 bd3 ba1.7k sqft3741 BELLEWATER BOULEVARD, RIVERVIEW, FL 33578For SaleMLS ID #TB8536332, Jan Hungate, KELLER WILLIAMS SOUTH SHORE. Stellar MLS
- $349,9004 bd2 ba1.3k sqft3721 COPPERTREE CIRCLE, BRANDON, FL 33511For SaleMLS ID #O6429394, Melvin Kelly, LA ROSA REALTY CW PROPERTIES L. Stellar MLS
- $355,0003 bd2 ba1.4k sqft2442 SAGEMONT DRIVE, BRANDON, FL 33511For SaleMLS ID #TB8521151, Jacqueline Toledo LLC, KELLER WILLIAMS TAMPA PROPERTIES. Stellar MLS
- $369,0004 bd2 ba1.3k sqft1206 TULIPWOOD DRIVE, SEFFNER, FL 33584For SaleMLS ID #TB8530487, Joseph Creasy, PA, CHARLES RUTENBERG REALTY INC. Stellar MLS
- $274,9003 bd1 ba1.2k sqft6709 FIVE ACRE RD, PLANT CITY, FL 33565For SaleMLS ID #TB8525344, Mike Griffin, REALTY ADVISOR EXPERTS. Stellar MLS
- $379,9003 bd2 ba1.6k sqft3110 CLOVEWOOD PLACE, SEFFNER, FL 33584For SaleMLS ID #TB8524015, Linda Temples, SIGNATURE REALTY ASSOCIATES. Stellar MLS
- $449,0002 bd2 ba1.1k sqft4026 MCINTOSH ESTATES LANE, PLANT CITY, FL 33565For SaleMLS ID #TB8473508, Brigittia Nickel-Long, FLORIDA EXECUTIVE REALTY. Stellar MLS
- $400,0004 bd2 ba1.4k sqft9242 N 52ND STREET, TAMPA, FL 33617For SaleMLS ID #TB8534277, Adam Sollazzo, GREAT WESTERN REALTY. Stellar MLS
- $350,0002 bd1 ba832 sqft4919 E COUNTY ROAD 542, LAKELAND, FL 33801For SaleMLS ID #P4939463, Bradley Terry, KELLER WILLIAMS REALTY SMART 1. Stellar MLS
