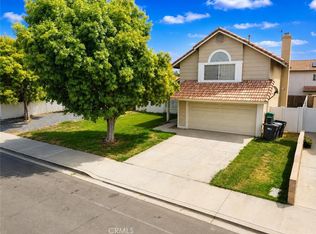
This is the home you've been waiting for! Welcome to this beautiful Moreno Valley home offering exceptional curb appeal, tasteful updates, and versatile living spaces. Step inside to discover a bright, open floor plan featuring 3 bedrooms, 2 bathrooms, and a very spacious bonus room offering flexibility for a home office, hobby room, or potential 4th bedroom. Interior highlights include an updated kitchen and bathrooms, both with granite countertops, engineered wood and tile flooring throughout, ceiling fans, and multiple skylights that bring in abundant natural light. An indoor laundry room adds everyday convenience. Outside, enjoy a covered patio ideal for outdoor dining and entertaining, multiple fruit trees and a generously sized side yard with potential space for parking a small RV, boat, or recreational toys. Located in Moreno Valley in Southern California's Inland Empire, this property combines comfort, functionality, and the flexibility to fit a variety of lifestyles. With a little TLC, inviting curb appeal, updated interior, and desirable outdoor amenities, this is an opportunity you won't want to miss!
Pending
Listed by: KELLER WILLIAMS EMPIRE ESTATES • Shereece Monroe • 909-549-3131
$499,999
12729 Argo Pl, Moreno Valley, CA 92553
3beds
1,498sqft
Single Family Residence
Built in 1982
7,841 Square Feet Lot
$503,100 Zestimate®
$334/sqft
$-- HOA
What's special
- 20 days
- 1,228
- 91
Likely to sell faster than
Zillow last checked:
Listing updated:
Listed by:
Shereece Monroe DRE #01280178 909-549-3131,
KELLER WILLIAMS EMPIRE ESTATES
Source: CRMLS,MLS#: CV26220120 Originating MLS: California Regional MLS
Facts & features
Interior
Bedrooms & bathrooms
- Bedrooms: 3
- Bathrooms: 2
- Full bathrooms: 2
- Main level bathrooms: 2
- Main level bedrooms: 3
Rooms
- Room types: Bonus Room, Bedroom, Den, Family Room, Kitchen, Laundry, Living Room, Primary Bathroom, Primary Bedroom, Office
Primary bedroom
- Features: Primary Suite
Bedroom
- Features: Bedroom on Main Level
Bathroom
- Features: Bathtub, Dual Sinks, Granite Counters, Separate Shower, Tub Shower, Walk-In Shower
Kitchen
- Features: Granite Counters
Heating
- Central
Cooling
- Central Air
Appliances
- Included: Dishwasher, Disposal, Gas Range, Microwave, Refrigerator, Water Heater
- Laundry: Laundry Room
Features
- Breakfast Area, Ceramic Counters, Eat-in Kitchen, Granite Counters, Open Floorplan, Bedroom on Main Level, Primary Suite
- Flooring: Wood
- Windows: Shutters
- Has fireplace: Yes
- Fireplace features: Family Room
- Common walls with other units/homes: No Common Walls
Interior area
- Total interior livable area: 1,498 sqft
Property
Parking
- Total spaces: 2
- Parking features: Concrete, Door-Multi, Direct Access, Driveway, Garage Faces Front, Garage, Pull-through, RV Access/Parking
- Attached garage spaces: 2
Features
- Levels: One
- Stories: 1
- Entry location: First
- Exterior features: Rain Gutters
- Pool features: None
- Spa features: None
- Fencing: Wood
Lot
- Size: 7,841 Square Feet
- Features: 0-1 Unit/Acre
Details
- Additional structures: Shed(s)
- Parcel number: 292111019
- Special conditions: Standard
Construction
Type & style
- Home type: SingleFamily
- Architectural style: Ranch
- Property subtype: Single Family Residence
Materials
- Stucco
- Foundation: Slab
- Roof: Tile
Condition
- New construction: No
- Year built: 1982
Utilities & green energy
- Electric: Standard
- Sewer: Public Sewer
- Water: Public
- Utilities for property: Cable Available, Electricity Available, Natural Gas Available, Phone Available, Sewer Available, Water Available
Community & HOA
Community
- Features: Gutter(s), Suburban, Sidewalks
- Security: Fire Detection System, Smoke Detector(s)
Location
- Region: Moreno Valley
Financial & listing details
- Price per square foot: $334/sqft
- Tax assessed value: $465,918
- Date on market: 10/11/2026
- Cumulative days on market: 20 days
- Listing terms: Cash,Cash to New Loan,Conventional,FHA,Fannie Mae,VA Loan
- Road surface type: Paved
Estimated market value
$503,100
$478,000 - $528,000
$3,168/mo
Price history
| Date | Event | Price |
|---|---|---|
| 10/26/2026 | Pending sale | $499,999$334/sqft |
Source:  CRMLS #CV26220120 Report a problem | ||
| 10/12/2026 | Listed for sale | $499,999+18.5%$334/sqft |
Source: CRMLS #CV26220120 Report a problem | ||
| 11/24/2020 | Sold | $422,000+12.5%$282/sqft |
Source:  CRMLS #IV20219210 Report a problem | ||
| 10/21/2020 | Pending sale | $375,000$250/sqft |
Source: COLDWELL BANKER REALTY #IV20219210 Report a problem | ||
| 10/17/2020 | Listed for sale | $375,000+141.9%$250/sqft |
Source: COLDWELL BANKER REALTY #IV20219210 Report a problem | ||
| 6/10/2010 | Sold | $155,000+5.8%$103/sqft |
Source: Public Record Report a problem | ||
| 7/3/2002 | Sold | $146,500$98/sqft |
Source: Public Record Report a problem | ||
Public tax history
| Year | Property taxes | Tax assessment |
|---|---|---|
| 2026 | -- | $465,918 +2% |
| 2025 | $5,338 -4.2% | $456,784 +2% |
| 2024 | $5,574 -1.5% | $447,828 +2% |
| 2023 | $5,658 +11.1% | $439,048 +2% |
| 2022 | $5,093 +4.5% | $430,440 +2% |
| 2021 | $4,874 +121.2% | $422,000 +130.7% |
| 2020 | $2,204 +1.6% | $182,932 +2% |
| 2019 | $2,169 +1.9% | $179,346 +2% |
| 2018 | $2,127 +2.2% | $175,830 +2% |
| 2017 | $2,082 | $172,384 +2% |
| 2016 | $2,082 +2.4% | $169,005 +1.5% |
| 2015 | $2,033 +7.2% | $166,468 +2% |
| 2014 | $1,897 | $163,209 +0.5% |
| 2013 | -- | $162,474 +3.5% |
| 2012 | -- | $157,000 +0.5% |
| 2011 | -- | $156,166 +4.8% |
| 2010 | -- | $149,000 -9.6% |
| 2009 | -- | $164,762 +2% |
| 2008 | -- | $161,532 +2% |
| 2007 | -- | $158,366 +2% |
| 2006 | -- | $155,262 +2% |
| 2005 | -- | $152,218 +3.9% |
| 2003 | -- | $146,500 +8.5% |
| 2002 | -- | $135,000 +12.5% |
| 2001 | $1,329 +23.8% | $120,000 +26.3% |
| 2000 | $1,074 | $95,000 |
Find assessor info on the county website
Monthly payment
Est. payment
Payment breakdown
Explore the cost of this home by adjusting the details. Changes won't be saved.Climate risks
Neighborhood: Sunnymead


Similar homes
- $529,9994 bd3 ba1.5k sqft14810 Lavender Ln, Moreno Valley, CA 92553For Sale
 MLS ID #MB26197995, Anabella Jimenez, CENTURY 21 REALTY MASTERS. CRMLS
- $585,0003 bd3 ba1.8k sqft12813 Raenette Way, Moreno Valley, CA 92553For Sale
 MLS ID #SW26199162, Natalia Bracco, First Team Real Estate. CRMLS
- $559,0004 bd2 ba1.6k sqft11544 Davis St, Moreno Valley, CA 92557For Sale
 MLS ID #RS26192234, Debbie Santiago, Re/Max Masters. CRMLS
- $505,0003 bd2 ba1.4k sqft28386 Belleterre Ave, Moreno Valley, CA 92555For Sale
 MLS ID #IV26134601, ADRIANNA CEBALLOS, CENTURY 21 SYNERGIA REALTY. CRMLS
Local buyer's agents are ready to help
