Welcome home to 1273 Glen Haven Lane in Batavia! Nestled at the end of a quiet, wooded cul-de-sac, 2200 livable sq ft. This spacious 4-bedroom, 4-bath colonial offers the perfect blend of privacy, comfort, and convenience. The inviting floor plan provides ample living space for everyday living and entertaining. Enjoy cooking and gathering in the well-appointed kitchen that opens to comfortable living area filled with natural light. The primary suite features a private bath, while the additional bedrooms offer flexibility for family, guests, or a home office. The finished lower level provides additional living space with endless possibilities, including a family room, recreation area, guest suite, or potential in-law quarters. Step outside to the newly painted deck, ideal for morning coffee or relaxing evenings. A 2-car garage adds storage and convenience. Located just blocks from the elementary school, this home offers the space and versatility you've been looking for. Agent related to
Pending
$349,000
1273 Glen Haven Ln, Batavia, OH 45103
4beds
1,694sqft
:
Get pre-qualified$2,395/mo
Single Family Residence
Built in 1994
0.4 Acres Lot
$-- Zestimate®
$206/sqft
$25/mo HOA
What's special
Inviting floor planWell-appointed kitchenQuiet wooded cul-de-sac
- 59 days |
- 46 |
- 0 |
Likely to sell faster than
Zillow last checked:
Listing updated:
Listed by:
Stacie Ward 740-497-6436,
Key Realty 937-948-0980
Source: Cincy MLS,MLS#: 1880506 Originating MLS: Cincinnati Area Multiple Listing Service
Originating MLS: Cincinnati Area Multiple Listing Service
Facts & features
Interior
Bedrooms & bathrooms
- Bedrooms: 4
- Bathrooms: 4
- Full bathrooms: 2
- 1/2 bathrooms: 2
Primary bedroom
- Features: Bath Adjoins
- Level: Second
- Area: 192
- Dimensions: 16 x 12
Bedroom 2
- Level: Second
- Area: 168
- Dimensions: 14 x 12
Bedroom 3
- Level: Second
- Area: 130
- Dimensions: 13 x 10
Bedroom 4
- Level: Second
- Area: 120
- Dimensions: 12 x 10
Bedroom 5
- Area: 0
- Dimensions: 0 x 0
Primary bathroom
- Features: Shower
Bathroom 1
- Features: Full
- Level: Second
Bathroom 2
- Features: Full
- Level: Second
Bathroom 3
- Features: Partial
- Level: First
Bathroom 4
- Features: Partial
- Level: Basement
Dining room
- Features: Formal
- Level: First
- Area: 120
- Dimensions: 12 x 10
Family room
- Features: Laminate Floor
- Area: 216
- Dimensions: 18 x 12
Kitchen
- Area: 192
- Dimensions: 16 x 12
Living room
- Area: 0
- Dimensions: 0 x 0
Office
- Area: 0
- Dimensions: 0 x 0
Heating
- Forced Air
Cooling
- Central Air
Appliances
- Included: Dishwasher, Disposal, Oven/Range, Refrigerator, Gas Water Heater
Features
- Windows: Vinyl
- Basement: Full,Finished
Interior area
- Total structure area: 1,694
- Total interior livable area: 1,694 sqft
Property
Parking
- Total spaces: 2
- Parking features: Garage Door Opener
- Attached garage spaces: 2
Features
- Levels: Two
- Stories: 2
Lot
- Size: 0.4 Acres
- Features: Less than .5 Acre
Details
- Parcel number: 413103C572
- Zoning description: Residential
- Other equipment: Radon System, Sump Pump w/Backup
Construction
Type & style
- Home type: SingleFamily
- Architectural style: Colonial
- Property subtype: Single Family Residence
Materials
- Vinyl Siding
- Foundation: Concrete Perimeter
- Roof: Shingle
Condition
- New construction: No
- Year built: 1994
Utilities & green energy
- Gas: Natural
- Sewer: Public Sewer
- Water: Public
Community & HOA
Community
- Features: Water Features
HOA
- Has HOA: Yes
- Services included: Community Landscaping
- HOA fee: $25 monthly
- HOA name: Towne Properties
Location
- Region: Batavia
Financial & listing details
- Price per square foot: $206/sqft
- Tax assessed value: $254
- Annual tax amount: $4,400
- Date on market: 6/3/2026
- Listing terms: No Special Financing
Estimated market value
Not available
Estimated sales range
Not available
Not available
Price history
| Date | Event | Price |
|---|---|---|
| 6/7/2026 | Pending sale | $349,000$206/sqft |
Source:  Cincy MLS #1880506 Report a problem Cincy MLS #1880506 Report a problem | ||
| 6/3/2026 | Listed for sale | $349,000+16.3%$206/sqft |
Source: Cincy MLS #1880506 Report a problem | ||
| 12/18/2023 | Sold | $300,000-4.8%$177/sqft |
Source: Cincy MLS #1785012 Report a problem | ||
| 12/11/2023 | Pending sale | $315,000$186/sqft |
Source: Cincy MLS #1785012 Report a problem | ||
| 11/1/2023 | Price change | $315,000-3.1%$186/sqft |
Source: Cincy MLS #1785012 Report a problem | ||
| 10/6/2023 | Price change | $325,000-1.5%$192/sqft |
Source: Cincy MLS #1785012 Report a problem | ||
| 9/26/2023 | Listed for sale | $330,000+95.3%$195/sqft |
Source: Cincy MLS #1785012 Report a problem | ||
| 3/30/2016 | Sold | $169,000$100/sqft |
Source: Cincy MLS #1478176 Report a problem | ||
| 2/15/2016 | Pending sale | $169,000$100/sqft |
Source: RE/MAX Elite #1478176 Report a problem | ||
| 2/10/2016 | Listed for sale | $169,000$100/sqft |
Source: RE/MAX Elite #1478176 Report a problem | ||
| 11/26/2015 | Pending sale | $169,000$100/sqft |
Source: RE/MAX Preferred Group #1457051 Report a problem | ||
| 11/4/2015 | Price change | $169,000-2%$100/sqft |
Source: RE/MAX Preferred Group #1457051 Report a problem | ||
| 9/29/2015 | Price change | $172,500-1.4%$102/sqft |
Source: RE/MAX Preferred Group #1457051 Report a problem | ||
| 9/3/2015 | Price change | $174,900-2.8%$103/sqft |
Source: RE/MAX Preferred Group #1457051 Report a problem | ||
| 8/10/2015 | Price change | $179,900+0.5%$106/sqft |
Source: RE/MAX Preferred Group #1457051 Report a problem | ||
| 8/7/2015 | Price change | $179,000-1.6%$106/sqft |
Source: RE/MAX Preferred Group #1457051 Report a problem | ||
| 7/10/2015 | Listed for sale | $182,000+4.3%$107/sqft |
Source: RE/MAX Preferred Group #1457051 Report a problem | ||
| 6/18/2004 | Sold | $174,500+18.7%$103/sqft |
Source: Cincy MLS #874825 Report a problem | ||
| 3/3/2000 | Sold | $147,000+15.9%$87/sqft |
Source: Public Record Report a problem | ||
| 1/10/1995 | Sold | $126,790$75/sqft |
Source: Public Record Report a problem | ||
Public tax history
| Year | Property taxes | Tax assessment |
|---|---|---|
| 2025 | $4,477 -0.2% | $88,940 |
| 2024 | $4,485 -0.2% | $88,940 |
| 2023 | $4,492 +21.6% | $88,940 +40.2% |
| 2022 | $3,695 -0.4% | $63,420 |
| 2021 | $3,711 -0.1% | $63,420 |
| 2020 | $3,714 +33.3% | $63,420 +14% |
| 2019 | $2,786 -1% | $55,620 |
| 2018 | $2,815 +3.2% | $55,620 |
| 2017 | $2,727 | $55,620 +14% |
| 2016 | $2,727 +3% | $48,790 |
| 2015 | $2,648 +0.1% | $48,790 |
| 2014 | $2,646 | $48,790 -7.1% |
| 2006 | -- | $52,530 |
Find assessor info on the county website
Monthly payment
Est. payment
Payment breakdown
Explore the cost of this home by adjusting the details. Changes won't be saved.Climate risks
Neighborhood: 45103
Nearby schools
GreatSchools rating
- 7/10Willowville Elementary SchoolGrades: PK-5Distance: 0.4 mi
- 6/10West Clermont Middle SchoolGrades: 6-8Distance: 2.6 mi
- 6/10West Clermont High SchoolGrades: 9-12Distance: 2.1 mi
- $302,6003 bd2 ba1.2k sqft1271 Glen Haven Ln, Batavia, OH 45103Off Market
- $354,4003 bd2 ba1.3k sqft1272 Glen Haven Ln, Batavia, OH 45103Off Market
- $300,0003 bd3 ba1.4k sqft1244 Village Glen Dr, Batavia, OH 45103Sold
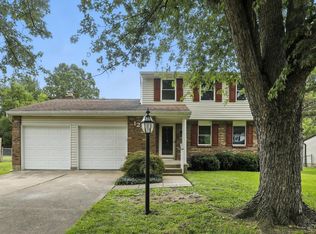
- $260,4003 bd2 ba900 sqft1240 Village Glen Dr, Batavia, OH 45103Off Market

- $244,9003 bd1 ba1.1k sqft1248 Village Glen Dr, Batavia, OH 45103Off Market
- $305,2003 bd2 ba1.2k sqft1269 Glen Haven Ln, Batavia, OH 45103Off Market
- $352,1005 bd2 ba2k sqft1252 Village Glen Dr, Batavia, OH 45103Off Market
- $334,5003 bd2 ba1.6k sqft1270 Glen Haven Ln, Batavia, OH 45103Off Market
A local agent can set up tours, give advice and negotiate with sellers.
A local lender can help you make sure your offer is ready when you are.
Similar homes
- $385,0004 bd3 ba1.8k sqft4605 Primer Ct, Batavia, OH 45103For Sale
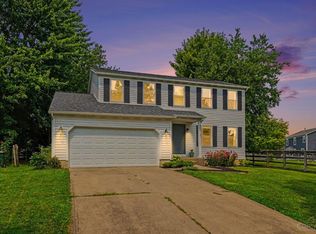
 MLS ID #1889526, Maurie A. Hornsby, Keller Williams Advisors. Cincy MLS
 - $419,0004 bd3 ba2.3k sqft4042 Catalina Ln, Batavia, OH 45103For Sale
 MLS ID #1889482, Cindy J Shetterly, Keller Williams Distinctive RE. Cincy MLS
 - $279,9003 bd2 ba1.4k sqft4488 Glenwillow Dr, Batavia, OH 45103For Sale
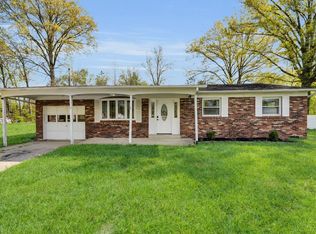 MLS ID #1876983, Sean P Dennedy, Keller Williams Advisors. Cincy MLS
 - $220,0003 bd2 ba1.1k sqft4221 Taylor Rd, Batavia, OH 45103For Sale
 MLS ID #1889192, Michelle Meenach, Plum Tree Realty. Cincy MLS
 - $335,0003 bd4 ba1.7k sqft37 S Ridge Dr, Amelia, OH 45102For SaleMLS ID #1889685, Jen D Hemmelgarn, Sibcy Cline, Inc.. Cincy MLS
- $310,0003 bd3 ba1.3k sqft3923 Little Creek Dr, Amelia, OH 45102For SaleMLS ID #1888779, Tressa K. Ellis, T. Ellis Agency. Cincy MLS
- $329,0003 bd2 ba2.1k sqft1439 Lyons Rd, Amelia, OH 45102For SaleMLS ID #1888316, Diane Runyan, Keller Williams Advisors. Cincy MLS
- $385,0004 bd4 ba2.5k sqft3429 Rivendell Dr, Amelia, OH 45102For SaleMLS ID #1884086, Sandra Kennedy, Coldwell Banker Realty. Cincy MLS
- $390,0003 bd2 ba1.9k sqft6216 Vineyard Trl, Amelia, OH 45102For SaleMLS ID #1888778, Tyler Wehrung, Plum Tree Realty. Cincy MLS
- $349,0002 bd2 ba1.7k sqft5790 Beechnut Dr, Cincinnati, OH 45230For SaleMLS ID #1888063, Margaret J. Womacks, Coldwell Banker Realty. Cincy MLS
- $431,0004 bd4 ba2.1k sqft1167 Greens Farm Rd, Amelia, OH 45102For SaleMLS ID #1889160, Lee Dumford Jr, Plum Tree Realty. Cincy MLS
- $315,0003 bd3 ba1.5k sqft556 Laurel Grove Ct, Cincinnati, OH 45244For SaleMLS ID #1888767, Doris Palmer Luttrell, Coldwell Banker Realty. Cincy MLS
- $289,0003 bd2 ba1.3k sqft11 Grouse Dr, Amelia, OH 45102For SaleMLS ID #1889264, Brit M Roberts, Coldwell Banker Realty. Cincy MLS
- $437,5004 bd4 ba2.4k sqft2140 Crossridge Dr, Batavia, OH 45103For SaleMLS ID #1873260, Rachel Newkirk, Keller Williams Seven Hills Re. Cincy MLS
- $345,0003 bd2 ba2.4k sqft6251 Crestview Pl, Cincinnati, OH 45230For SaleMLS ID #1889161, Dana Brians, Comey & Shepherd. Cincy MLS
- $339,9003 bd3 ba1.9k sqft2671 Wayward Winds Dr, Cincinnati, OH 45230For SaleMLS ID #1889521, Brian C Drapp, RE/MAX Victory + Affiliates. Cincy MLS
- $364,9004 bd2 ba2k sqft112 Boulder Dr, Mount Orab, OH 45154For SaleMLS ID #1889676, Sue A. Wahl, Comey & Shepherd. Cincy MLS
- $365,0004 bd3 ba1.3k sqft1907 Laurel Lindale Rd, New Richmond, OH 45157For SaleMLS ID #1887499, Logan Gittinger, RE/MAX Alliance Realty. Cincy MLS
- $349,9003 bd2 ba1.2k sqft6115 Misty Creek Dr, Loveland, OH 45140For SaleMLS ID #1888325, Tom Deutsch Jr., Coldwell Banker Realty. Cincy MLS
- $350,0003 bd3 ba1.9k sqft66 Snapdragon Dr, Amelia, OH 45102For SaleMLS ID #1884183, Missy Bricking, Keller Williams Distinctive RE. Cincy MLS
