Located on three private acres in the highly sought-after Ponderosa Summit neighborhood, this exceptional ranch home offers the perfect blend of space, privacy and convenience. With 6,928 total square feet, the home features a timeless open-concept floor plan designed to capture panoramic mountain views and fill the living spaces with natural light. Vaulted ceilings, arched doorways, hardwood floors and expansive windows create a bright, inviting atmosphere throughout the main level. The great room flows seamlessly into the dining area and spacious kitchen, highlighted by a double-sided gas fireplace. The kitchen features granite countertops, a large center island with prep sink, double ovens, warming drawer, abundant cabinetry and a sunny breakfast nook.
The primary suite is a private retreat with a sitting area, bay window showcasing panoramic mountain views, custom walk-in closet with built-ins and a beautifully renovated bath featuring heated floors, dual vanities, oversized glass shower with dual shower heads and a double-sided gas fireplace shared with the bedroom. Two secondary bedrooms share a Jack-and-Jill bath, while the library with custom bookcases and rolling ladder provides a cozy reading retreat. The walkout basement includes a spacious family room with gas fireplace, built-ins, wet bar, two sliding doors to the patio, an additional bedroom, full bath, private office plus unfinished space for storage or future expansion. Enjoy outdoor living on the newly renovated 920-square-foot deck overlooking the mountains. The property also features six raised garden beds with drip irrigation, an oversized three-car garage, air conditioning, laundry room with dog shower, invisible fence, whole-house surge protection, lightning protection system and a 20-panel solar system. Just minutes from Main Street and Parker's shopping and dining, this rare Ponderosa Summit home combines the privacy of acreage living with the convenience of an exceptional location.
For sale
$1,625,000
12730 Summit Ridge Road, Parker, CO 80138
4beds
6,928sqft
:
Get pre-qualified$9,818/mo
Single Family Residence
Built in 2001
3 Acres Lot
$-- Zestimate®
$235/sqft
$19/mo HOA
What's special
- 1 day |
- 121 |
- 3 |
Zillow last checked:
Listing updated:
Listed by:
Christina Yarmul 303-358-4954 Christina@PollockBrokers.com,
Colorado Signature Properties
Source: REcolorado as distributed by MLS GRID,MLS#: 3774907
Facts & features
Interior
Bedrooms & bathrooms
- Bedrooms: 4
- Bathrooms: 4
- Full bathrooms: 3
- 1/2 bathrooms: 1
- Main level bathrooms: 3
- Main level bedrooms: 3
Bedroom
- Description: Sitting Area With Bay Window, Double Sided Gas Firelpace,
- Features: Primary Suite
- Level: Main
Bedroom
- Description: Double Closet, Ceiling Fan Light
- Level: Main
Bedroom
- Description: Double Closet, Ceiling Fan Light
- Level: Main
Bedroom
- Description: Walk-In Closet, Ceiling Fan Light
- Level: Basement
Bathroom
- Description: Guest Bath
- Level: Main
Bathroom
- Description: Remodeled With Double Vanity, Oversized Glass Shower With Dual Shower Heads, Heated Floor And Large Walk-In Closet With Built-Ins
- Features: Primary Suite
- Level: Main
Bathroom
- Description: Jack & Jill Bathroom
- Features: En Suite Bathroom
- Level: Main
Bathroom
- Description: Tile Floor And Vanity
- Features: En Suite Bathroom
- Level: Basement
Family room
- Description: Two Sliders To Back Patio, Wet Bar And Gas Fireplace
- Level: Basement
Great room
- Description: Doubled Sided Gas Fireplace, Spectacular Mountain Views
- Level: Main
- Area: 483 Square Feet
- Dimensions: 21 x 23
Kitchen
- Description: Center Island With Prep Sink And Warming Drawer, Eating Space, Granite Counters And Pantry With Pull-Outs
- Level: Main
Laundry
- Description: Pet Shower, Washer, Dryer, Cabinets And Closet
- Level: Main
- Area: 132 Square Feet
- Dimensions: 11 x 12
Library
- Description: Built-In Bookcases With Ladder
- Level: Main
Office
- Description: Bay Window
- Level: Basement
Heating
- Active Solar, Forced Air, Natural Gas
Cooling
- Central Air
Appliances
- Included: Bar Fridge, Cooktop, Dishwasher, Disposal, Double Oven, Dryer, Gas Water Heater, Microwave, Refrigerator, Warming Drawer, Washer
Features
- Ceiling Fan(s), Eat-in Kitchen, Entrance Foyer, Granite Counters, High Ceilings, Jack & Jill Bathroom, Kitchen Island, Open Floorplan, Pantry, Primary Suite, Smoke Free, Sound System, Vaulted Ceiling(s), Walk-In Closet(s), Wet Bar
- Flooring: Carpet, Tile, Wood
- Windows: Bay Window(s), Window Coverings
- Basement: Full,Walk-Out Access
- Number of fireplaces: 3
- Fireplace features: Family Room, Gas, Great Room, Master Bedroom
Interior area
- Total structure area: 6,928
- Total interior livable area: 6,928 sqft
- Finished area above ground: 3,466
- Finished area below ground: 1,198
Video & virtual tour
Property
Parking
- Total spaces: 3
- Parking features: Asphalt, Oversized
- Attached garage spaces: 3
Features
- Levels: One
- Stories: 1
- Patio & porch: Covered, Deck, Front Porch, Patio
- Exterior features: Garden, Gas Grill, Gas Valve
- Has view: Yes
- View description: Mountain(s)
Lot
- Size: 3 Acres
- Features: Landscaped, Sprinklers In Front, Sprinklers In Rear
Details
- Parcel number: R0397275
- Zoning: RR
- Special conditions: Standard
Construction
Type & style
- Home type: SingleFamily
- Property subtype: Single Family Residence
Materials
- Frame, Stucco
- Foundation: Slab
- Roof: Composition
Condition
- Updated/Remodeled
- Year built: 2001
Utilities & green energy
- Water: Well
Community & HOA
Community
- Security: Security System, Smoke Detector(s), Water Leak/Flood Alarm
- Subdivision: Ponderosa Summit
HOA
- Has HOA: Yes
- HOA fee: $225 annually
- HOA name: Ponderosa Summit
- HOA phone: 720-660-6558
Location
- Region: Parker
Financial & listing details
- Price per square foot: $235/sqft
- Tax assessed value: $1,483,729
- Annual tax amount: $8,610
- Date on market: 8/14/2026
- Listing terms: Cash,Conventional,FHA,Jumbo,VA Loan
- Exclusions: Wine Rack On Basement Wall And The Vegetables In The Garden.
- Ownership: Individual
- Road surface type: Paved
Estimated market value
Not available
Estimated sales range
Not available
Not available
Price history
| Date | Event | Price |
|---|---|---|
| 8/14/2026 | Listed for sale | $1,625,000+122.6%$235/sqft |
Source:  REcolorado as distributed by MLS GRID #3774907 Report a problem REcolorado as distributed by MLS GRID #3774907 Report a problem | ||
| 8/13/2001 | Sold | $729,968$105/sqft |
Source: Public Record Report a problem | ||
Public tax history
| Year | Property taxes | Tax assessment |
|---|---|---|
| 2025 | $8,266 -1.1% | $92,730 -9.7% |
| 2024 | $8,357 +51% | $102,700 -1% |
| 2023 | $5,535 -4% | $103,690 +51.1% |
| 2022 | $5,763 | $68,620 -2.8% |
| 2021 | -- | $70,590 +13.1% |
| 2020 | $5,120 +1.7% | $62,420 |
| 2019 | $5,032 0% | $62,420 +3.9% |
| 2018 | $5,032 +8% | $60,060 |
| 2017 | $4,658 -1.9% | $60,060 +0.2% |
| 2016 | $4,749 -2.5% | $59,970 |
| 2015 | $4,870 -4.5% | $59,970 +6.9% |
| 2014 | $5,098 | $56,120 |
| 2013 | -- | $56,120 -8.1% |
| 2012 | -- | $61,090 |
| 2011 | -- | $61,090 -5.3% |
| 2010 | -- | $64,500 -5.8% |
| 2009 | $3,104 | $68,480 |
| 2008 | -- | $68,480 +10.9% |
| 2007 | -- | $61,730 |
| 2006 | $5,541 +5.5% | $61,730 +5.5% |
| 2004 | $5,253 -30% | $58,530 +1.6% |
| 2003 | $7,504 | $57,620 +24.3% |
| 2002 | -- | $46,340 +121.9% |
| 2001 | $1,865 -2.6% | $20,880 |
| 2000 | $1,915 | $20,880 |
Find assessor info on the county website
Monthly payment
Est. payment
Payment breakdown
Explore the cost of this home by adjusting the details. Changes won't be saved.Climate risks
Neighborhood: 80138
Nearby schools
GreatSchools rating
- 8/10Pine Lane Elementary SchoolGrades: PK-6Distance: 2.8 mi
- 4/10Sierra Middle SchoolGrades: 7-8Distance: 3.5 mi
- 8/10Chaparral High SchoolGrades: 9-12Distance: 5.6 mi
Schools provided by the listing agent
- Elementary: Pine Lane Prim/Inter
- Middle: Sierra
- High: Chaparral
- District: Douglas RE-1
Source: REcolorado as distributed by MLS GRID. This data may not be complete. We recommend contacting the local school district to confirm school assignments for this home.
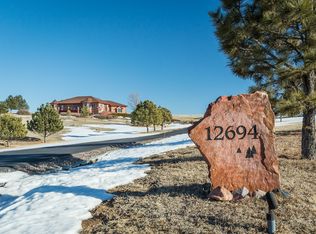
- $1,344,7005 bd5 ba5.5k sqft12694 Summit Ridge Rd, Parker, CO 80138Off Market
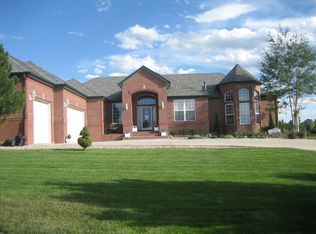
- $1,374,7004 bd5 ba4.8k sqft12788 Summit Ridge Rd, Parker, CO 80138Off Market
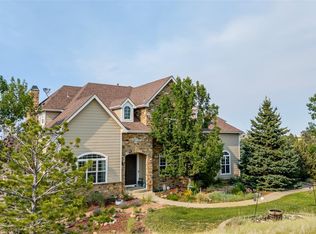
- $1,367,7005 bd4 ba5.1k sqft12626 Summit Ridge Rd, Parker, CO 80138Off Market
- $399,728-- bd-- ba-- sqft12842 Summit Ridge Rd, Parker, CO 80138Off Market
- $1,245,5003 bd3 ba5.6k sqft9611 Summit Ridge Ct, Parker, CO 80138Off Market
- $1,000,8002 bd3 ba2.3k sqft12817 Summit Ridge Rd, Parker, CO 80138Off Market
- $1,533,6004 bd4 ba3.2k sqft9655 Summit Ridge Ct, Parker, CO 80138Off Market
- $1,130,0002 bd3 ba2.4k sqft12890 Summit Ridge Rd, Parker, CO 80138Off Market
A local agent can set up tours, give advice and negotiate with sellers.
Similar homes
- $1,295,0004 bd4 ba4.2k sqft8888 Inspiration Drive, Parker, CO 80138For Sale

 MLS ID #4924555, Peter Janisch, Professional Brokers Group. REcolorado as distributed by MLS GRID
 - $1,750,0005 bd5 ba6.5k sqft11750 Dunrich Road, Parker, CO 80138For Sale
 MLS ID #5272968, Cheryl Crown, Worth Clark Realty. REcolorado as distributed by MLS GRID
 - $1,499,9994 bd4 ba3.7k sqft11267 Panorama Court, Parker, CO 80138For Sale
 MLS ID #6400179, Jodie Ann Walko, Keller Williams Preferred Realty. REcolorado as distributed by MLS GRID
 - $1,375,0005 bd5 ba5.8k sqft11646 Dunrich Road, Parker, CO 80138For Sale
 MLS ID #8844447, Shannon Dudnick, Realty One Group Elevations, LLC. REcolorado as distributed by MLS GRID
 - $2,400,0005 bd5 ba5.3k sqft10201 Inspiration Drive, Parker, CO 80138New ConstructionMLS ID #2401146, Heather Brecl, Compass - Denver. REcolorado as distributed by MLS GRID
- $900,0004 bd3 ba4k sqft11226 Panorama Court, Parker, CO 80138For SaleMLS ID #6704618, Luke Brenning, MHC Realty Group LLC. REcolorado as distributed by MLS GRID
- $1,590,0005 bd5 ba6.9k sqft8095 S Oak Hill Circle, Aurora, CO 80016For SaleMLS ID #4394590, Andy Leung, eXp Realty, LLC. REcolorado as distributed by MLS GRID
- $1,725,0005 bd5 ba7k sqft7372 Talon Trail, Parker, CO 80138For SaleMLS ID #8869473, Janna Vanner, RE/MAX Professionals. REcolorado as distributed by MLS GRID
- $1,325,0005 bd5 ba3.6k sqft21650 E Geddes Place, Centennial, CO 80016For SaleMLS ID #7791954, Erin Mehojah, EXIT Realty DTC, Cherry Creek, Pikes Peak.. REcolorado as distributed by MLS GRID
- $1,400,0006 bd5 ba5.1k sqft213 Scotch Pine Circle, Parker, CO 80138For SaleMLS ID #9323172, Andrea Price, Price & Co. Real Estate. REcolorado as distributed by MLS GRID
- $1,400,0005 bd5 ba5.5k sqft46527 Sunset View Way, Parker, CO 80138For SaleMLS ID #2257621, Brad Snyders, RE/MAX Synergy. REcolorado as distributed by MLS GRID
- $1,399,0005 bd5 ba4.8k sqft12925 Sierra Circle, Parker, CO 80138For SaleMLS ID #6627209, Jerome K Jang, Jerome K Jang. REcolorado as distributed by MLS GRID
- $1,350,0003 bd2 ba4.1k sqft7905 Ponderosa Lane, Parker, CO 80138For SaleMLS ID #3491433, Brendan Moran, Madison & Company Properties. REcolorado as distributed by MLS GRID
- $1,350,0004 bd4 ba5.2k sqft26384 E Otero Drive, Aurora, CO 80016For SaleMLS ID #4097398, Brandon Griffin, eXp Realty, LLC. REcolorado as distributed by MLS GRID
- $1,299,0004 bd5 ba5.1k sqft26373 E Phillips Place, Aurora, CO 80016For SaleMLS ID #5808164, Alexander Higgins, RE/MAX Professionals. REcolorado as distributed by MLS GRID
- $1,350,0004 bd3 ba3.8k sqft8124 S Ireland Way, Aurora, CO 80016For SaleMLS ID #6755358, Michelle Ziesch, 8z Real Estate. REcolorado as distributed by MLS GRID
- $1,419,0405 bd6 ba6.1k sqft10370 Saint Mary Point, Parker, CO 80138New ConstructionREcolorado as distributed by MLS GRID
- $1,305,9955 bd5 ba6.9k sqft11404 Soza Point, Parker, CO 80138New ConstructionMLS ID #8011364, Amy Ballain, Coldwell Banker Realty 56. REcolorado as distributed by MLS GRID
- $875,0004 bd3 ba4.7k sqft7116 S Flat Rock Court, Aurora, CO 80016For SaleMLS ID #2100277, Leigh Bramer, BTT Real Estate. REcolorado as distributed by MLS GRID
- $1,650,0005 bd4 ba6.4k sqft27041 E Long Circle, Aurora, CO 80016For SaleMLS ID #7681027, Justin Grimm, Mycasa Llc. REcolorado as distributed by MLS GRID
