Experience luxury Florida living in this stunning residence in Parkland Bay offering 5,362 sq. ft. of custom designed living space on a premium lot overlooking an expansive 178 acre lake. This exceptional 5 bedroom, 5.5 bathroom pool home with a three car garage combines modern construction with extensive designer upgrades. The open and elegant interior showcases a custom coffered wood ceiling in the great room, custom wood feature walls, and a dramatic stone and tile fireplace/tv feature wall. Designer lighting from Schonbek, Visual Comfort, and Arteriors complements the sophisticated finishes throughout. The home features 48" x 48" Italian porcelain tile throughout the main living areas, luxurious wood-look plank tile upstairs, a newly renovated primary bathroom, custom closets, Hunter Douglas motorized Zebra shades, and plantation shutters. Designed for exceptional indoor-outdoor living, the residence offers a resort-style pool and spa, fenced yard, retractable patio screens, artificial turf, mosquito misting system, and a second-story balcony overlooking the pool and lake. Additional highlights include impact windows/doors, whole-home generator, and the list goes on and on! Rare Parkland Bay opportunity offering luxury, comfort, and waterfront tranquility in a move-in-ready Voyager model estate. 24 hour guard gated community, amenities including pool, spa, fitness center, tennis, basketball and more. Close to A rated schools and Parkland parks, this home has it all!
Under contract
$2,950,000
12745 S Parkland Bay Trl, Parkland, FL 33076
5beds
5,329sqft
Single Family Residence
Built in 2021
0.31 Acres Lot
$-- Zestimate®
$554/sqft
$676/mo HOA
What's special
Fenced yardThree car garageResort-style pool and spaOpen and elegant interiorMosquito misting systemCustom wood feature wallsCustom closets
- 36 days
- 198
- 2
Likely to sell faster than
Zillow last checked:
Listing updated:
Listed by:
Cathie Behar 954-873-9990,
South Pointe Drive Realty Inc
Source: MIAMI,MLS#: A12060027 Originating MLS: A-Miami Association of REALTORS
Originating MLS: A-Miami Association of REALTORSFacts & features
Interior
Bedrooms & bathrooms
- Bedrooms: 5
- Bathrooms: 6
- Full bathrooms: 5
- 1/2 bathrooms: 1
Rooms
- Room types: Attic, Family Room, Loft
Heating
- Electric
Cooling
- Ceiling Fan(s), Central Air, Electric
Appliances
- Included: Dishwasher, Disposal, Dryer, Gas Range, Gas Water Heater, Ice Maker, Microwave, Refrigerator, Self Cleaning Oven, Oven, Washer
- Laundry: Laundry Room
Features
- Built-in Features, Pantry, Walk-In Closet(s)
- Flooring: Tile
- Doors: High Impact Doors
- Windows: Complete Impact Glass, Blinds, Plantation Shutters
- Has fireplace: Yes
Interior area
- Total structure area: 7,033
- Total interior livable area: 5,329 sqft
Video & virtual tour
Property
Parking
- Total spaces: 3
- Parking features: Driveway, Electric Vehicle Charging Station(s), Paver Block, No Rv/Boats, Garage Door Opener
- Attached garage spaces: 3
- Has uncovered spaces: Yes
Features
- Stories: 2
- Entry location: First Floor Entry
- Patio & porch: Patio
- Exterior features: Lighting, Balcony
- Has private pool: Yes
- Pool features: In Ground, Equipment Stays, Heated, Pool/Spa Combo, Community
- Has spa: Yes
- Fencing: Fenced
- Has view: Yes
- View description: Lake, Water
- Has water view: Yes
- Water view: Lake,Water
- Waterfront features: WF/Pool/No Ocean Access, Lake
- Frontage length: 84
Lot
- Size: 0.31 Acres
- Features: 1/4 To Less Than 1/2 Acre Lot
Details
- Parcel number: 474130035300
- Zoning: PRD
- Other equipment: Whole House Permanent Generator
Construction
Type & style
- Home type: SingleFamily
- Property subtype: Single Family Residence
Materials
- CBS Construction
- Roof: Curved/S-Tile Roof
Condition
- Year built: 2021
Details
- Builder model: Voyager
Utilities & green energy
- Sewer: Public Sewer
- Water: Municipal Water
Community & HOA
Community
- Features: Gated, Clubhouse, Tennis Court(s), Fitness Center, HOA, Card/Electric Gate, Pool, Exercise Room
- Subdivision: Parkland Bay
HOA
- Has HOA: Yes
- HOA fee: $676 monthly
Location
- Region: Parkland
Financial & listing details
- Price per square foot: $554/sqft
- Tax assessed value: $2,019,700
- Annual tax amount: $24,244
- Date on market: 7/27/2026
- Listing terms: All Cash,Conventional,FHA,FHA 203K
Estimated market value
Not available
Estimated sales range
Not available
Not available
Price history
| Date | Event | Price |
|---|---|---|
| 8/18/2026 | Pending sale | $2,950,000$554/sqft |
Source:  MIAMI #A12060027 Report a problem MIAMI #A12060027 Report a problem | ||
| 7/27/2026 | Listed for sale | $2,950,000+178.8%$554/sqft |
Source: MIAMI #A12060027 Report a problem | ||
| 1/21/2021 | Sold | $1,058,000$199/sqft |
Source: Public Record Report a problem | ||
Public tax history
| Year | Property taxes | Tax assessment |
|---|---|---|
| 2025 | $24,244 +2.5% | $1,187,770 +2.9% |
| 2024 | $23,650 +3% | $1,154,300 +4.6% |
| 2023 | $22,958 +4.5% | $1,103,990 +3% |
| 2022 | $21,975 +13.4% | $1,071,840 +26.9% |
| 2021 | $19,383 +473.1% | $844,320 +6714.5% |
| 2020 | $3,382 +24.9% | $12,390 +9.9% |
| 2019 | $2,709 | $11,270 -80.2% |
| 2018 | $2,709 +1.1% | $56,790 +509.3% |
| 2017 | $2,678 | $9,320 |
Find assessor info on the county website
Monthly payment
Est. payment
Payment breakdown
Explore the cost of this home by adjusting the details. Changes won't be saved.Climate risks
Neighborhood: 33076
Nearby schools
Schools provided by the listing agent
- Elementary: Park Trails
- Middle: Westglades
- High: Marjory Stoneman Douglas
Source: MIAMI. This data may not be complete. We recommend contacting the local school district to confirm school assignments for this home.
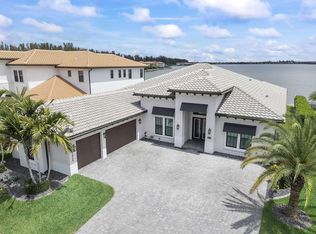
- $2,150,0004 bd5 ba4k sqft12755 S Parkland Bay Trl, Parkland, FL 33076Sold
- $2,126,300-- bd-- ba6.4k sqft12725 S Parkland Bay Trl, Parkland, FL 33076Off Market
- $2,329,4005 bd6 ba6.1k sqft12765 S Parkland Bay Trl, Parkland, FL 33076Off Market

- $2,047,2005 bd6 ba5k sqft12685 S Parkland Bay Trl, Parkland, FL 33076Off Market

Similar homes
- $2,995,0004 bd3 ba4.4k sqft9840 BAY LEAF Court, Parkland, FL 33076For Sale
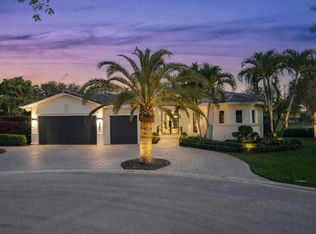
 MLS ID #B26058812, Jake Maisner, Keller Williams St Pete Realty. BeachesMLS
 - $2,500,0005 bd7 ba5.2k sqft12450 N PARKLAND BAY Trail, Parkland, FL 33076For Sale
 MLS ID #B26055051, Lei Yu, Highlight Realty Corp/LW. BeachesMLS
 - $2,599,0006 bd7 ba5k sqftHeron Bay East, Parkland, FL 33076For Sale
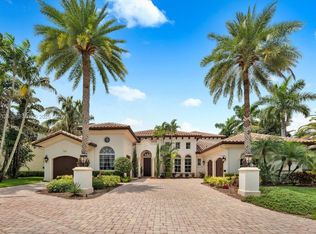
 MLS ID #A12056138, Giselle Capdevila, Capdevila Realty LLC. MIAMI
 - $1,899,9995 bd6 ba5.9k sqft9245 W Parkland Bay Trail, Parkland, FL 33076For Sale
 MLS ID #B26036306, Jesse Chan Pan, Coldwell Banker Realty. BeachesMLS
 - $1,699,9005 bd6 ba4.2k sqft12090 Lake Trail Lane, Parkland, FL 33076For SaleMLS ID #B26016689, Lei Yu, Highlight Realty Corp/LW. BeachesMLS
- $1,999,0006 bd5 ba5.1k sqftHeron Bay East Olde Brooke, Parkland, FL 33076For SaleMLS ID #A12012725, Natalia Cheremeta, Realplicity, Inc.. MIAMI
- $1,599,9996 bd7 ba4.6k sqftLennar, Parkland, FL 33076For SaleMLS ID #B26051042, Michael Longo, Icon Realty Advisors LLC. BeachesMLS
- $1,500,0006 bd7 ba4.6k sqft10472 Cobalt Court, Parkland, FL 33076For SaleMLS ID #F10530781, Paola Londono, Coldwell Banker Realty. BeachesMLS
- $2,699,9997 bd6 ba6k sqft7600 Hyannis Lane, Parkland, FL 33067For SaleMLS ID #B26029779, Joan C Mintz, Re/Max 1st Choice. BeachesMLS
- $1,670,0005 bd6 ba3.6k sqftBruschi Property, Parkland, FL 33076For SaleMLS ID #A11995103, Dmytro Varavin, London Foster Realty. MIAMI
- $2,999,9995 bd8 ba5.3k sqftBoca Raton Golf Course Pu, Boca Raton, FL 33434For SaleMLS ID #A12045115, Jessica Marineau, Global Life Realty, LLC. MIAMI
- $2,999,9996 bd5 ba4.7k sqftWestridge Ii Plat, Davie, FL 33324For SaleMLS ID #A12032017, Adam Bursztein, Compass Florida, LLC. MIAMI
- $2,495,0005 bd5 ba4.8k sqftSector 7-Parcel W, Weston, FL 33327For SaleMLS ID #A12078667, Marisa Kartun, City Group Consulting, LLC. MIAMI
- $2,975,0004 bd4 ba3.2k sqftWindmill Ranch Estates, Weston, FL 33331For SaleMLS ID #A12076133, Del Dacks-Haughton, Compass Florida, LLC. MIAMI
- $2,190,0005 bd4 ba3.2k sqftMontazer Parcels Plat, Parkland, FL 33067For SaleMLS ID #A12042389, Camille Blanco, Joystar Realty Group. MIAMI
- $3,100,0005 bd6 ba5.1k sqftBoca Raton Golf Course Pu, Boca Raton, FL 33434For SaleMLS ID #A12027967, Mikhail Andreyev, LoKation. MIAMI
- $2,350,0005 bd5 ba5.8k sqft10038 Vestal Place, Coral Springs, FL 33071For SaleMLS ID #F10524920, Gabrielle A DiTommaso, Compass Florida, LLC. BeachesMLS
- $2,600,0008 bd5 ba5.1k sqftPolo Club Estates, Plantation, FL 33325For SaleMLS ID #A12076938, Ada Sasson, Cervera Real Estate Inc. MIAMI
- $2,900,0005 bd6 ba3.8k sqftBotaniko At Weston, Weston, FL 33326For SaleMLS ID #A11994660, Roxana Gonzalez, One Sotheby's International Realty. MIAMI
- $2,490,0008 bd5 ba3.4k sqftPalm Beach Farms, Pompano Beach, FL 33073For SaleMLS ID #A11985901, Ada Sasson, Cervera Real Estate Inc. MIAMI
