WELCOME HOME! Beautiful and Newly renovated freshly painted home at the desirable community of Panther Trace. With over 1,700 Sq. Ft. Renovated bathrooms, kitchen, new carpet, light fixtures, faucets, toilets, Key-less code pad, key code pad garage, washer and dryer, water heated from 2017, very clean and move-in ready house. This home boasts 4-bedroom, Master room Downstairs 2-bathroom, 2 car garage, loft on the second floor. The kitchen has new granite counter-top, new back splash, stainless steel appliances from 2015, double oven, wood cabinets, new faucet, under mount double sink, Breakfast bar, new LED lights and more. Big Master bedroom with trail ceiling, walk-in closet, master bath with new vanity granite counter top, stall shower with glass doors. As you step out on to the patio from the sliding doors in the kitchen enjoy your screened and extended cover patio and plenty of space on the fully fenced back yard. Panther Trace Neighborhood is a resort style community that offers a clubhouse with rooms for parties, community pool, Tennis court, basketball court, Playground and Family events for residents only! Just steps away to Collins Elementary. The Neighborhood is central to shopping, restaurants, grocery store, short drive to Tampa airport, downtown, MacDill Air Force Base, new VA Hospital, sugar sand beaches, Outlets, I-75 and more. Don't miss out! This house could be your new home! Call today.
Pre-foreclosure
Est. $315,100
12748 Evington Point Dr, Riverview, FL 33579
4beds
1,756sqft
SingleFamily
Built in 2007
4,356 Square Feet Lot
$315,100 Zestimate®
$179/sqft
$6/mo HOA
Overview
- 157 days
- 6
- 1
Facts & features
Interior
Bedrooms & bathrooms
- Bedrooms: 4
- Bathrooms: 2
- Full bathrooms: 2
Heating
- Other, Electric
Cooling
- Central
Appliances
- Included: Dishwasher, Dryer, Garbage disposal, Microwave, Range / Oven, Refrigerator, Washer
Features
- Flooring: Tile, Carpet
- Basement: None
- Has fireplace: No
Interior area
- Total interior livable area: 1,756 sqft
Property
Parking
- Total spaces: 2
- Parking features: Garage - Attached
Features
- Exterior features: Stone, Stucco
- View description: None
Lot
- Size: 4,356 Square Feet
Details
- Parcel number: 20310485P000005000300U
Construction
Type & style
- Home type: SingleFamily
- Architectural style: Contemporary
Materials
- masonry
- Roof: Shake / Shingle
Condition
- Year built: 2007
Community & HOA
HOA
- Has HOA: Yes
- HOA fee: $6 monthly
Location
- Region: Riverview
Financial & listing details
- Price per square foot: $179/sqft
- Tax assessed value: $254,223
- Annual tax amount: $4,652
Foreclosure details
Estimated market value
$315,100
$299,000 - $331,000
$2,272/mo
Price history
| Date | Event | Price |
|---|---|---|
| 8/30/2018 | Sold | $215,000$122/sqft |
Source: Public Record Report a problem | ||
| 7/29/2018 | Pending sale | $215,000$122/sqft |
Source: RE/MAX Realty Unlimited #T3119576 Report a problem | ||
| 7/19/2018 | Listed for sale | $215,000+79.2%$122/sqft |
Source: RE/MAX Realty Unlimited #T3119576 Report a problem | ||
| 6/26/2015 | Listing removed | $1,550$1/sqft |
Source: COLDWELL BANKER RESIDENTIAL #T2758828 Report a problem | ||
| 6/17/2015 | Price change | $1,550-6.1%$1/sqft |
Source: COLDWELL BANKER RESIDENTIAL #T2758828 Report a problem | ||
| 5/22/2015 | Listed for rent | $1,650$1/sqft |
Source: COLDWELL BANKER RESIDENTIAL #T2758828 Report a problem | ||
| 3/19/2012 | Sold | $119,990+0.1%$68/sqft |
Source: Public Record Report a problem | ||
| 11/29/2011 | Listing removed | $119,900$68/sqft |
Source: Styles & Styles Company Realtor #T2494646 Report a problem | ||
| 11/11/2011 | Listed for sale | $119,900-47.6%$68/sqft |
Source: Styles & Styles Company Realtor #T2494646 Report a problem | ||
| 3/8/2007 | Sold | $228,700$130/sqft |
Source: Public Record Report a problem | ||
Public tax history
| Year | Property taxes | Tax assessment |
|---|---|---|
| 2025 | $4,652 +5.7% | $180,381 +2.9% |
| 2024 | $4,401 +4.2% | $175,297 +3% |
| 2023 | $4,225 +6.9% | $170,191 +3% |
| 2022 | $3,951 +0.9% | $165,234 +3% |
| 2021 | $3,915 +2.2% | $160,421 +1.4% |
| 2020 | $3,829 +2.2% | $158,206 +1.7% |
| 2019 | $3,748 | $155,587 +14.5% |
| 2018 | $3,748 -9.1% | $135,868 +6.5% |
| 2017 | $4,122 -2.9% | $127,620 -3.6% |
| 2016 | $4,244 +53.2% | $132,355 +34.5% |
| 2015 | $2,771 | $98,374 +0.8% |
| 2014 | $2,771 | $97,593 +1.5% |
| 2013 | $2,771 -22.9% | $96,151 +0.1% |
| 2012 | $3,593 +31.2% | $96,058 +2.3% |
| 2011 | $2,738 -3.2% | $93,880 -5.2% |
| 2010 | $2,828 -11.2% | $99,055 -15.2% |
| 2009 | $3,186 -16% | $116,822 -21.9% |
| 2008 | $3,794 +48.4% | $149,572 +289.4% |
| 2007 | $2,557 +74.7% | $38,410 +900% |
| 2006 | $1,464 | $3,841 |
Find assessor info on the county website
Monthly payment
Climate risks
Neighborhood: Panther Trace
- $272,4003 bd2 ba1.2k sqft12750 Evington Point Dr, Riverview, FL 33579Off Market
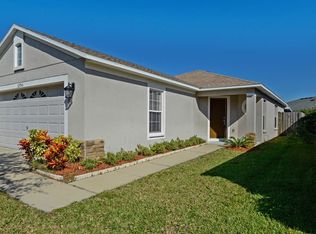
- $280,7003 bd2 ba1.4k sqft12746 Evington Point Dr, Riverview, FL 33579Off Market
- $278,2003 bd2 ba1.4k sqft12752 Evington Point Dr, Riverview, FL 33579Off Market
- $308,6005 bd2 ba1.9k sqft12744 Evington Point Dr, Riverview, FL 33579Off Market

Similar homes
- $304,0004 bd2 ba1.5k sqft12826 LONGCREST DRIVE, RIVERVIEW, FL 33579For Sale
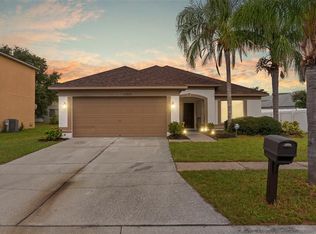
 MLS ID #TB8542442, Danielle Davis, ELEVE REAL ESTATE LLC. Stellar MLS
 - $310,0004 bd2 ba1.6k sqft11701 LYNMOOR DRIVE, RIVERVIEW, FL 33579For Sale
 MLS ID #C7527236, William Figueroa, SOVEREIGN REAL ESTATE GROUP. Stellar MLS
 - $304,9004 bd2 ba1.5k sqft13245 PRESTWICK DRIVE, RIVERVIEW, FL 33579For Sale
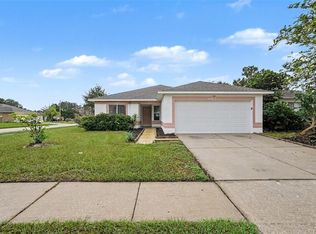 MLS ID #O6448124, Robert Salmons, ENTERA REALTY LLC. Stellar MLS
 - $299,9993 bd2 ba1.7k sqft11435 CAMBRAY CREEK LOOP, RIVERVIEW, FL 33579For Sale
 MLS ID #TB8538302, Jason McIntosh, RE/MAX REALTY UNLIMITED. Stellar MLS
 - $289,0003 bd2 ba1.3k sqft12659 LONGCREST DRIVE, RIVERVIEW, FL 33579For SaleMLS ID #O6446650, Jeff Jones, MARK SPAIN REAL ESTATE. Stellar MLS
- $294,0003 bd2 ba1.2k sqft12629 EVINGTON POINT DRIVE, RIVERVIEW, FL 33579For SaleMLS ID #TB8536388, SUSAN Marques, COLDWELL BANKER REALTY. Stellar MLS
- $315,0003 bd2 ba1.4k sqft10731 NAVIGATION DRIVE, RIVERVIEW, FL 33579For SaleMLS ID #TB8532295, Ian Brauchli, KELLER WILLIAMS SOUTH TAMPA. Stellar MLS
- $344,9004 bd3 ba2.3k sqft12914 LONGCREST DRIVE, RIVERVIEW, FL 33579For SaleMLS ID #TB8537154, CHRISTINA Griffin, GENSTONE REALTY. Stellar MLS
- $348,9003 bd2 ba2.1k sqft12721 STANDBRIDGE DRIVE, RIVERVIEW, FL 33579For SaleMLS ID #TB8554543, John Scalia, EXP REALTY LLC. Stellar MLS
- $315,0003 bd2 ba1.1k sqft12138 BUFFINGTON LANE, RIVERVIEW, FL 33579For SaleMLS ID #TB8553842, Chantel DiMuzio, 27NORTH REALTY. Stellar MLS
- $315,0003 bd2 ba1.6k sqft13424 SILVERCREEK DRIVE, RIVERVIEW, FL 33579For SaleMLS ID #C7531214, Raul Pino, SOVEREIGN REAL ESTATE GROUP. Stellar MLS
- $349,9004 bd2 ba1.9k sqft12517 MIDPOINTE DRIVE, RIVERVIEW, FL 33578For SaleMLS ID #O6450338, Mark D'Italia, PROPERTY LOGIC RE. Stellar MLS
- $335,0003 bd2 ba2k sqft12755 STANDBRIDGE DRIVE, RIVERVIEW, FL 33579For SaleMLS ID #TB8543303, Joshua Nogowski, TAH FLORIDA LLC. Stellar MLS
- $285,0003 bd2 ba1.3k sqft12922 FIELDMOOR COURT, RIVERVIEW, FL 33579For SaleMLS ID #TB8540146, Logan Faris, COASTAL PIONEER REALTY. Stellar MLS
- $349,9004 bd2 ba1.9k sqft12108 DAWN VISTA DRIVE, RIVERVIEW, FL 33578For SaleMLS ID #O6450343, Mark D'Italia, PROPERTY LOGIC RE. Stellar MLS
- $328,0004 bd2 ba1.8k sqft11837 THICKET WOOD DRIVE, RIVERVIEW, FL 33579For SaleMLS ID #TB8531343, Yeneisi Rodriguez, RE/MAX REALTY UNLIMITED. Stellar MLS
- $375,0004 bd2 ba2.1k sqft12321 ADVENTURE DRIVE, RIVERVIEW, FL 33569For SaleMLS ID #TB8549262, Tony Baroni, KELLER WILLIAMS SUBURBAN TAMPA. Stellar MLS
- $343,5004 bd2 ba1.6k sqft13226 EVENING SUNSET LANE, RIVERVIEW, FL 33579For SaleMLS ID #TB8498805, Stephanie See, RESULTS REAL ESTATE INC. Stellar MLS
- $359,9004 bd3 ba2.1k sqft10321 AVELAR RIDGE DRIVE, RIVERVIEW, FL 33578For SaleMLS ID #TB8556292, John Scalia, EXP REALTY LLC. Stellar MLS
- $329,9003 bd2 ba1.4k sqft12211 BLUE PACIFIC DRIVE, RIVERVIEW, FL 33579For SaleMLS ID #TB8550627, Rob Jones, OFFERPAD BROKERAGE FL, LLC. Stellar MLS
