Neighborhood features lakes, green spaces with gazebos & park benches, walking trails and Award-Winning schools in highly desirable ARLINGTON! Fast, easy access to I-40, I-269/TN-385, and US 70. New 'Smart Features' include a video monitoring system located at driveway plus access to the home's thermostat, video, locks and garage doors through an app.
Pending
$531,030
12749 Penrose Dr, Arlington, TN 38002
5beds
2,900sqft
:
Get pre-qualified$3,245/mo
Single Family Residence
Built in 2026
0.29 Acres Lot
$-- Zestimate®
$183/sqft
$48/mo HOA
What's special
Walking trails
- 30 days |
- 13 |
- 0 |
Zillow last checked:
Listing updated:
Listed by:
Evette Reaves,
Grant & Co., REALTORS 901-854-0525
Source: MAAR,MLS#: 10224939
Facts & features
Interior
Bedrooms & bathrooms
- Bedrooms: 5
- Bathrooms: 4
- Full bathrooms: 3
- 1/2 bathrooms: 1
Rooms
- Room types: Play Room
Primary bedroom
- Features: Smooth Ceiling, Walk-In Closet(s)
- Level: First
- Area: 255
- Dimensions: 15 x 17
Bedroom 2
- Features: Private Full Bath, Smooth Ceiling, Walk-In Closet(s)
- Level: First
- Area: 156
- Dimensions: 13 x 12
Bedroom 3
- Features: Shared Bath, Smooth Ceiling, Walk-In Closet(s)
- Level: Second
- Area: 120
- Dimensions: 10 x 12
Bedroom 4
- Features: Shared Bath, Smooth Ceiling, Walk-In Closet(s)
- Level: Second
- Area: 132
- Dimensions: 11 x 12
Bedroom 5
- Features: Shared Bath, Smooth Ceiling, Walk-In Closet(s)
- Level: Second
- Area: 132
- Dimensions: 11 x 12
Primary bathroom
- Features: Double Vanity, Smooth Ceiling, Tile Floor, Full Bath
Dining room
- Area: 132
- Dimensions: 12 x 11
Kitchen
- Features: Eat-in Kitchen, Pantry, Kitchen Island
- Area: 187
- Dimensions: 17 x 11
Living room
- Features: Great Room
Office
- Features: Hardwood Floor, Smooth Ceiling
- Level: First
Bonus room
- Area: 234
- Dimensions: 13 x 18
Den
- Area: 342
- Dimensions: 19 x 18
Heating
- Central, Natural Gas, Dual System
Cooling
- 220 Wiring, Ceiling Fan(s), Central Air, Dual
Appliances
- Included: Gas Water Heater, Vent Hood/Exhaust Fan, Self Cleaning Oven, Double Oven, Cooktop, Gas Cooktop, Disposal, Dishwasher, Microwave
- Laundry: Laundry Room
Features
- 1 or More BR Down, Primary Down, Split Bedroom Plan, Luxury Primary Bath, Double Vanity Bath, 2 Full Primary Baths, Full Bath Down, Half Bath Down, Smooth Ceiling, High Ceilings, Cable Wired, Walk-In Closet(s), Mud Room, Den/Great Room, Kitchen, Primary Bedroom, 2nd Bedroom, 1/2 Bath, 2 or More Baths, Laundry Room, Breakfast Room, Office, 3rd Bedroom, 4th or More Bedrooms, 1 Bath, Play Room/Rec Room, Square Feet Source: Floor Plans (Builder/Architecture)
- Flooring: Part Hardwood, Part Carpet, Tile
- Windows: Double Pane Windows
- Attic: Walk-In
- Number of fireplaces: 1
- Fireplace features: Ventless, Gas Log
Interior area
- Total interior livable area: 2,900 sqft
Property
Parking
- Total spaces: 2
- Parking features: Garage Door Opener
- Has garage: Yes
- Covered spaces: 2
Features
- Stories: 2
- Patio & porch: Porch, Covered Patio
- Exterior features: Sidewalks
- Pool features: None
Lot
- Size: 0.29 Acres
- Dimensions: 12601
- Features: Level, Professionally Landscaped, Well Landscaped Grounds
Construction
Type & style
- Home type: SingleFamily
- Architectural style: Traditional
- Property subtype: Single Family Residence
Materials
- Brick Veneer
- Foundation: Slab
- Roof: Composition Shingles
Condition
- New construction: No
- Year built: 2026
Details
- Builder name: Grant & Co.
Utilities & green energy
- Sewer: Public Sewer
- Water: Public
Community & HOA
Community
- Features: Other (See Remarks)
- Security: Security System, Burglar Alarm, Smoke Detector(s), Dead Bolt Lock(s), Other (See REMARKS)
- Subdivision: Villages At White Oak Ph 12
HOA
- Has HOA: Yes
- HOA fee: $575 annually
Location
- Region: Arlington
Financial & listing details
- Price per square foot: $183/sqft
- Price range: $531K - $531K
- Date on market: 6/27/2026
Estimated market value
Not available
Estimated sales range
Not available
$3,527/mo
Price history
| Date | Event | Price |
|---|---|---|
| 6/27/2026 | Pending sale | $531,030$183/sqft |
Source:  MAAR #10224939 Report a problem MAAR #10224939 Report a problem | ||
| 6/27/2026 | Listed for sale | $531,030$183/sqft |
Source: MAAR #10224939 Report a problem | ||
Public tax history
Tax history is unavailable.
Monthly payment
Est. payment
Payment breakdown
Explore the cost of this home by adjusting the details. Changes won't be saved.Climate risks
Neighborhood: 38002
Nearby schools
GreatSchools rating
- 9/10Arlington Elementary SchoolGrades: PK-5Distance: 1.7 mi
- 7/10Arlington Middle SchoolGrades: 6-8Distance: 3.1 mi
- 8/10Arlington High SchoolGrades: 9-12Distance: 2.3 mi
- $449,9503 bd3 ba2.3k sqft12750 Hollow Oak Dr N, Arlington, TN 38002Sold
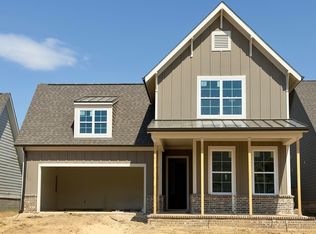
- $429,9503 bd3 ba2.5k sqft12762 Hollow Oak Dr N, Arlington, TN 38002Sold

- $456,6903 bd2 ba2.3k sqft12774 Hollow Oak Dr N, Arlington, TN 38002Sold

- $765,2435 bd5 ba4.1k sqft12758 Penrose Dr, Arlington, TN 38002Pending
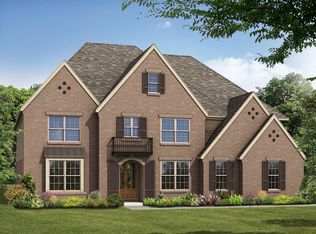
- $617,6464 bd3 ba3.3k sqft5565 Knotted Oak Ln, Arlington, TN 38002Sold
- $439,9513 bd2 ba2.2k sqft12757 Hollow Oak Dr N, Arlington, TN 38002Sold
- $426,1353 bd2 ba2.2k sqft12766 Hollow Oak Dr N, Arlington, TN 38002Sold
- $444,1953 bd2 ba2.3k sqft12738 Hollow Oak Dr N, Arlington, TN 38002Sold
A local agent can set up tours, give advice and negotiate with sellers.
A local lender can help you make sure your offer is ready when you are.
Similar homes
- $479,9504 bd3 ba2.3k sqft12518 Ivy Bluff Dr N, Arlington, TN 38002New Construction
 MLS ID #10219701, Evette Reaves, Grant & Co., REALTORS. MAAR
 - $585,5754 bd4 ba3.6k sqft12285 E Richmark Way, Arlington, TN 38002New Construction
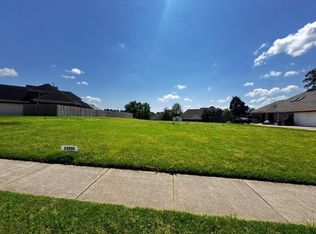 MLS ID #10218487, Francyetta Seward, C21 Patterson & Assoc. Real Es. MAAR
 - $628,0006 bd5 ba3.7k sqft6400 Clarkson Cir W, Arlington, TN 38002For Sale
 MLS ID #10215247, Chauntay Harris, Faith First Realty. MAAR
 - $509,9504 bd3 ba2.5k sqft5047 Jon Oak Cv, Arlington, TN 38002New Construction
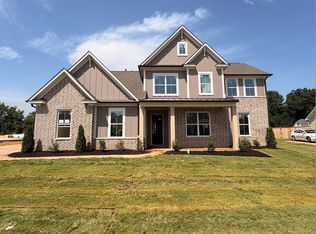 MLS ID #10221352, Alden Dixon, Grant & Co., REALTORS. MAAR
 - $697,7555 bd5 ba4.1k sqft12704 Heather Mist Cv, Arlington, TN 38002New ConstructionMLS ID #10219699, Evette Reaves, Grant & Co., REALTORS. MAAR
- $503,5654 bd3 ba2.5k sqft5054 Summers Rd, Arlington, TN 38002New ConstructionMLS ID #10213744, Alden Dixon, Grant & Co., REALTORS. MAAR
- $524,9505 bd3 ba3k sqft7036 Walker Farms Dr, Bartlett, TN 38002New ConstructionMLS ID #10220257, Renelle L Anderson-Valentine, Grant & Co., REALTORS. MAAR
- $459,9504 bd4 ba2.4k sqft5734 Ardsley Dr E, Arlington, TN 38002New ConstructionMLS ID #10217530, Stephanie L Dodd, Grant & Co., REALTORS. MAAR
- $485,0005 bd4 ba3.7k sqft3015 Bramblebush Ln, Lakeland, TN 38002For SaleMLS ID #10221942, Matthew J Wheeler, The Stamps Real Estate Company. MAAR
- from $604,9004 bd4 ba3k sqftMerlin Plan, Providence Place - Single Family, Arlington, TN 38002New ConstructionRegency Homebuilders
- from $634,9005 bd5 ba3.1k sqftSilas Plan, Providence Place - Single Family, Arlington, TN 38002New ConstructionRegency Homebuilders
- from $599,9004 bd3 ba2.9k sqftAlbus Plan, Providence Place - Single Family, Arlington, TN 38002New ConstructionRegency Homebuilders
- $662,8004 bd4 ba3.6k sqft5300 Thunder Bolt Cv, Lakeland, TN 38002New ConstructionMLS ID #10225651, Mary F Ballard, Crown Realty Company. MAAR
- $449,9503 bd2 ba2.3k sqft5710 Gerber Rd, Arlington, TN 38002New ConstructionMLS ID #10217536, Stephanie L Dodd, Grant & Co., REALTORS. MAAR
- from $499,9004 bd3 ba2.6k sqftHunter Plan, Shepherd's Ridge, Atoka, TN 38004New ConstructionD & D Homes
- $375,0004 bd3 ba2.3k sqft35 Witherspoon Dr, Oakland, TN 38060For SaleMLS ID #10226674, Kevin J Brown, eXp Realty, LLC. MAAR
- $625,0004 bd4 ba3.4k sqft2033 W Houston Way, Germantown, TN 38139For SaleMLS ID #10226672, Kalpana Srivastava, Crye-Leike, Inc., REALTORS. MAAR
- $509,9005 bd3 ba2.6k sqft305 Valleyview Ln, Oakland, TN 38060New ConstructionMAAR
- $678,9004 bd4 ba3.6k sqft10181 Kaitlynn Rose Dr, Lakeland, TN 38002For SaleMLS ID #10217626, Leah C Newton, Main Street, REALTORS. MAAR
- $514,9004 bd4 ba2.7k sqft295 Valleyview Ln, Oakland, TN 38060New ConstructionMAAR
