Welcome home to a perfect blend of quality craftsmanship, spacious living, and effortless outdoor enjoyment. Situated on a lush, sprawling 1-acre lot, this all-brick and stone estate offers the rare luxury of complete freedom with NO HOA. Tucked away in one of Clarksville’s most gorgeous, quiet neighborhoods, you get the absolute best of both worlds: peaceful privacy with city conveniences just minutes away. Walk into a stunning, open living space defined by dramatic vaulted ceilings and a cozy gas fireplace—the ultimate backdrop for relaxing or entertaining. The versatile formal room featuring a custom coffered ceiling, perfect as an elegant dining space or an intimate sitting room. Cook like a pro with a high-end gas stove, double ovens, abundant counter space, and sleek finishes designed for effortless entertaining. With 4 spacious bedrooms and 3 full baths, flexibility is built right in—the massive 4th bedroom seamlessly transforms into an epic bonus room, media den, or home office. Enjoy an oversized laundry room to keep daily life organized and multiple storage closets throughout the home. Step out onto your covered back patio featuring low-maintenance Trex decking, perfect for year-round relaxation. Enjoy breathtaking, serene views and top-tier backyard privacy with plenty of space to unwind or host family and friends. 3-Car Garage plus an expanded driveway with ample extra parking spaces.
Dedicated RV parking space equipped with a 240V plug hookup—ideal for electric vehicles, campers, or heavy-duty shop tools.
The sellers are generously offering $15,000 towards buyer concessions with an acceptable offer!
Under contract - showing
$539,000
1276 Ambleside Ct, Clarksville, TN 37040
4beds
2,824sqft
:
Get pre-qualified$3,244/mo
Single Family Residence, Residential
Built in 2017
0.93 Acres Lot
$-- Zestimate®
$191/sqft
$-- HOA
What's special
- 12 days |
- 476 |
- 43 |
Likely to sell faster than
Zillow last checked:
Listing updated:
Listed by:
Maria Lee 931-503-8000,
Berkshire Hathaway HomeServices PenFed Realty 931-503-8000
Source: RealTracs MLS as distributed by MLS GRID,MLS#: 3319021
Facts & features
Interior
Bedrooms & bathrooms
- Bedrooms: 4
- Bathrooms: 3
- Full bathrooms: 3
- Main level bedrooms: 1
Primary bathroom
- Features: Double Vanity
- Level: Double Vanity
Heating
- Central, Natural Gas
Cooling
- Central Air
Appliances
- Included: Built-In Electric Oven, Double Oven
- Laundry: Gas Dryer Hookup, Washer Hookup
Features
- Entrance Foyer, Extra Closets, High Ceilings, Pantry, Walk-In Closet(s)
- Flooring: Carpet, Wood, Tile
- Basement: Crawl Space
- Number of fireplaces: 1
- Fireplace features: Gas, Great Room
Interior area
- Total structure area: 2,824
- Total interior livable area: 2,824 sqft
- Finished area above ground: 2,824
Property
Parking
- Total spaces: 3
- Parking features: Garage Door Opener, Garage Faces Side, Concrete, Driveway
- Garage spaces: 3
- Has uncovered spaces: Yes
Features
- Levels: One
- Stories: 2
- Patio & porch: Deck, Covered, Porch
- Has view: Yes
Lot
- Size: 0.93 Acres
- Dimensions: 0.93 acres
- Features: Hilly
- Topography: Hilly
Details
- Parcel number: 063090G A 05800 00012090G
- Special conditions: Standard
Construction
Type & style
- Home type: SingleFamily
- Property subtype: Single Family Residence, Residential
Materials
- Brick, Stone
- Roof: Shingle
Condition
- New construction: No
- Year built: 2017
Utilities & green energy
- Sewer: Public Sewer
- Water: Public
- Utilities for property: Natural Gas Available, Water Available
Green energy
- Energy efficient items: Insulation, Water Heater
Community & HOA
Community
- Security: Carbon Monoxide Detector(s), Security System, Smoke Detector(s), Smart Camera(s)/Recording
- Subdivision: Benton Park
HOA
- Has HOA: No
Location
- Region: Clarksville
Financial & listing details
- Price per square foot: $191/sqft
- Tax assessed value: $472,900
- Annual tax amount: $3,570
- Date on market: 8/1/2026
Estimated market value
Not available
Estimated sales range
Not available
Not available
Price history
| Date | Event | Price |
|---|---|---|
| 8/3/2026 | Contingent | $539,000$191/sqft |
Source:  RealTracs MLS as distributed by MLS GRID #3319021 Report a problem RealTracs MLS as distributed by MLS GRID #3319021 Report a problem | ||
| 8/1/2026 | Listed for sale | $539,000+82.8%$191/sqft |
Source: RealTracs MLS as distributed by MLS GRID #3319021 Report a problem | ||
| 9/19/2017 | Sold | $294,800$104/sqft |
Source: Public Record Report a problem | ||
Public tax history
| Year | Property taxes | Tax assessment |
|---|---|---|
| 2024 | $3,523 +4% | $118,225 +47.3% |
| 2023 | $3,388 | $80,275 |
| 2022 | $3,388 +41.2% | $80,275 |
| 2021 | $2,400 -25.6% | $80,275 |
| 2020 | $3,227 0% | $80,275 |
| 2019 | $3,227 | $80,275 +14.1% |
| 2018 | $3,227 +46.9% | $70,350 -1.7% |
| 2017 | $2,197 +325.8% | $71,575 +497.7% |
| 2016 | $516 +2.2% | $11,975 |
| 2015 | $505 +1.4% | $11,975 |
| 2014 | $498 | $11,975 |
Find assessor info on the county website
Monthly payment
Est. payment
Payment breakdown
Explore the cost of this home by adjusting the details. Changes won't be saved.Climate risks
Neighborhood: Greenland Farms
Nearby schools
GreatSchools rating
- 5/10Norman Smith Elementary SchoolGrades: PK-5Distance: 2.3 mi
- 8/10Montgomery Central Middle SchoolGrades: 6-8Distance: 6 mi
- 6/10Montgomery Central High SchoolGrades: 9-12Distance: 6.1 mi
Schools provided by the listing agent
- Elementary: Norman Smith Elementary
- Middle: Montgomery Central Middle
- High: Montgomery Central High
Source: RealTracs MLS as distributed by MLS GRID. This data may not be complete. We recommend contacting the local school district to confirm school assignments for this home.
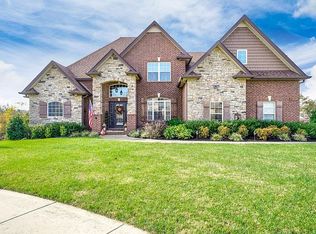
- $551,1004 bd3 ba3k sqft1278 Ambleside Ct, Clarksville, TN 37040Off Market
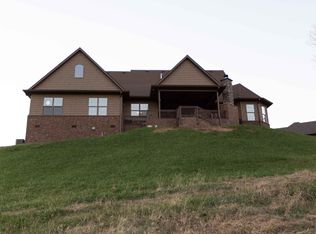
- $648,1004 bd3 ba3.9k sqft1275 Ambleside Ct, Clarksville, TN 37040Off Market
- $520,4004 bd3 ba2.9k sqft1280 Ambleside Ct, Clarksville, TN 37040Off Market
- $483,6003 bd3 ba2.5k sqft1277 Ambleside Ct, Clarksville, TN 37040Off Market
- $443,3003 bd2 ba2.4k sqft1279 Ambleside Ct, Clarksville, TN 37040Off Market
- $537,2004 bd3 ba2.6k sqft1282 Ambleside Ct, Clarksville, TN 37040Off Market
- $469,7004 bd-- ba2.8k sqft1281 Ambleside Ct, Clarksville, TN 37040Off Market
- $271,700-- bd2 ba1.6k sqft430 Edmondson Ferry Rd, Clarksville, TN 37040Off Market
A local agent can set up tours, give advice and negotiate with sellers.
A local lender can help you make sure your offer is ready when you are.
Similar homes
- $575,0003 bd3 ba2.1k sqft1194 Old Mack Rd, Clarksville, TN 37040For Sale

 MLS ID #3322307, Desiree Murphy. RealTracs MLS as distributed by MLS GRID
 - $510,0004 bd3 ba2.7k sqft1533 Green Grove Way, Clarksville, TN 37043For Sale
 MLS ID #3505858, Brandon Hayes. RealTracs MLS as distributed by MLS GRID
 - $675,0004 bd3 ba3.4k sqft1365 Norman Ln, Clarksville, TN 37040For Sale
 MLS ID #3306459, Ashley Fitch. RealTracs MLS as distributed by MLS GRID
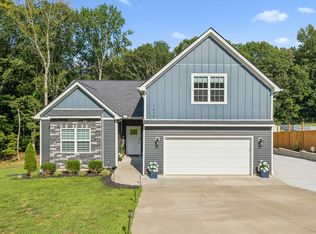
 - $650,0003 bd3 ba2.3k sqft1845 Dinsmore Rd, Clarksville, TN 37040For Sale
 MLS ID #3305459, Jennifer Bowers. RealTracs MLS as distributed by MLS GRID
 - $396,0004 bd3 ba2k sqft1355 Holden Dr, Clarksville, TN 37042For SaleMLS ID #3509902, Michelle Wilcox. RealTracs MLS as distributed by MLS GRID
- $538,9004 bd4 ba2.8k sqft222 Bluebell Dr, Clarksville, TN 37043For SaleMLS ID #3304312, Bradley K. Jackson. RealTracs MLS as distributed by MLS GRID
- $445,0004 bd3 ba2.4k sqft301 Ivy Bend Cir, Clarksville, TN 37043For SaleMLS ID #3336041, Jayme Morse. RealTracs MLS as distributed by MLS GRID
- $499,5003 bd3 ba2.7k sqft4267 N Woodstock Dr, Clarksville, TN 37040For SaleMLS ID #3305702, Lamar Clift. RealTracs MLS as distributed by MLS GRID
- $599,0005 bd4 ba3.5k sqft1729 Double R Blvd, Clarksville, TN 37042For SaleMLS ID #3184706, Andrea Niemiec. RealTracs MLS as distributed by MLS GRID
- $360,0004 bd3 ba2.4k sqft1283 Golden Eagle Way, Clarksville, TN 37040For SaleMLS ID #3501248, Natalie X. Dewey. RealTracs MLS as distributed by MLS GRID
- $384,0004 bd3 ba2.2k sqft367 Barry Dr, Clarksville, TN 37040For SaleMLS ID #3193815, Gloria Bonilla. RealTracs MLS as distributed by MLS GRID
- $619,9004 bd5 ba3.2k sqft241 Allie Kat Way, Clarksville, TN 37042For SaleMLS ID #3305148, Felicia Waller. RealTracs MLS as distributed by MLS GRID
- $425,0004 bd3 ba2.3k sqft225 Penelope Ln, Clarksville, TN 37043For SaleMLS ID #3244997, Catherine Solomon. RealTracs MLS as distributed by MLS GRID
- $490,0004 bd3 ba2.5k sqft2971 Prince Dr, Clarksville, TN 37043For SaleMLS ID #3177889, Vicki Mayfield. RealTracs MLS as distributed by MLS GRID
- $625,0005 bd4 ba3k sqft284 Browning Ct, Clarksville, TN 37043For SaleMLS ID #3509996, Cristen Bell. RealTracs MLS as distributed by MLS GRID
- $521,5004 bd3 ba2.6k sqft525 Bowden Dr, Clarksville, TN 37043For SaleMLS ID #3255061, Brandon Easton. RealTracs MLS as distributed by MLS GRID
- $559,0004 bd3 ba2.8k sqft1850 Shield Dr, Clarksville, TN 37043For SaleMLS ID #3247579, Steve Nash. RealTracs MLS as distributed by MLS GRID
- $580,0005 bd4 ba3.4k sqft1165 Buggy Cv, Clarksville, TN 37043For SaleMLS ID #3318981, Camille V. Jones. RealTracs MLS as distributed by MLS GRID
- $624,9004 bd4 ba3.3k sqft1689 Double R Blvd, Clarksville, TN 37042For SaleMLS ID #3177997, Kimi Hutchinson. RealTracs MLS as distributed by MLS GRID
- $474,9004 bd3 ba2.8k sqft409 Carson Bailey Ct, Clarksville, TN 37043For SaleMLS ID #3319712, Hannah Jackson. RealTracs MLS as distributed by MLS GRID
